Welcome to your private retreat on 15 beautiful acres with views of the Cumberland River—offering space, functionality, and thoughtful updates throughout. This 3,973 sq ft home features 4 bedrooms, 3 full bathrooms, 1 half bathroom, 3 stone masonry fireplaces (w/ gas starters) and a 2-car garage with a versatile layout designed for everyday living and entertaining.
The interior has been refreshed with brand new carpeting, updated fixtures, and new countertops in all bathrooms. The spacious floor plan includes a sunroom/library with built-in bookshelves, a formal dining area with a fold-up buffet, and an oversized primary closet with exceptional storage. The kitchen combines modern convenience with character, featuring new appliances and original wood cabinetry.
A geothermal system with two units (3-ton and 5-ton) provides efficient heating and cooling while also supporting two hot water heaters. Additional features include a pass-through from the garage to the kitchen for easy grocery unloading, a central vacuum system located in the garage, and a built-in dog kennel (heated/cooled) with door to garage and separate doggie door to fenced in area.
The basement offers excellent potential, already plumbed for a kitchen and complete with a separate entrance—ideal for in-law quarters, guest space, or added flexibility.
Outdoor living is just as impressive with a zero-entry back porch and patio, a covered lower-level patio, and a private deck off the guest room with its own separate porch. The property has been recently improved with tree removal and fresh mulch, creating a clean and well-maintained setting.
Additional highlights include 400-amp electrical service, fiber optic availability at the pole, and distinctive European/Spanish-style flooring that adds unique character.
Enjoy peaceful country living with room to grow—this property truly offers a rare combination of privacy, upgrades, and versatility. Greenbelt Eligible.
Active
$1,199,000
579 Ford Rd, Lebanon, TN 37087
4beds
3,973sqft
Single Family Residence, Residential
Built in 1990
15.01 Acres Lot
$-- Zestimate®
$302/sqft
$-- HOA
What's special
Brand new carpetingCovered lower-level patioUpdated fixturesSpacious floor plan
- 13 days
- 256
- 24
Zillow last checked:
Listing updated:
Listed by:
Connor L. Gaines 615-587-6145,
Cumberland Real Estate LLC 615-443-7653,
Kevin Gaines 615-788-5102,
Cumberland Real Estate LLC
Source: RealTracs MLS as distributed by MLS GRID,MLS#: 3211778
Facts & features
Interior
Bedrooms & bathrooms
- Bedrooms: 4
- Bathrooms: 4
- Full bathrooms: 3
- 1/2 bathrooms: 1
- Main level bedrooms: 3
Bedroom 1
- Area: 266 Square Feet
- Dimensions: 19x14
Bedroom 2
- Area: 108 Square Feet
- Dimensions: 9x12
Bedroom 3
- Area: 169 Square Feet
- Dimensions: 13x13
Bedroom 4
- Features: Bath
- Level: Bath
- Area: 169 Square Feet
- Dimensions: 13x13
Den
- Area: 238 Square Feet
- Dimensions: 17x14
Dining room
- Area: 196 Square Feet
- Dimensions: 14x14
Other
- Features: Other
- Level: Other
- Area: 196 Square Feet
- Dimensions: 14x14
Kitchen
- Area: 210 Square Feet
- Dimensions: 14x15
Living room
- Area: 425 Square Feet
- Dimensions: 25x17
Other
- Features: Utility Room
- Level: Utility Room
- Area: 77 Square Feet
- Dimensions: 11x7
Other
- Features: Breakfast Room
- Level: Breakfast Room
- Area: 196 Square Feet
- Dimensions: 14x14
Recreation room
- Features: Basement Level
- Level: Basement Level
- Area: 384 Square Feet
- Dimensions: 16x24
Heating
- Central, Geothermal, Propane
Cooling
- Central Air, Electric
Appliances
- Included: Built-In Electric Oven, Built-In Gas Range, Dishwasher, Microwave, Refrigerator, Stainless Steel Appliance(s)
- Laundry: Electric Dryer Hookup, Washer Hookup
Features
- Built-in Features, Central Vacuum, Pantry, High Speed Internet
- Flooring: Carpet, Tile
- Basement: Full,Partially Finished
- Number of fireplaces: 3
- Fireplace features: Gas, Wood Burning
Interior area
- Total structure area: 3,973
- Total interior livable area: 3,973 sqft
- Finished area above ground: 3,194
- Finished area below ground: 779
Video & virtual tour
Property
Parking
- Total spaces: 2
- Parking features: Attached
- Attached garage spaces: 2
Features
- Levels: Two
- Stories: 2
- Patio & porch: Deck, Covered, Patio, Porch
- Exterior features: Balcony
- Fencing: Partial
- Has view: Yes
- View description: River
- Has water view: Yes
- Water view: River
Lot
- Size: 15.01 Acres
- Features: Hilly
- Topography: Hilly
Details
- Parcel number: 018 02501 000
- Special conditions: Standard
Construction
Type & style
- Home type: SingleFamily
- Property subtype: Single Family Residence, Residential
Materials
- Vinyl Siding
Condition
- New construction: No
- Year built: 1990
Utilities & green energy
- Sewer: Septic Tank
- Water: Public
- Utilities for property: Electricity Available, Water Available
Community & HOA
HOA
- Has HOA: No
Location
- Region: Lebanon
Financial & listing details
- Price per square foot: $302/sqft
- Annual tax amount: $2,145
- Date on market: 9/3/2026
- Electric utility on property: Yes
Estimated market value
Not available
Estimated sales range
Not available
Not available
Price history
| Date | Event | Price |
|---|---|---|
| 9/3/2026 | Listed for sale | $1,199,000$302/sqft |
Source:  RealTracs MLS as distributed by MLS GRID #3211778 Report a problem RealTracs MLS as distributed by MLS GRID #3211778 Report a problem | ||
| 9/3/2026 | Contingent | $1,199,000$302/sqft |
Source: RealTracs MLS as distributed by MLS GRID #3211778 Report a problem | ||
| 6/3/2026 | Price change | $1,199,000+2%$302/sqft |
Source: RealTracs MLS as distributed by MLS GRID #3211778 Report a problem | ||
| 5/14/2026 | Listed for sale | $1,175,000$296/sqft |
Source: RealTracs MLS as distributed by MLS GRID #3211778 Report a problem | ||
| 5/6/2026 | Listing removed | $1,175,000$296/sqft |
Source: RealTracs MLS as distributed by MLS GRID #3163972 Report a problem | ||
| 4/9/2026 | Listed for sale | $1,175,000$296/sqft |
Source: RealTracs MLS as distributed by MLS GRID #3163972 Report a problem | ||
Public tax history
Tax history is unavailable.
Monthly payment
Est. payment
Payment breakdown
Explore the cost of this home by adjusting the details. Changes won't be saved.Climate risks
Neighborhood: 37087
Nearby schools
Schools provided by the listing agent
- Elementary: Carroll Oakland Elementary
- Middle: Carroll Oakland Elementary
- High: Lebanon High School
Source: RealTracs MLS as distributed by MLS GRID. This data may not be complete. We recommend contacting the local school district to confirm school assignments for this home.
Similar homes
- $1,200,0004 bd5 ba4.2k sqft470 Mitchell Rd, Lebanon, TN 37087For Sale

 MLS ID #3527464, Steve Lurie. RealTracs MLS as distributed by MLS GRID
 - $1,050,0004 bd3 ba3.1k sqft299 Karlee Dr, Lebanon, TN 37087For Sale
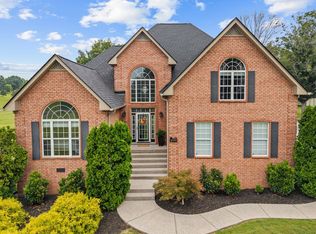 MLS ID #3526333, Bella Mercy Chalfant. RealTracs MLS as distributed by MLS GRID
 - $1,225,0003 bd3 ba2.6k sqft3287 Bluebird Rd, Lebanon, TN 37087For Sale
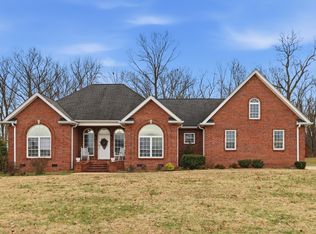 MLS ID #3133297, Sue Siens. RealTracs MLS as distributed by MLS GRID
 - $1,490,0003 bd4 ba3.8k sqft625 Double Log Cabin Rd, Lebanon, TN 37087For Sale
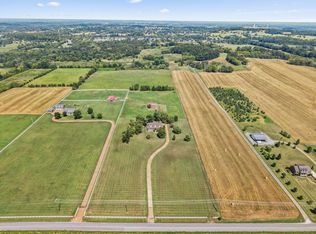 MLS ID #3542958, Lynn McCullough. RealTracs MLS as distributed by MLS GRID
 - $919,9005 bd4 ba3.8k sqft2610 Springdale Dr, Lebanon, TN 37087For SaleMLS ID #3542597, Edward D. Campbell. RealTracs MLS as distributed by MLS GRID
- $999,9993 bd3 ba2.7k sqft2601 Ben Green Rd, Lebanon, TN 37087For SaleMLS ID #3528529, Logan LaFevers. RealTracs MLS as distributed by MLS GRID
- $1,250,0004 bd4 ba3.2k sqft1143 Hilton Ln, Castalian Springs, TN 37031For SaleMLS ID #3499652, Camille Burdine. RealTracs MLS as distributed by MLS GRID
- $1,299,9004 bd4 ba3.8k sqft1929 Jarrell Rd, Lebanon, TN 37087New ConstructionMLS ID #3527318, Adam Sharp. RealTracs MLS as distributed by MLS GRID
- $924,9004 bd4 ba4.9k sqft403 Concord Rd, Lebanon, TN 37087For SaleMLS ID #3317677, Christopher Fike. RealTracs MLS as distributed by MLS GRID
- $720,0003 bd3 ba2.7k sqft2700 Canoe Branch Rd, Lebanon, TN 37087For SaleMLS ID #3255165, Traci Johnson Ardovino. RealTracs MLS as distributed by MLS GRID
- $919,9003 bd2 ba2.5k sqft1929 Hickory Ridge Rd, Lebanon, TN 37087For SaleMLS ID #3316388, Corey Ross. RealTracs MLS as distributed by MLS GRID
- $1,180,0003 bd4 ba3.5k sqft3663 Cainsville Rd, Lebanon, TN 37090For SaleMLS ID #2883254, Raquel Aillon. RealTracs MLS as distributed by MLS GRID
- $977,9006 bd4 ba4k sqft313 Bethlehem Rd, Lebanon, TN 37087For SaleMLS ID #3525809, Christy A. Harris. RealTracs MLS as distributed by MLS GRID
- $1,198,0004 bd3 ba2.1k sqft1380 Haley Rd, Watertown, TN 37184For SaleMLS ID #3514081, Paul (Ed) Coffman. RealTracs MLS as distributed by MLS GRID
- $1,125,0005 bd4 ba4.3k sqft1035 Wallace Rd, Gallatin, TN 37066For SaleMLS ID #3335922, Michelle Patterson. RealTracs MLS as distributed by MLS GRID
- $1,200,0004 bd6 ba4.8k sqft2011 Dorchester Dr, Lebanon, TN 37090For SaleMLS ID #3155454, Erik Levin. RealTracs MLS as distributed by MLS GRID
- $819,0003 bd3 ba3.8k sqft1228 Ballentrace Blvd, Lebanon, TN 37087For SaleMLS ID #3278172, Maggie Hargrove. RealTracs MLS as distributed by MLS GRID
- $--4 bd4 ba3.5k sqft114 Collinwood Dr, Gallatin, TN 37066AuctionMLS ID #3306434, Barry Huber. RealTracs MLS as distributed by MLS GRID
- $1,315,0003 bd3 ba4k sqft658 Hickory Ridge Rd, Gallatin, TN 37066For SaleMLS ID #3251150, Justin Tucker. RealTracs MLS as distributed by MLS GRID
- $799,9003 bd3 ba2.7k sqft335 Hankins Ln, Hartsville, TN 37074For SaleMLS ID #3229537, Cullum Stirling. RealTracs MLS as distributed by MLS GRID
