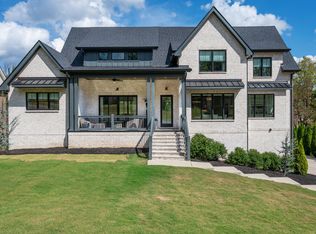
Welcome home to an exceptional 4-bedroom, 3.5-bath Stewart Knowles Construction Executive Residence offering nearly 4,000 square feet of crafted luxury on a private half-acre lot in gated Stonebrook Falls. Step inside to experience sophisticated interior refinements featuring soaring ceilings, beautiful hardwood floors, rich architectural trim, and an abundance of natural light throughout the open-concept layout. The gourmet kitchen serves as the heart of the home, beautifully appointed with double ovens, high-end finishes, and generous counter space for effortless culinary prep. Convenience meets high-end design in the fully custom laundry suite, complete with tailored cabinetry, integrated storage, and dedicated workspace. Out back, transform your weekends into an absolute retreat within your fully fenced resort-style backyard designed specifically for ultimate outdoor living and entertainment. The focal point of this outdoor paradise is a massive 40' x 16' heated fiberglass pool equipped with a smart, in-app management system for seamless control and a dedicated pool storage cabinet. The outdoor setup comes ready for immediate enjoyment, as four premium pool loungers and the mounted back patio TV convey with the sale. Active homeowners will appreciate the built-in basketball goal and ample paved space ready for a future pickleball court. Crawlspace is also encapsulated! Showings begin 10/27, so schedule your private tour today to experience this Old Hickory Lake community gem firsthand! Take advantage of a 1% lender incentive when financing through our preferred lender!
Coming soon / hold
$1,124,900
809 Stone Brook Dr, Lebanon, TN 37087
4beds
3,927sqft
Single Family Residence, Residential
Built in 2021
0.62 Acres Lot
$-- Zestimate®
$286/sqft
$125/mo HOA
What's special
- 3 days
- 270
- 30
Zillow last checked:
Listing updated:
Listed by:
Ben Wilson 615-338-8280,
Team Wilson Real Estate Partners 615-338-8280,
Blake Berry 615-481-6304,
Team Wilson Real Estate Partners
Source: RealTracs MLS as distributed by MLS GRID,MLS#: 3622359
Facts & features
Interior
Bedrooms & bathrooms
- Bedrooms: 4
- Bathrooms: 4
- Full bathrooms: 3
- 1/2 bathrooms: 1
- Main level bedrooms: 2
Bedroom 1
- Area: 272 Square Feet
- Dimensions: 17x16
Bedroom 2
- Features: Bath
- Level: Bath
- Area: 196 Square Feet
- Dimensions: 14x14
Bedroom 3
- Features: Bath
- Level: Bath
- Area: 168 Square Feet
- Dimensions: 12x14
Bedroom 4
- Features: Walk-In Closet(s)
- Level: Walk-In Closet(s)
- Area: 144 Square Feet
- Dimensions: 12x12
Primary bathroom
- Features: Double Vanity
- Level: Double Vanity
Dining room
- Features: Separate
- Level: Separate
- Area: 192 Square Feet
- Dimensions: 16x12
Kitchen
- Features: Pantry
- Level: Pantry
- Area: 240 Square Feet
- Dimensions: 20x12
Living room
- Area: 360 Square Feet
- Dimensions: 18x20
Recreation room
- Features: Second Floor
- Level: Second Floor
Heating
- Central, Electric
Cooling
- Central Air
Appliances
- Included: Double Oven, Electric Oven, Electric Range, Dishwasher, Microwave
Features
- Ceiling Fan(s), Walk-In Closet(s)
- Flooring: Carpet, Wood, Tile
- Basement: Crawl Space,None
- Number of fireplaces: 1
- Fireplace features: Gas, Living Room
Interior area
- Total structure area: 3,927
- Total interior livable area: 3,927 sqft
- Finished area above ground: 3,927
Property
Parking
- Total spaces: 3
- Parking features: Garage Door Opener, Garage Faces Side, Concrete
- Garage spaces: 3
Features
- Levels: Two
- Stories: 2
- Patio & porch: Patio, Covered, Porch
- Exterior features: Gas Grill
- Has private pool: Yes
- Pool features: In Ground
- Fencing: Back Yard
Lot
- Size: 0.62 Acres
- Dimensions: 124.5 x 218 IRR
- Features: Level
- Topography: Level
Details
- Parcel number: 025H A 00500 000
- Special conditions: Standard
Construction
Type & style
- Home type: SingleFamily
- Property subtype: Single Family Residence, Residential
Materials
- Brick
- Roof: Shingle
Condition
- New construction: No
- Year built: 2021
Utilities & green energy
- Sewer: STEP System
- Water: Private
- Utilities for property: Electricity Available, Water Available, Underground Utilities
Community & HOA
Community
- Security: Security Gate
- Subdivision: Stonebrook Falls
HOA
- Has HOA: Yes
- Amenities included: Gated, Underground Utilities
- HOA fee: $125 monthly
- Second HOA fee: $200 one time
Location
- Region: Lebanon
Financial & listing details
- Price per square foot: $286/sqft
- Tax assessed value: $543,800
- Annual tax amount: $2,595
- Date on market: 10/19/2026
- Electric utility on property: Yes
Estimated market value
Not available
Estimated sales range
Not available
Not available
Price history
| Date | Event | Price |
|---|---|---|
| 5/10/2022 | Listing removed | -- |
Source:  RealTracs MLS as distributed by MLS GRID #2373535 Report a problem | ||
| 4/13/2022 | Listed for sale | $999,900+19.6%$255/sqft |
Source: RealTracs MLS as distributed by MLS GRID #2373535 Report a problem | ||
| 12/6/2021 | Sold | $835,900+3.2%$213/sqft |
Source: Public Record Report a problem | ||
| 9/29/2021 | Listed for sale | $809,900+675%$206/sqft |
Source: Zillow Group Promoted Homes Report a problem | ||
| 12/16/2020 | Sold | $104,500-5%$27/sqft |
Source: RealTracs MLS as distributed by MLS GRID #2207029 Report a problem | ||
| 12/14/2020 | Pending sale | $110,000$28/sqft |
Source: RE/MAX Exceptional Properties #2207029 Report a problem | ||
| 11/15/2020 | Listed for sale | $110,000+86.4%$28/sqft |
Source: RE/MAX Exceptional Properties #2207029 Report a problem | ||
| 12/21/2018 | Sold | $59,000-9.1%$15/sqft |
Source: Public Record Report a problem | ||
| 11/27/2018 | Listed for sale | $64,900-7.2%$17/sqft |
Source: RE/MAX Exceptional Properties #1992004 Report a problem | ||
| 10/24/2018 | Listing removed | $69,900$18/sqft |
Source: RE/MAX Exceptional Properties #1922735 Report a problem | ||
| 7/3/2018 | Listed for sale | $69,900+47.2%$18/sqft |
Source: RE/MAX Exceptional Properties #1922735 Report a problem | ||
| 10/11/2016 | Sold | $47,500+196.9%$12/sqft |
Source: Public Record Report a problem | ||
| 10/16/2013 | Sold | $16,000-68%$4/sqft |
Source: Public Record Report a problem | ||
| 11/18/2009 | Sold | $50,000$13/sqft |
Source: Public Record Report a problem | ||
Public tax history
| Year | Property taxes | Tax assessment |
|---|---|---|
| 2025 | $2,595 | $135,950 |
| 2024 | $2,595 | $135,950 |
| 2023 | $2,595 +6.4% | $135,950 +6.4% |
| 2022 | $2,440 | $127,825 +411.3% |
| 2021 | -- | $25,000 +42.9% |
| 2020 | $441 | $17,500 |
| 2019 | $441 | $17,500 |
| 2018 | $441 0% | $17,500 |
| 2017 | $441 +0% | $17,500 |
| 2016 | $441 -2% | $17,500 |
| 2015 | $450 -50% | $17,500 -50% |
| 2014 | $900 | $35,000 |
| 2013 | $900 +0% | $35,000 |
| 2012 | $900 +2.8% | $35,000 |
| 2011 | $875 | $35,000 |
| 2010 | -- | $35,000 -18.2% |
| 2009 | $1,041 | $42,775 |
| 2008 | $1,041 +15.7% | $42,775 +18% |
| 2007 | $899 | $36,250 |
| 2006 | $899 | $36,250 |
Find assessor info on the county website
Monthly payment
Est. payment
Payment breakdown
Explore the cost of this home by adjusting the details. Changes won't be saved.Climate risks
Neighborhood: 37087
Nearby schools
Schools provided by the listing agent
- Elementary: Carroll Oakland Elementary
- Middle: Carroll Oakland Elementary
- High: Lebanon High School
Source: RealTracs MLS as distributed by MLS GRID. This data may not be complete. We recommend contacting the local school district to confirm school assignments for this home.
Similar homes
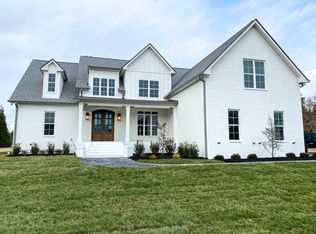
- $999,0004 bd3 ba3.1k sqft299 Karlee Dr, Lebanon, TN 37087For Sale
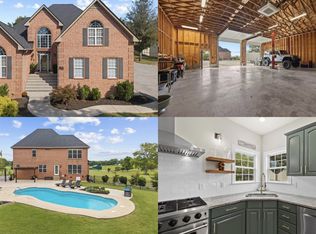
 MLS ID #3621163, Bella Mercy Chalfant. RealTracs MLS as distributed by MLS GRID
- $1,049,0004 bd4 ba4.4k sqft518 Ridgecrest Ln, Lebanon, TN 37087For Sale
 MLS ID #3244496, Reed Clark. RealTracs MLS as distributed by MLS GRID
- $1,190,0005 bd5 ba5k sqft403 Barnes Dr, Lebanon, TN 37087For Sale
 MLS ID #3610800, Ryan Taylor. RealTracs MLS as distributed by MLS GRID
- $969,0004 bd4 ba3.4k sqft731 Farmington Dr, Lebanon, TN 37087For Sale
 MLS ID #3246628, Sarah Wiley. RealTracs MLS as distributed by MLS GRID
- $1,249,9005 bd6 ba4.9k sqft1003 Quillen Way Lot 46, Lebanon, TN 37087New ConstructionMLS ID #3547115, Ben Forkum. RealTracs MLS as distributed by MLS GRID
- $899,9004 bd3 ba3.3k sqft4016 Mandrake Pl #170, Lebanon, TN 37087New ConstructionMLS ID #3619902, Justin Brown. RealTracs MLS as distributed by MLS GRID
- $799,0003 bd3 ba3.8k sqft1228 Ballentrace Blvd, Lebanon, TN 37087For SaleMLS ID #3278172, Maggie Hargrove. RealTracs MLS as distributed by MLS GRID
- $799,9994 bd3 ba3.2k sqft1221 Ben Forkum Dr, Lebanon, TN 37087For SaleMLS ID #3597056, Susan Sparks. RealTracs MLS as distributed by MLS GRID
- $798,0004 bd4 ba3.5k sqft1211 Ballentrace Blvd, Lebanon, TN 37087For SaleMLS ID #3336247, Lisa Seiner. RealTracs MLS as distributed by MLS GRID
- $729,9004 bd4 ba3.5k sqft305 Dandelion Dr, Lebanon, TN 37087For SaleMLS ID #3514779, Chip Smith. RealTracs MLS as distributed by MLS GRID
- $1,199,0005 bd4 ba3.7k sqft743 Hamilton Dr, Gallatin, TN 37066New ConstructionMLS ID #3623169, Bernie Gallerani. RealTracs MLS as distributed by MLS GRID
- $785,0004 bd3 ba3k sqft400 Millstone, Lebanon, TN 37087For SaleMLS ID #3186356, Gary Ashton. RealTracs MLS as distributed by MLS GRID
- $655,0003 bd3 ba2.5k sqft813 Ridgestone Pl, Lebanon, TN 37087For SaleMLS ID #3620502, Justin Brown. RealTracs MLS as distributed by MLS GRID
- $750,0005 bd3 ba2.7k sqft3011 Cherrydale Ct, Lebanon, TN 37087For SaleMLS ID #3597753, JONATHAN HARRIS. RealTracs MLS as distributed by MLS GRID
- $724,9005 bd3 ba3.2k sqft815 Ridgestone Pl, Lebanon, TN 37087For SaleMLS ID #3526407, Lanee Young. RealTracs MLS as distributed by MLS GRID
- $1,150,0004 bd6 ba4.8k sqft2011 Dorchester Dr, Lebanon, TN 37090For SaleMLS ID #3155454, Erik Levin. RealTracs MLS as distributed by MLS GRID
- $749,9004 bd4 ba3.2k sqft205 Moore Haven Cir, Lebanon, TN 37087For SaleMLS ID #3256052, Kera VanderLaan. RealTracs MLS as distributed by MLS GRID
- $869,9004 bd3 ba3.1k sqft1009 Stone Creek Ln, Lebanon, TN 37087For SaleMLS ID #3319704, Corey Ross. RealTracs MLS as distributed by MLS GRID
- $999,9993 bd3 ba2.7k sqft2601 Ben Green Rd, Lebanon, TN 37087For SaleMLS ID #3528529, Logan LaFevers. RealTracs MLS as distributed by MLS GRID
- $769,9003 bd3 ba3k sqft1716 Blairmont Dr, Lebanon, TN 37087For SaleMLS ID #3542281, Medana Hemontolor. RealTracs MLS as distributed by MLS GRID
