In-Law Quarters! No HOA! Elevator! Home was completely refinished in 2021. 2 Kitchens. 2 Laundry Rooms. 5 Bedrooms. 4 Full/2 Half Bathrooms. Rec/Bonus Dimensions are Main Level of In-Law Quarters. In-Law Quarters include: Separate/Private Entrance, Plenty of Driveway Parking, Full Kitchen, Living Room Area, Bedroom, 1 Full/1 Half Bathroom. In-Law Quarters are connected to Main Home via Door to Hallway on 2nd Level. Elevator in Main House from Main Level to 2nd Level. All Major Systems (Roof, HVAC, Hot Water Heater) only 5 yrs old.
Active
$1,200,000
2011 Dorchester Dr, Lebanon, TN 37090
4beds
4,853sqft
:
Get pre-qualifiedN/A
Single Family Residence, Residential
Built in 1997
0.89 Acres Lot
$-- Zestimate®
$247/sqft
$-- HOA
What's special
Plenty of driveway parking
- 144 days |
- 532 |
- 34 |
Zillow last checked:
Listing updated:
Listed by:
Erik Levin 615-554-7677,
Benchmark Realty, LLC 615-371-1544
Source: RealTracs MLS as distributed by MLS GRID,MLS#: 3155454
Facts & features
Interior
Bedrooms & bathrooms
- Bedrooms: 4
- Bathrooms: 6
- Full bathrooms: 4
- 1/2 bathrooms: 2
Heating
- Central, Natural Gas
Cooling
- Central Air, Electric
Appliances
- Included: Built-In Gas Oven, Double Oven, Gas Oven, Built-In Gas Range, Gas Range, Dishwasher, Disposal, Microwave, Stainless Steel Appliance(s)
Features
- Kitchen Island
- Flooring: Carpet, Wood, Tile
- Basement: None
- Number of fireplaces: 2
- Fireplace features: Gas, Great Room
Interior area
- Total structure area: 4,853
- Total interior livable area: 4,853 sqft
- Finished area above ground: 4,853
Property
Parking
- Total spaces: 2
- Parking features: Detached
- Garage spaces: 2
Accessibility
- Accessibility features: Accessible Elevator Installed
Features
- Levels: One
- Stories: 3
- Exterior features: Balcony
Lot
- Size: 0.89 Acres
- Dimensions: 212 x 399
Details
- Parcel number: 080H A 03300 000
- Special conditions: Standard
Construction
Type & style
- Home type: SingleFamily
- Property subtype: Single Family Residence, Residential
Materials
- Brick
Condition
- New construction: No
- Year built: 1997
Utilities & green energy
- Sewer: Septic Tank
- Water: Public
- Utilities for property: Electricity Available, Natural Gas Available, Water Available
Community & HOA
Community
- Subdivision: Tuckers Gap Meadows
HOA
- Has HOA: No
Location
- Region: Lebanon
Financial & listing details
- Price per square foot: $247/sqft
- Tax assessed value: $507,600
- Annual tax amount: $2,800
- Date on market: 3/20/2026
- Electric utility on property: Yes
Estimated market value
Not available
Estimated sales range
Not available
Not available
Price history
| Date | Event | Price |
|---|---|---|
| 3/20/2026 | Listed for sale | $1,200,000+57.9%$247/sqft |
Source:  RealTracs MLS as distributed by MLS GRID #3155454 Report a problem RealTracs MLS as distributed by MLS GRID #3155454 Report a problem | ||
| 3/25/2021 | Sold | $759,900$157/sqft |
Source: RealTracs MLS as distributed by MLS GRID #2231291 Report a problem | ||
| 3/20/2021 | Pending sale | $759,900$157/sqft |
Source: RealTracs MLS as distributed by MLS GRID #2231291 Report a problem | ||
| 2/27/2021 | Contingent | $759,900$157/sqft |
Source: RealTracs MLS as distributed by MLS GRID #2231291 Report a problem | ||
| 2/26/2021 | Listed for sale | $759,900+117.1%$157/sqft |
Source: RealTracs MLS as distributed by MLS GRID #2231291 Report a problem | ||
| 4/30/2020 | Sold | $350,000+18.6%$72/sqft |
Source: Public Record Report a problem | ||
| 12/5/2003 | Sold | $295,000+28.3%$61/sqft |
Source: Public Record Report a problem | ||
| 5/23/2000 | Sold | $230,000+669.2%$47/sqft |
Source: Public Record Report a problem | ||
| 4/23/1997 | Sold | $29,900$6/sqft |
Source: Public Record Report a problem | ||
Public tax history
| Year | Property taxes | Tax assessment |
|---|---|---|
| 2025 | $2,800 | $126,900 |
| 2024 | $2,800 +0.1% | $126,900 +0.1% |
| 2023 | $2,798 | $126,825 |
| 2022 | $2,798 | $126,825 |
| 2021 | -- | $126,825 +18.4% |
| 2020 | $3,107 +15.2% | $107,075 |
| 2019 | $2,697 -13.2% | $107,075 |
| 2018 | $3,107 0% | $107,075 |
| 2017 | $3,107 +0% | $107,075 |
| 2016 | $3,107 +12.9% | $107,075 |
| 2015 | $2,752 +23.8% | $107,075 +23.8% |
| 2014 | $2,223 | $86,482 |
| 2013 | $2,223 +6.3% | $86,482 +6.3% |
| 2012 | $2,091 +2.8% | $81,367 |
| 2011 | $2,035 | $81,367 |
| 2010 | -- | $81,367 -2.7% |
| 2009 | $2,035 | $83,662 |
| 2008 | $2,035 +10.9% | $83,662 +13% |
| 2007 | $1,835 | $74,008 |
| 2006 | $1,835 | $74,008 |
| 2005 | $1,835 -15% | $74,008 +1.8% |
| 2003 | $2,159 +19.4% | $72,702 +19.4% |
| 2002 | $1,808 | $60,869 |
| 2001 | -- | $60,869 -75% |
| 2000 | -- | $243,477 |
Find assessor info on the county website
Monthly payment
Est. payment
Payment breakdown
Explore the cost of this home by adjusting the details. Changes won't be saved.Climate risks
Neighborhood: 37090
Nearby schools
GreatSchools rating
- 6/10Castle Heights Elementary SchoolGrades: PK-5Distance: 5 mi
- 6/10Winfree Bryant Middle SchoolGrades: 6-8Distance: 3.2 mi
Schools provided by the listing agent
- Elementary: Castle Heights Elementary
- Middle: Walter J. Baird Middle School
- High: Lebanon High School
Source: RealTracs MLS as distributed by MLS GRID. This data may not be complete. We recommend contacting the local school district to confirm school assignments for this home.
- $471,100-- bd1 ba1.9k sqft2013 Dorchester Dr, Lebanon, TN 37090Off Market
- $650,8003 bd3 ba3.1k sqft2009 Dorchester Dr, Lebanon, TN 37090Off Market

- $612,2004 bd3 ba4.6k sqft2015 Dorchester Dr, Lebanon, TN 37090Off Market
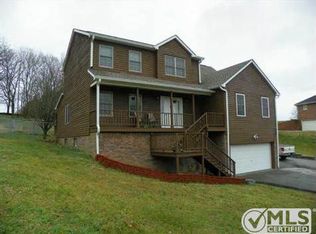
- $590,400-- bd3 ba2k sqft2007 Dorchester Dr, Lebanon, TN 37090Off Market
- $768,6004 bd4 ba4.5k sqft2006 Dorchester Dr, Lebanon, TN 37090Off Market
- $65,000-- bd-- ba-- sqft2008 Dorchester Dr, Lebanon, TN 37090Off Market
- $558,400-- bd2 ba2.7k sqft2005 Dorchester Dr, Lebanon, TN 37090Off Market
- $445,2003 bd2 ba2k sqft2017 Dorchester Dr, Lebanon, TN 37090Off Market
A local agent can set up tours, give advice and negotiate with sellers.
A local lender can help you make sure your offer is ready when you are.
Similar homes
- $985,0004 bd3 ba2.8k sqft1755 Chicken Rd, Lebanon, TN 37090For Sale

 MLS ID #3336342, Lauren LaFevers-Flatt. RealTracs MLS as distributed by MLS GRID
 - $650,0005 bd4 ba3.2k sqft1637 Summit Rdg, Lebanon, TN 37090For Sale
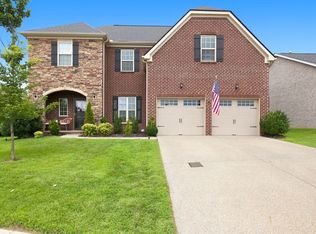 MLS ID #3499543, Charissa Izzard. RealTracs MLS as distributed by MLS GRID
 - $1,049,0004 bd4 ba4.4k sqft518 Ridgecrest Ln, Lebanon, TN 37087For Sale
 MLS ID #3244496, Reed Clark. RealTracs MLS as distributed by MLS GRID
 - $1,199,9004 bd5 ba4.8k sqft1217 Ballentrace Blvd, Lebanon, TN 37087For Sale
 MLS ID #3256042, Reed Sircy. RealTracs MLS as distributed by MLS GRID
 - $1,300,0004 bd5 ba4.3k sqft1118 Garrett Way, Mount Juliet, TN 37122For SaleMLS ID #3314559, Allison (Ali) Noel. RealTracs MLS as distributed by MLS GRID
- $899,9904 bd4 ba4k sqft425 Ridgecrest Ln, Lebanon, TN 37087For SaleMLS ID #3205410, Isam Aziz. RealTracs MLS as distributed by MLS GRID
- $1,250,0004 bd5 ba5.1k sqft3208 Thoroughbred Dr, Hermitage, TN 37076For SaleMLS ID #3133814, Tony Meyers. RealTracs MLS as distributed by MLS GRID
- $899,9004 bd4 ba3.1k sqft205 Old Horn Springs Rd, Lebanon, TN 37087For SaleMLS ID #3288022, Lynda C. Burge. RealTracs MLS as distributed by MLS GRID
- $934,0005 bd4 ba4k sqft127 Waters Hill Cir, Lebanon, TN 37087For SaleMLS ID #3230728, Gwen Moore. RealTracs MLS as distributed by MLS GRID
- $999,0004 bd4 ba3.4k sqft731 Farmington Dr, Lebanon, TN 37087For SaleMLS ID #3246628, Sarah Wiley. RealTracs MLS as distributed by MLS GRID
- $699,0004 bd3 ba2.7k sqft2309 Sparta Pike, Lebanon, TN 37090For SaleMLS ID #3111811, Chip Smith. RealTracs MLS as distributed by MLS GRID
- $1,500,0005 bd4 ba4.2k sqft228 Weaver Rd, Lebanon, TN 37090For SaleMLS ID #3175025, Laura Ashley Cuthill. RealTracs MLS as distributed by MLS GRID
- $1,199,9953 bd5 ba4.4k sqft1030 Parsons Way, Hendersonville, TN 37075For SaleMLS ID #3245740, Eric Oldsen. RealTracs MLS as distributed by MLS GRID
- $689,9004 bd3 ba3.1k sqft3264 Colchester Cir, Lebanon, TN 37087For SaleMLS ID #3263079, Beth Oertel. RealTracs MLS as distributed by MLS GRID
- $1,174,9504 bd4 ba3.6k sqft814 Hartsville Pike, Gallatin, TN 37066For SaleMLS ID #3155636, Lauren LaFevers-Flatt. RealTracs MLS as distributed by MLS GRID
- $1,150,0003 bd4 ba3.7k sqft111 Rea Dr, Hermitage, TN 37076For SaleMLS ID #3112055, Brady Smith, Broker/Realtor. RealTracs MLS as distributed by MLS GRID
- $1,100,0004 bd3 ba3k sqft1038 Kansas Ln, Gallatin, TN 37066For SaleMLS ID #3305270, Katelyn Lyons. RealTracs MLS as distributed by MLS GRID
- $775,0004 bd4 ba2.8k sqft118 Tirzah St, Lebanon, TN 37087For SaleMLS ID #3260723, Anita Tate. RealTracs MLS as distributed by MLS GRID
- $1,225,0007 bd7 ba6.4k sqft125 Aarons Cress Blvd, Hermitage, TN 37076For SaleMLS ID #3297800, Danielle Baylis. RealTracs MLS as distributed by MLS GRID
- $1,119,5004 bd5 ba4.3k sqft1108 Rossifer Ct, Gallatin, TN 37066For SaleMLS ID #3231563, Cynthia (Cindy) Bruno. RealTracs MLS as distributed by MLS GRID
