Step into timeless elegance at Blythewood, one of Sumner County, TN’s most treasured historic estates, where extraordinary character meets modern luxury and income-producing. This fully permitted and licensed property is truly turnkey, offering immediate opportunity for investors while also serving as a stunning private residence. The home is offered fully furnished!
Following an extensive five-year renovation by renowned historic craftsman Kris Coker, every detail has been thoughtfully restored and elevated. An additional two years were spent sourcing curated furnishings and décor, culminating in a breathtaking reveal in October 2025.
Behind its stately exterior, the home has been comprehensively updated with new PECO electrical, PEX plumbing, tankless hot water, York gas HVAC, and Andersen windows. The impressive 13-inch-thick walls provide exceptional thermal efficiency and quiet comfort.
Historic character abounds with original ash hardwood floors, hand-hewn timbers, handmade brick, and a solid stone foundation. The home features 4 bedrooms and 3.5 bathrooms, a gourmet kitchen, walk-in showers, washer and dryer, high-speed Wi-Fi, and 55-inch TVs in every suite. Six natural wood-burning fireplaces create a warm and inviting atmosphere.
Outdoor living is equally charming with an original brick patio, perfect for morning coffee or relaxing evenings. Located just 0.5 miles from Historic Gallatin Square, with easy access to Nashville International Airport (BNA) and Ascension Saint Thomas Hospital. Blythewood is a rare legacy property blending history and luxury that is ready for you.
Active
Price cut: $25K (6/30)
$1,174,950
814 Hartsville Pike, Gallatin, TN 37066
4beds
3,675sqft
:
Get pre-qualified$6,583/mo
Single Family Residence, Residential
Built in 1815
0.84 Acres Lot
$-- Zestimate®
$320/sqft
$-- HOA
What's special
Fully furnishedHandmade brickHigh-speed wi-fiPex plumbingNew peco electricalGourmet kitchenOriginal ash hardwood floors
- 146 days |
- 347 |
- 11 |
Zillow last checked:
Listing updated:
Listed by:
Lauren LaFevers-Flatt 615-477-4374,
RE/MAX Carriage House 615-872-0766,
Logan LaFevers 615-477-4373,
RE/MAX Carriage House
Source: RealTracs MLS as distributed by MLS GRID,MLS#: 3155636
Facts & features
Interior
Bedrooms & bathrooms
- Bedrooms: 4
- Bathrooms: 4
- Full bathrooms: 3
- 1/2 bathrooms: 1
- Main level bedrooms: 1
Bedroom 1
- Features: Suite
- Level: Suite
- Area: 399 Square Feet
- Dimensions: 19x21
Bedroom 2
- Area: 361 Square Feet
- Dimensions: 19x19
Bedroom 3
- Area: 361 Square Feet
- Dimensions: 19x19
Heating
- Central, Natural Gas
Cooling
- Central Air, Electric
Appliances
- Included: Oven, Gas Range, Microwave, Refrigerator
- Laundry: Electric Dryer Hookup, Washer Hookup
Features
- Built-in Features, Entrance Foyer, Extra Closets, High Ceilings, Redecorated, High Speed Internet
- Flooring: Wood, Tile
- Basement: Partial
- Number of fireplaces: 6
Interior area
- Total structure area: 3,675
- Total interior livable area: 3,675 sqft
- Finished area above ground: 3,675
Video & virtual tour
Property
Parking
- Total spaces: 6
- Parking features: Open
- Uncovered spaces: 6
Features
- Levels: Two
- Stories: 2
- Patio & porch: Porch, Covered, Patio
Lot
- Size: 0.84 Acres
- Dimensions: 155.4 x 235 M/IRR
Details
- Parcel number: 127A A 00500 000
- Special conditions: Standard
Construction
Type & style
- Home type: SingleFamily
- Property subtype: Single Family Residence, Residential
Materials
- Brick
Condition
- New construction: No
- Year built: 1815
Utilities & green energy
- Sewer: Public Sewer
- Water: Public
- Utilities for property: Electricity Available, Natural Gas Available, Water Available
Green energy
- Energy efficient items: Thermostat
Community & HOA
Community
- Subdivision: Green Acres No 1
HOA
- Has HOA: No
Location
- Region: Gallatin
Financial & listing details
- Price per square foot: $320/sqft
- Tax assessed value: $598,300
- Annual tax amount: $2,917
- Date on market: 3/20/2026
- Electric utility on property: Yes
Estimated market value
Not available
Estimated sales range
Not available
Not available
Price history
| Date | Event | Price |
|---|---|---|
| 6/30/2026 | Price change | $1,174,950-2.1%$320/sqft |
Source:  RealTracs MLS as distributed by MLS GRID #3155636 Report a problem RealTracs MLS as distributed by MLS GRID #3155636 Report a problem | ||
| 6/11/2026 | Price change | $1,199,950+0.1%$327/sqft |
Source: RealTracs MLS as distributed by MLS GRID #3155636 Report a problem | ||
| 5/16/2026 | Price change | $1,198,950-0.1%$326/sqft |
Source: RealTracs MLS as distributed by MLS GRID #3155636 Report a problem | ||
| 4/15/2026 | Price change | $1,199,950-9.1%$327/sqft |
Source: RealTracs MLS as distributed by MLS GRID #3155636 Report a problem | ||
| 3/20/2026 | Listed for sale | $1,320,000+60%$359/sqft |
Source: RealTracs MLS as distributed by MLS GRID #3155636 Report a problem | ||
| 10/16/2023 | Sold | $825,000-2.9%$224/sqft |
Source: RealTracs MLS as distributed by MLS GRID #2564696 Report a problem | ||
| 10/5/2023 | Contingent | $849,900$231/sqft |
Source: RealTracs MLS as distributed by MLS GRID #2564696 Report a problem | ||
| 10/4/2023 | Listed for sale | $849,900$231/sqft |
Source: RealTracs MLS as distributed by MLS GRID #2564696 Report a problem | ||
| 9/6/2023 | Contingent | $849,900$231/sqft |
Source: RealTracs MLS as distributed by MLS GRID #2564696 Report a problem | ||
| 8/29/2023 | Listed for sale | $849,900-29.2%$231/sqft |
Source: RealTracs MLS as distributed by MLS GRID #2564696 Report a problem | ||
| 8/7/2023 | Listing removed | -- |
Source: RealTracs MLS as distributed by MLS GRID #2466528 Report a problem | ||
| 5/23/2023 | Listed for sale | $1,199,900-7.6%$327/sqft |
Source: RealTracs MLS as distributed by MLS GRID #2466528 Report a problem | ||
| 5/11/2023 | Listing removed | -- |
Source: RealTracs MLS as distributed by MLS GRID #2466528 Report a problem | ||
| 2/28/2023 | Price change | $1,299,000-4.5%$353/sqft |
Source: RealTracs MLS as distributed by MLS GRID #2466528 Report a problem | ||
| 12/15/2022 | Listed for sale | $1,359,900+1599.9%$370/sqft |
Source: RealTracs MLS as distributed by MLS GRID #2466528 Report a problem | ||
| 2/28/2020 | Sold | $80,000-35.9%$22/sqft |
Source: RealTracs MLS as distributed by MLS GRID #2045364 Report a problem | ||
| 2/28/2020 | Listed for sale | $124,900$34/sqft |
Source: RE/MAX Choice Properties #2045364 Report a problem | ||
| 2/28/2020 | Pending sale | $124,900$34/sqft |
Source: RE/MAX Choice Properties #2045364 Report a problem | ||
| 12/30/2019 | Price change | $124,900-32.5%$34/sqft |
Source: RE/MAX Choice Properties #2045364 Report a problem | ||
| 9/30/2019 | Price change | $185,000-11.9%$50/sqft |
Source: RE/MAX Choice Properties #2045364 Report a problem | ||
| 5/29/2019 | Listed for sale | $209,900$57/sqft |
Source: RE/MAX Choice Properties #2045364 Report a problem | ||
Public tax history
| Year | Property taxes | Tax assessment |
|---|---|---|
| 2025 | $2,917 | $149,575 |
| 2024 | $2,917 +8.1% | $149,575 +69.2% |
| 2023 | $2,699 +51.6% | $88,425 -62% |
| 2022 | $1,780 +35.4% | $232,500 |
| 2021 | $1,315 | $232,500 |
| 2020 | $1,315 -26.1% | $232,500 |
| 2019 | $1,780 +358.6% | $232,500 +48.3% |
| 2018 | $388 | $156,800 |
| 2017 | -- | -- |
| 2016 | -- | -- |
| 2015 | -- | -- |
| 2014 | -- | -- |
| 2011 | $761 -32.9% | $37,659 |
| 2010 | $1,134 | $37,659 |
| 2009 | $1,134 | $37,659 |
| 2008 | -- | $37,659 +25.4% |
| 2007 | $1,021 | $30,040 |
| 2006 | $1,021 +5.3% | $30,040 +14.9% |
| 2005 | $970 | $26,137 |
| 2004 | $970 | $26,137 |
| 2002 | $970 | $26,137 +25.1% |
| 2001 | -- | $20,887 -75% |
| 2000 | -- | $83,548 |
Find assessor info on the county website
Monthly payment
Est. payment
Payment breakdown
Explore the cost of this home by adjusting the details. Changes won't be saved.Climate risks
Neighborhood: 37066
Nearby schools
GreatSchools rating
- 4/10Vena Stuart Elementary SchoolGrades: PK-5Distance: 0.3 mi
- 4/10Joe Shafer Middle SchoolGrades: 6-8Distance: 1.3 mi
- 5/10Gallatin Senior High SchoolGrades: 9-12Distance: 2.1 mi
Schools provided by the listing agent
- Elementary: Vena Stuart Elementary
- Middle: Joe Shafer Middle School
- High: Gallatin Senior High School
Source: RealTracs MLS as distributed by MLS GRID. This data may not be complete. We recommend contacting the local school district to confirm school assignments for this home.
- $320,5003 bd2 ba1.5k sqft830 Hartsville Pike, Gallatin, TN 37066Off Market

- $313,100-- bd1 ba1.6k sqft810 Hartsville Pike, Gallatin, TN 37066Off Market
- $303,7003 bd2 ba1.6k sqft308 Allen Dr, Gallatin, TN 37066Off Market
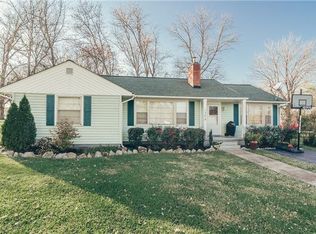
- $268,0003 bd2 ba1.3k sqft311 Malone Dr, Gallatin, TN 37066Sold
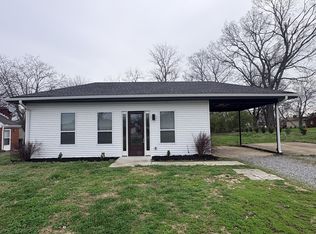
- $326,500-- bd1 ba2.4k sqft806 Hartsville Pike, Gallatin, TN 37066Off Market
- $245,700-- bd1 ba1.4k sqft313 Malone Dr, Gallatin, TN 37066Off Market
- $291,400-- bd1 ba1.9k sqft848 Hartsville Pike, Gallatin, TN 37066Off Market
- $289,300-- bd1 ba1.5k sqft312 Allen Dr, Gallatin, TN 37066Off Market
A local agent can set up tours, give advice and negotiate with sellers.
Similar homes
- $999,4954 bd4 ba4k sqft118 Beth Ct, Gallatin, TN 37066For Sale
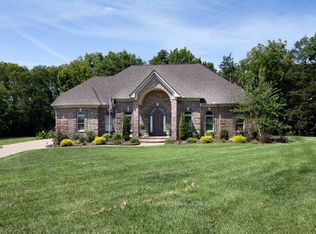
 MLS ID #3280892, Tammy D. Simmons. RealTracs MLS as distributed by MLS GRID
 - $1,129,0004 bd4 ba4.8k sqft1629 Cairo Rd, Gallatin, TN 37066For Sale
 MLS ID #3164408, Marissa Francis. RealTracs MLS as distributed by MLS GRID
 - $799,0004 bd3 ba3.9k sqft908 Lakeshore Dr, Gallatin, TN 37066For Sale
 MLS ID #3511188, Gary Ashton. RealTracs MLS as distributed by MLS GRID
 - $959,9003 bd4 ba3.7k sqft279 Albright Ln, Gallatin, TN 37066For Sale
 MLS ID #3320996, Donna Shell. RealTracs MLS as distributed by MLS GRID
 - $1,100,0004 bd3 ba3k sqft1038 Kansas Ln, Gallatin, TN 37066For SaleMLS ID #3305270, Katelyn Lyons. RealTracs MLS as distributed by MLS GRID
- $1,119,5004 bd5 ba4.3k sqft1108 Rossifer Ct, Gallatin, TN 37066For SaleMLS ID #3231563, Cynthia (Cindy) Bruno. RealTracs MLS as distributed by MLS GRID
- $975,0006 bd5 ba5.4k sqft997 Grassland Chase Dr, Gallatin, TN 37066For SaleMLS ID #3323886, Cody Vondohlen. RealTracs MLS as distributed by MLS GRID
- $649,9004 bd3 ba2.9k sqft310 N Hume Ave, Gallatin, TN 37066For SaleMLS ID #3243757, Katie Morrell. RealTracs MLS as distributed by MLS GRID
- $975,0003 bd2 ba2.4k sqft238 Zieglers Fort Rd, Gallatin, TN 37066For SaleMLS ID #3223943, Ray Carman. RealTracs MLS as distributed by MLS GRID
- $1,395,0003 bd3 ba4k sqft658 Hickory Ridge Rd, Gallatin, TN 37066For SaleMLS ID #3251150, Justin Tucker. RealTracs MLS as distributed by MLS GRID
- $1,449,0003 bd3 ba4.4k sqft1201 Nashville Pike, Gallatin, TN 37066For SaleMLS ID #3262591, Gwen Cox Dixon ABR,GRI. RealTracs MLS as distributed by MLS GRID
- $1,699,9504 bd4 ba3.3k sqft157 Giles Ln, Gallatin, TN 37066For SaleMLS ID #3215151, Angela Ballou. RealTracs MLS as distributed by MLS GRID
- $1,275,0004 bd4 ba3.3k sqft2315 New Hope Rd, Hendersonville, TN 37075For SaleMLS ID #3333745, Tammy Franklin. RealTracs MLS as distributed by MLS GRID
- $1,525,0004 bd5 ba4.7k sqft915 John Armfield Ct, Gallatin, TN 37066For SaleMLS ID #3304160, Gary Ashton. RealTracs MLS as distributed by MLS GRID
- $759,6504 bd2 ba2.3k sqft162 Mimosa Dr, Gallatin, TN 37066For SaleMLS ID #3205811, Lenuta Alina Truta. RealTracs MLS as distributed by MLS GRID
- $--5 bd3 ba2.7k sqft7255 Lebanon Rd, Mount Juliet, TN 37122AuctionMLS ID #3224846, Barry Huber. RealTracs MLS as distributed by MLS GRID
- $--4 bd4 ba3.3k sqft285 Page Dr, Mount Juliet, TN 37122AuctionMLS ID #3305120, Christine Sawyers. RealTracs MLS as distributed by MLS GRID
- $714,9003 bd3 ba2.5k sqft157 Mimosa Dr, Gallatin, TN 37066For SaleMLS ID #3245713, Jill Kelly. RealTracs MLS as distributed by MLS GRID
- $--3 bd2 ba2.5k sqft1010 Jensen Ln, Hendersonville, TN 37075AuctionAuction.com 2
- $1,199,9953 bd5 ba4.4k sqft1030 Parsons Way, Hendersonville, TN 37075For SaleMLS ID #3245740, Eric Oldsen. RealTracs MLS as distributed by MLS GRID
