Admired by many! Beautiful hardwoods-Custom trim and built-ins-Sunroom w/ coffered ceiling added in 2018- Carport new in 2021-Full entertaining basement area with built in bar-All awaits that special family- The ultimate in Gallatin's Property For Sale recognizing the Progress of this Location on Nashville Pike- Mailbox at Lakeshore for a Side entrance at the driveway-Presently Zoned Residential, however a Rezoning may prove Successful, Beneficial, and Likely very Lucrative
Active
$1,449,000
1201 Nashville Pike, Gallatin, TN 37066
3beds
4,432sqft
:
Get pre-qualified$8,119/mo
Single Family Residence, Residential
Built in 1979
1.2 Acres Lot
$-- Zestimate®
$327/sqft
$-- HOA
What's special
Custom trim and built-insBeautiful hardwoods
- 19 days |
- 372 |
- 4 |
Zillow last checked:
Listing updated:
Listed by:
Gwen Cox Dixon ABR,GRI 615-305-5392,
Martin Realty House 615-451-0480
Source: RealTracs MLS as distributed by MLS GRID,MLS#: 3262591
Facts & features
Interior
Bedrooms & bathrooms
- Bedrooms: 3
- Bathrooms: 3
- Full bathrooms: 2
- 1/2 bathrooms: 1
Bedroom 1
- Features: Full Bath
- Level: Full Bath
- Area: 225 Square Feet
- Dimensions: 15x15
Bedroom 2
- Features: Extra Large Closet
- Level: Extra Large Closet
- Area: 154 Square Feet
- Dimensions: 14x11
Bedroom 3
- Features: Extra Large Closet
- Level: Extra Large Closet
- Area: 143 Square Feet
- Dimensions: 13x11
Den
- Features: Bookcases
- Level: Bookcases
- Area: 247 Square Feet
- Dimensions: 19x13
Dining room
- Features: Formal
- Level: Formal
- Area: 195 Square Feet
- Dimensions: 15x13
Other
- Features: Other
- Level: Other
- Area: 130 Square Feet
- Dimensions: 13x10
Kitchen
- Features: Pantry
- Level: Pantry
- Area: 110 Square Feet
- Dimensions: 11x10
Living room
- Features: Formal
- Level: Formal
- Area: 300 Square Feet
- Dimensions: 20x15
Other
- Features: Florida Room
- Level: Florida Room
- Area: 224 Square Feet
- Dimensions: 16x14
Recreation room
- Features: Basement Level
- Level: Basement Level
- Area: 252 Square Feet
- Dimensions: 18x14
Heating
- Central, Natural Gas
Cooling
- Central Air, Electric
Appliances
- Included: Electric Oven, Cooktop, Trash Compactor, Dishwasher, Microwave
- Laundry: Electric Dryer Hookup, Washer Hookup
Features
- Bookcases, Built-in Features, Ceiling Fan(s), Entrance Foyer, Extra Closets, High Ceilings, Pantry, Redecorated, Walk-In Closet(s)
- Flooring: Carpet, Wood, Tile
- Basement: Finished
- Number of fireplaces: 3
- Fireplace features: Family Room, Living Room, Recreation Room
Interior area
- Total structure area: 4,432
- Total interior livable area: 4,432 sqft
- Finished area above ground: 3,232
- Finished area below ground: 1,200
Property
Parking
- Total spaces: 9
- Parking features: Attached, Circular Driveway, Driveway, Paved
- Carport spaces: 3
- Uncovered spaces: 6
Accessibility
- Accessibility features: Accessible Entrance
Features
- Levels: Three Or More
- Stories: 3
- Patio & porch: Porch, Covered, Patio
Lot
- Size: 1.2 Acres
- Features: Corner Lot, Level
- Topography: Corner Lot,Level
Details
- Special conditions: Standard
Construction
Type & style
- Home type: SingleFamily
- Architectural style: Contemporary
- Property subtype: Single Family Residence, Residential
Materials
- Brick, Wood Siding
Condition
- New construction: No
- Year built: 1979
Utilities & green energy
- Sewer: Public Sewer
- Water: Public
- Utilities for property: Electricity Available, Natural Gas Available, Water Available
Community & HOA
Community
- Subdivision: None
HOA
- Has HOA: No
Location
- Region: Gallatin
Financial & listing details
- Price per square foot: $327/sqft
- Annual tax amount: $2,100
- Date on market: 7/7/2026
- Electric utility on property: Yes
Estimated market value
Not available
Estimated sales range
Not available
Not available
Price history
| Date | Event | Price |
|---|---|---|
| 7/7/2026 | Listed for sale | $1,449,000-1.8%$327/sqft |
Source:  RealTracs MLS as distributed by MLS GRID #3262591 Report a problem RealTracs MLS as distributed by MLS GRID #3262591 Report a problem | ||
| 7/1/2026 | Listing removed | $1,475,000$333/sqft |
Source: RealTracs MLS as distributed by MLS GRID #3007085 Report a problem | ||
| 4/30/2026 | Price change | $1,475,000-6.3%$333/sqft |
Source: RealTracs MLS as distributed by MLS GRID #3007085 Report a problem | ||
| 10/1/2025 | Listed for sale | $1,575,000$355/sqft |
Source: RealTracs MLS as distributed by MLS GRID #3007085 Report a problem | ||
Public tax history
Tax history is unavailable.
Monthly payment
Est. payment
Payment breakdown
Explore the cost of this home by adjusting the details. Changes won't be saved.Climate risks
Neighborhood: 37066
Nearby schools
GreatSchools rating
- 8/10Howard Elementary SchoolGrades: PK-5Distance: 1.5 mi
- 5/10Rucker Stewart Middle SchoolGrades: 6-8Distance: 1.2 mi
- 5/10Gallatin Senior High SchoolGrades: 9-12Distance: 1.3 mi
Schools provided by the listing agent
- Elementary: Howard Elementary
- Middle: Rucker Stewart Middle
- High: Gallatin Senior High School
Source: RealTracs MLS as distributed by MLS GRID. This data may not be complete. We recommend contacting the local school district to confirm school assignments for this home.
- $496,400-- bd2 ba2.1k sqft1201 31e Hwy, Gallatin, TN 37066Off Market
- $543,000-- bd3 ba2.5k sqft1199 Nashville Pike, Gallatin, TN 37066Off Market
- $487,4003 bd2 ba2.3k sqft880 Lakeshore Dr, Gallatin, TN 37066Off Market
- $917,600-- bd2 ba3.8k sqft1195 Nashville Pike, Gallatin, TN 37066Off Market
- $968,600-- bd2 ba2.3k sqft1208 Nashville Pike, Gallatin, TN 37066Off Market
- $---- bd-- ba-- sqft1198 Nashville Pike, Gallatin, TN 37066Off Market
- $2,988,000-- bd2 ba5.3k sqft1204 Nashville Pike, Gallatin, TN 37066Off Market
- $634,3004 bd3 ba2.6k sqft1191 Nashville Pike, Gallatin, TN 37066Off Market
A local agent can set up tours, give advice and negotiate with sellers.
Similar homes
- $1,525,0004 bd5 ba4.7k sqft915 John Armfield Ct, Gallatin, TN 37066For Sale
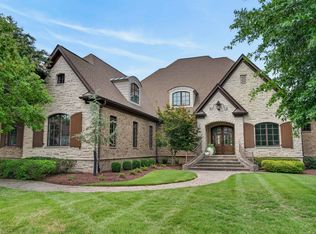
 MLS ID #3304160, Gary Ashton. RealTracs MLS as distributed by MLS GRID
 - $1,400,0005 bd6 ba5.1k sqft201 Higginson Pl S, Gallatin, TN 37066For Sale
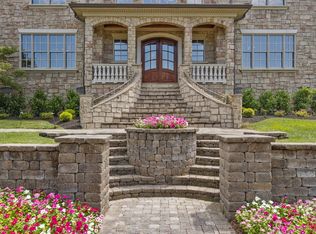 MLS ID #3306165, Ann McConnell. RealTracs MLS as distributed by MLS GRID
 - $1,525,0005 bd4 ba4k sqft1255 Plantation Blvd, Gallatin, TN 37066For Sale
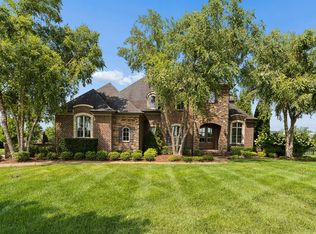 MLS ID #3270249, Mitzi Gregory Blair. RealTracs MLS as distributed by MLS GRID
 - $829,0004 bd3 ba3.9k sqft908 Lakeshore Dr, Gallatin, TN 37066For Sale
 MLS ID #3217005, Gary Ashton. RealTracs MLS as distributed by MLS GRID
 - $1,150,0004 bd4 ba4.2k sqft208 Pecan Ct, Gallatin, TN 37066For SaleMLS ID #3183430, Candace Campbell. RealTracs MLS as distributed by MLS GRID
- $1,150,0004 bd4 ba4k sqft908 Plantation Blvd, Gallatin, TN 37066For SaleMLS ID #3269921, Matt Clausen. RealTracs MLS as distributed by MLS GRID
- $1,395,0003 bd3 ba4k sqft658 Hickory Ridge Rd, Gallatin, TN 37066For SaleMLS ID #3251150, Justin Tucker. RealTracs MLS as distributed by MLS GRID
- $1,174,9504 bd4 ba3.6k sqft814 Hartsville Pike, Gallatin, TN 37066For SaleMLS ID #3155636, Lauren LaFevers-Flatt. RealTracs MLS as distributed by MLS GRID
- $865,0005 bd4 ba3.6k sqft318 W Lee Etta Dr, Gallatin, TN 37066For SaleMLS ID #3272095, Tammy Vineyard. RealTracs MLS as distributed by MLS GRID
- $1,119,5004 bd5 ba4.3k sqft1108 Rossifer Ct, Gallatin, TN 37066For SaleMLS ID #3231563, Cynthia (Cindy) Bruno. RealTracs MLS as distributed by MLS GRID
- $1,899,0004 bd4 ba4.5k sqft1196 Liberty Ln, Gallatin, TN 37066For SaleMLS ID #3217919, Brandon Schneider. RealTracs MLS as distributed by MLS GRID
- $749,9004 bd5 ba3.6k sqft2108 Rodman Blvd, Gallatin, TN 37066For SaleMLS ID #3168675, Michael (Mike) Rister. RealTracs MLS as distributed by MLS GRID
- $1,669,0003 bd4 ba3.5k sqft2836 Academy Rd, Lebanon, TN 37087For SaleMLS ID #3304527, Curtis Phillips. RealTracs MLS as distributed by MLS GRID
- $759,6504 bd2 ba2.3k sqft162 Mimosa Dr, Gallatin, TN 37066For SaleMLS ID #3205811, Lenuta Alina Truta. RealTracs MLS as distributed by MLS GRID
- $1,274,9005 bd4 ba4.1k sqft359 Broughton St, Gallatin, TN 37066For SaleMLS ID #3269392, Elizabeth Evans. RealTracs MLS as distributed by MLS GRID
- $1,970,0004 bd5 ba3.7k sqft2024 Albatross Way, Gallatin, TN 37066For SaleMLS ID #3281419, Brad Shoulders. RealTracs MLS as distributed by MLS GRID
- $999,9996 bd5 ba5.4k sqft997 Grassland Chase Dr, Gallatin, TN 37066For SaleMLS ID #3159971, Lisa Hall. RealTracs MLS as distributed by MLS GRID
- $1,699,9504 bd4 ba3.3k sqft157 Giles Ln, Gallatin, TN 37066For SaleMLS ID #3215151, Angela Ballou. RealTracs MLS as distributed by MLS GRID
- $950,0005 bd5 ba4.2k sqft100 Gaston St, Gallatin, TN 37066For SaleMLS ID #3220320, Matt Clausen. RealTracs MLS as distributed by MLS GRID
- $765,0004 bd3 ba2.7k sqft1124 Fairvue Village Ln, Gallatin, TN 37066For SaleMLS ID #3285834, Susan Hunter. RealTracs MLS as distributed by MLS GRID
