Are you looking for a modern home in a neighborhood with great amenities? This property in Foxland Harbor on Old Hickory Lake is the perfect fit, especially for lake enthusiasts and golfers.
The home features a community dock slip (with the lift and two ski ports negotiable). A water retraction permit will transfer to the new owner which provides water for the home's irrigation system. Tucked away from the main channel, the dock is just a short boat ride from local dining favorites like Awedaddy's Restaurant and Cherokee Steakhouse. Additionally, an optional membership to Tennessee Grasslands Golf and Country Club (https://www.tngrasslands.com/) offers access to golf courses in both Foxland Harbor and Fairvue Plantation, alongside pools, fitness centers, tennis and pickleball courts, and fine dining. Inside, the main level features an open floor plan with coffered ceilings, a gourmet kitchen, and a covered patio with lake views. It also includes a primary suite with a spa-like bath, a second bedroom, and a dedicated office. Upstairs, you will find two additional bedrooms (one en suite) and two large flex spaces. The home features a great basement space with its own rear entry, providing convenient storage for your boat toys and trailers. The neighborhood is highly walkable with sidewalks and streetlights, and local dining and shopping are nearby. It is also conveniently located just 30 minutes from Nashville International Airport (BNA) and 35 minutes from downtown Nashville.
Active
$1,970,000
2024 Albatross Way, Gallatin, TN 37066
4beds
3,705sqft
Single Family Residence, Residential
Built in 2018
8,276 Square Feet Lot
$-- Zestimate®
$532/sqft
$29/mo HOA
What's special
- 93 days
- 613
- 29
Zillow last checked:
Listing updated:
Listed by:
Brad Shoulders 615-830-9088,
Vision Realty Partners, LLC 615-378-9009
Source: RealTracs MLS as distributed by MLS GRID,MLS#: 3281419
Facts & features
Interior
Bedrooms & bathrooms
- Bedrooms: 4
- Bathrooms: 5
- Full bathrooms: 4
- 1/2 bathrooms: 1
- Main level bedrooms: 2
Bedroom 1
- Features: Suite
- Level: Suite
- Area: 238 Square Feet
- Dimensions: 17x14
Bedroom 2
- Features: Extra Large Closet
- Level: Extra Large Closet
- Area: 168 Square Feet
- Dimensions: 14x12
Bedroom 3
- Features: Bath
- Level: Bath
- Area: 240 Square Feet
- Dimensions: 16x15
Bedroom 4
- Features: Walk-In Closet(s)
- Level: Walk-In Closet(s)
- Area: 192 Square Feet
- Dimensions: 16x12
Primary bathroom
- Features: Double Vanity
- Level: Double Vanity
Dining room
- Area: 168 Square Feet
- Dimensions: 14x12
Other
- Features: Other
- Level: Other
- Area: 247 Square Feet
- Dimensions: 19x13
Kitchen
- Area: 240 Square Feet
- Dimensions: 20x12
Living room
- Area: 340 Square Feet
- Dimensions: 20x17
Other
- Features: Office
- Level: Office
- Area: 132 Square Feet
- Dimensions: 12x11
Other
- Features: Utility Room
- Level: Utility Room
- Area: 66 Square Feet
- Dimensions: 11x6
Recreation room
- Features: Second Floor
- Level: Second Floor
- Area: 342 Square Feet
- Dimensions: 19x18
Heating
- Central
Cooling
- Central Air
Appliances
- Included: Double Oven, Gas Range, Dishwasher
Features
- Walk-In Closet(s)
- Flooring: Carpet, Wood, Tile
- Basement: Crawl Space,Unfinished
- Number of fireplaces: 2
- Fireplace features: Gas
Interior area
- Total structure area: 3,705
- Total interior livable area: 3,705 sqft
- Finished area above ground: 3,705
Video & virtual tour
Property
Parking
- Total spaces: 2
- Parking features: Garage Faces Front
- Attached garage spaces: 2
Features
- Levels: Two
- Stories: 2
- Patio & porch: Patio, Covered
- Exterior features: Dock
- Pool features: Association
- Has view: Yes
- View description: Lake
- Has water view: Yes
- Water view: Lake
- Waterfront features: Lake Front
Lot
- Size: 8,276 Square Feet
- Dimensions: 60.16 x 101.96 IRR
- Features: Views
- Topography: Views
Details
- Parcel number: 147B D 02100 000
- Special conditions: Standard
Construction
Type & style
- Home type: SingleFamily
- Property subtype: Single Family Residence, Residential
Materials
- Brick
Condition
- New construction: No
- Year built: 2018
Utilities & green energy
- Sewer: Public Sewer
- Water: Public
- Utilities for property: Water Available
Community & HOA
Community
- Subdivision: Foxland Ph 3 Sec 1
HOA
- Has HOA: Yes
- Amenities included: Boat Dock, Clubhouse, Golf Course, Pickleball Court(s), Pool, Sidewalks, Tennis Court(s)
- HOA fee: $29 monthly
- Second HOA fee: $350 one time
Location
- Region: Gallatin
Financial & listing details
- Price per square foot: $532/sqft
- Tax assessed value: $1,479,100
- Annual tax amount: $7,212
- Date on market: 7/18/2026
Estimated market value
Not available
Estimated sales range
Not available
Not available
Price history
| Date | Event | Price |
|---|---|---|
| 7/18/2026 | Listed for sale | $1,970,000+0.3%$532/sqft |
Source:  RealTracs MLS as distributed by MLS GRID #3281419 Report a problem RealTracs MLS as distributed by MLS GRID #3281419 Report a problem | ||
| 7/7/2026 | Listing removed | $1,963,650$530/sqft |
Source: RealTracs MLS as distributed by MLS GRID #3229776 Report a problem | ||
| 6/3/2026 | Listed for sale | $1,963,650-4.2%$530/sqft |
Source: RealTracs MLS as distributed by MLS GRID #3229776 Report a problem | ||
| 5/21/2026 | Listing removed | $2,049,000$553/sqft |
Source: RealTracs MLS as distributed by MLS GRID #2938723 Report a problem | ||
| 5/18/2026 | Listing removed | $6,000$2/sqft |
Source: Zillow Rentals Report a problem | ||
| 4/15/2026 | Price change | $2,049,000-6.7%$553/sqft |
Source: RealTracs MLS as distributed by MLS GRID #2938723 Report a problem | ||
| 4/1/2026 | Price change | $6,000-14.3%$2/sqft |
Source: Zillow Rentals Report a problem | ||
| 3/25/2026 | Price change | $7,000-6.7%$2/sqft |
Source: Zillow Rentals Report a problem | ||
| 3/6/2026 | Price change | $2,195,000-2.4%$592/sqft |
Source: RealTracs MLS as distributed by MLS GRID #2938723 Report a problem | ||
| 2/13/2026 | Price change | $7,500-11.8%$2/sqft |
Source: Zillow Rentals Report a problem | ||
| 2/3/2026 | Price change | $8,500-10.5%$2/sqft |
Source: Zillow Rentals Report a problem | ||
| 1/2/2026 | Price change | $2,249,000-1.1%$607/sqft |
Source: RealTracs MLS as distributed by MLS GRID #2938723 Report a problem | ||
| 12/28/2025 | Price change | $9,500-5%$3/sqft |
Source: Zillow Rentals Report a problem | ||
| 12/12/2025 | Price change | $10,000-4.8%$3/sqft |
Source: Zillow Rentals Report a problem | ||
| 11/17/2025 | Price change | $10,500-4.5%$3/sqft |
Source: Zillow Rentals Report a problem | ||
| 11/17/2025 | Price change | $2,274,000-1.1%$614/sqft |
Source: RealTracs MLS as distributed by MLS GRID #2938723 Report a problem | ||
| 11/10/2025 | Price change | $11,000-8.3%$3/sqft |
Source: Zillow Rentals Report a problem | ||
| 10/27/2025 | Listed for rent | $12,000$3/sqft |
Source: Zillow Rentals Report a problem | ||
| 10/15/2025 | Price change | $2,299,999-2.1%$621/sqft |
Source: RealTracs MLS as distributed by MLS GRID #2938723 Report a problem | ||
| 9/3/2025 | Price change | $2,350,000-2.1%$634/sqft |
Source: RealTracs MLS as distributed by MLS GRID #2938723 Report a problem | ||
| 7/17/2025 | Listed for sale | $2,400,000+168.9%$648/sqft |
Source: RealTracs MLS as distributed by MLS GRID #2938723 Report a problem | ||
| 8/8/2018 | Sold | $892,421+158.7%$241/sqft |
Source: RealTracs MLS as distributed by MLS GRID #1958849 Report a problem | ||
| 1/26/2018 | Sold | $345,000+0%$93/sqft |
Source: Public Record Report a problem | ||
| 10/25/2017 | Sold | $344,900-3.1%$93/sqft |
Source: EXIT Realty solds #968426581881993278 Report a problem | ||
| 9/8/2017 | Listed for sale | $355,900+3.2%$96/sqft |
Source: Exit Real Estate Solutions #1805252 Report a problem | ||
| 3/2/2017 | Listed for sale | $344,900-35.5%$93/sqft |
Source: Exit Real Estate Solutions #1805252 Report a problem | ||
| 1/3/2013 | Listing removed | $534,900$144/sqft |
Source: RE/MAX Elite #1375701 Report a problem | ||
Public tax history
| Year | Property taxes | Tax assessment |
|---|---|---|
| 2025 | $7,212 +15.6% | $369,775 +15.6% |
| 2024 | $6,237 -0.6% | $319,775 +55.5% |
| 2023 | $6,276 -0.3% | $205,625 -75% |
| 2022 | $6,296 +35.4% | $822,500 |
| 2021 | $4,651 | $822,500 |
| 2020 | $4,651 -26.1% | $822,500 |
| 2019 | $6,296 +442.9% | $822,500 +180.1% |
| 2018 | $1,160 | $293,600 |
| 2017 | -- | -- |
| 2016 | -- | -- |
| 2015 | -- | -- |
| 2014 | -- | -- |
| 2011 | $1,263 -32.9% | $62,500 |
| 2010 | $1,882 | $62,500 |
| 2009 | $1,882 | $62,500 |
| 2008 | -- | $62,500 |
Find assessor info on the county website
Monthly payment
Est. payment
Payment breakdown
Explore the cost of this home by adjusting the details. Changes won't be saved.Climate risks
Neighborhood: 37066
Nearby schools
Schools provided by the listing agent
- Elementary: Jack Anderson Elementary
- Middle: Station Camp Middle School
- High: Station Camp High School
Source: RealTracs MLS as distributed by MLS GRID. This data may not be complete. We recommend contacting the local school district to confirm school assignments for this home.


Similar homes
- $1,999,9993 bd4 ba4k sqft939 Plantation Blvd, Gallatin, TN 37066For Sale

 MLS ID #3611682, Peggy St. Peters. RealTracs MLS as distributed by MLS GRID
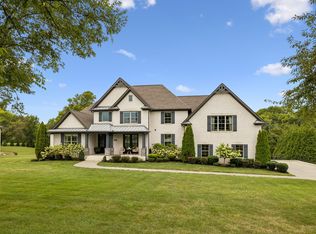
 - $1,595,0004 bd6 ba4.1k sqft868 Douglas Bend Rd, Gallatin, TN 37066For Sale
 MLS ID #3519155, Ashley Hern. RealTracs MLS as distributed by MLS GRID
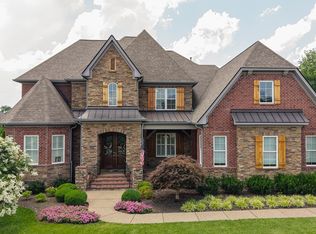
 - $2,300,0003 bd4 ba5.1k sqft1260 Potter Ln, Gallatin, TN 37066For Sale
 MLS ID #3270634, GWEN DOWLAND. RealTracs MLS as distributed by MLS GRID
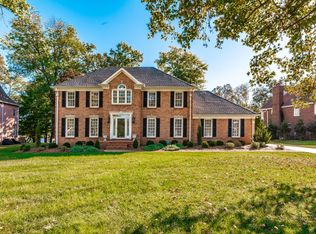
 - $1,450,0004 bd4 ba3.7k sqft214 Woodlake Dr, Gallatin, TN 37066For Sale
 MLS ID #3612310, Stacey Graves. RealTracs MLS as distributed by MLS GRID
 - $1,874,0004 bd4 ba4.5k sqft1196 Liberty Ln, Gallatin, TN 37066For SaleMLS ID #3217919, Brandon Schneider. RealTracs MLS as distributed by MLS GRID
- $1,925,0004 bd5 ba5.1k sqft1503 Candlelit Cv, Mount Juliet, TN 37122For SaleMLS ID #3621064, Wylie Chapman. RealTracs MLS as distributed by MLS GRID
- $1,450,0004 bd5 ba4.7k sqft915 John Armfield Ct, Gallatin, TN 37066For SaleMLS ID #3304160, Gary Ashton. RealTracs MLS as distributed by MLS GRID
- $1,050,0004 bd4 ba4k sqft908 Plantation Blvd, Gallatin, TN 37066For SaleMLS ID #3618611, Matt Clausen. RealTracs MLS as distributed by MLS GRID
- $1,199,9974 bd4 ba4k sqft1606 Boardwalk Pl, Gallatin, TN 37066For SaleMLS ID #3531211, Amber Cline. RealTracs MLS as distributed by MLS GRID
- $1,259,9505 bd4 ba3.6k sqft1244 Potter Ln, Gallatin, TN 37066For SaleMLS ID #3261501, Angela Ballou. RealTracs MLS as distributed by MLS GRID
- $1,799,9994 bd5 ba4.2k sqft110 Akers Trl, Gallatin, TN 37066For SaleMLS ID #3547068, Kindle Hughes. RealTracs MLS as distributed by MLS GRID
- $999,5004 bd4 ba3.7k sqft1024 Club View Dr #B301, Gallatin, TN 37066For SaleMLS ID #3601397, GWEN DOWLAND. RealTracs MLS as distributed by MLS GRID
- $1,699,9504 bd4 ba3.3k sqft157 Giles Ln, Gallatin, TN 37066For SaleMLS ID #3215151, Angela Ballou. RealTracs MLS as distributed by MLS GRID
- $1,999,9504 bd5 ba4.7k sqft2436 Long Hollow Pike, Hendersonville, TN 37075For SaleMLS ID #3246829, Rick Halcomb. RealTracs MLS as distributed by MLS GRID
- $1,499,9996 bd6 ba4.4k sqft106 Nogs Gdn, Gallatin, TN 37066For SaleMLS ID #3181098, Tracy Minton. RealTracs MLS as distributed by MLS GRID
- $985,0003 bd2 ba2k sqft1024 Club View Dr Unit F201, Gallatin, TN 37066For SaleMLS ID #3515082, Jeremy Michael Poindexter. RealTracs MLS as distributed by MLS GRID
- $989,0005 bd5 ba3.9k sqft1026 Brighton Ln, Gallatin, TN 37066For SaleMLS ID #3288790, Leigh Bohannon. RealTracs MLS as distributed by MLS GRID
- $1,150,0004 bd4 ba4.2k sqft208 Pecan Ct, Gallatin, TN 37066For SaleMLS ID #3512945, Candace Campbell. RealTracs MLS as distributed by MLS GRID
- $1,450,0004 bd5 ba3.7k sqft1322 Barry Ln, Gallatin, TN 37066For SaleMLS ID #3243742, Kevin Barker. RealTracs MLS as distributed by MLS GRID
- $1,289,9005 bd4 ba4.5k sqft1011 Keeneland Dr, Gallatin, TN 37066For SaleMLS ID #3613196, David Huffaker. RealTracs MLS as distributed by MLS GRID
