Private 5-acre estate just minutes from Nashville offering a rare combination of space, privacy, and convenience. Set back from the road and surrounded by mature trees, the property creates a true sense of arrival while remaining close to shopping, dining, and commuter routes.
Designed for both everyday living and entertaining, the home features expansive living spaces, abundant natural light, and a seamless connection to the outdoors. The resort-style pool and outdoor living areas transform the backyard into a private retreat, ideal for relaxing or hosting guests.
The acreage provides flexibility for a variety of uses, with room for additional structures, recreation, or future expansion. Properties offering this level of privacy and usable land within close proximity to Nashville are increasingly rare.
Move-in Ready!
Call 615-824-3154 for appointment.
Contact listing agent for details on private financing strategy and incentives structure.
Active
$1,999,950
2436 Long Hollow Pike, Hendersonville, TN 37075
4beds
4,758sqft
:
Get pre-qualified$11,097/mo
Single Family Residence, Residential
Built in 2006
5.04 Acres Lot
$-- Zestimate®
$420/sqft
$-- HOA
What's special
- 52 days |
- 732 |
- 34 |
Zillow last checked:
Listing updated:
Listed by:
Rick Halcomb 615-824-3154,
Halcomb Homes, LLC 615-824-3154,
Trent Halcomb 615-405-1460,
Halcomb Homes, LLC
Source: RealTracs MLS as distributed by MLS GRID,MLS#: 3246829
Facts & features
Interior
Bedrooms & bathrooms
- Bedrooms: 4
- Bathrooms: 5
- Full bathrooms: 5
- Main level bedrooms: 3
Bedroom 1
- Features: Extra Large Closet
- Level: Extra Large Closet
- Area: 638 Square Feet
- Dimensions: 22x29
Bedroom 2
- Features: Bath
- Level: Bath
- Area: 156 Square Feet
- Dimensions: 13x12
Bedroom 3
- Features: Walk-In Closet(s)
- Level: Walk-In Closet(s)
- Area: 210 Square Feet
- Dimensions: 14x15
Primary bathroom
- Features: Double Vanity
- Level: Double Vanity
Den
- Features: Separate
- Level: Separate
- Area: 528 Square Feet
- Dimensions: 24x22
Dining room
- Features: Formal
- Level: Formal
- Area: 195 Square Feet
- Dimensions: 13x15
Kitchen
- Features: Pantry
- Level: Pantry
- Area: 255 Square Feet
- Dimensions: 17x15
Living room
- Features: Formal
- Level: Formal
- Area: 324 Square Feet
- Dimensions: 18x18
Recreation room
- Features: Second Floor
- Level: Second Floor
- Area: 782 Square Feet
- Dimensions: 23x34
Heating
- Propane
Cooling
- Central Air
Appliances
- Included: Gas Oven, Gas Range, Double Oven, Cooktop
- Laundry: Electric Dryer Hookup, Washer Hookup
Features
- High Speed Internet
- Flooring: Carpet, Wood, Tile
- Basement: None
- Number of fireplaces: 2
- Fireplace features: Gas
Interior area
- Total structure area: 4,758
- Total interior livable area: 4,758 sqft
- Finished area above ground: 4,758
Property
Parking
- Total spaces: 7
- Parking features: Garage Door Opener, Garage Faces Side
- Garage spaces: 3
- Uncovered spaces: 4
Features
- Levels: Two
- Stories: 2
- Patio & porch: Patio, Covered, Porch
- Exterior features: Gas Grill
- Has private pool: Yes
- Pool features: In Ground
Lot
- Size: 5.04 Acres
- Features: Level
- Topography: Level
Details
- Additional structures: Barn(s)
- Parcel number: 123 02304 000
- Special conditions: Owner Agent
Construction
Type & style
- Home type: SingleFamily
- Property subtype: Single Family Residence, Residential
Materials
- Brick, Stucco
- Roof: Asphalt
Condition
- New construction: No
- Year built: 2006
Utilities & green energy
- Sewer: Septic Tank
- Water: Public
- Utilities for property: Water Available, Cable Connected
Community & HOA
Community
- Security: Smart Camera(s)/Recording
- Subdivision: Latimer Farm
HOA
- Has HOA: No
Location
- Region: Hendersonville
Financial & listing details
- Price per square foot: $420/sqft
- Tax assessed value: $1,577,900
- Annual tax amount: $5,993
- Date on market: 6/22/2026
Estimated market value
Not available
Estimated sales range
Not available
Not available
Price history
| Date | Event | Price |
|---|---|---|
| 6/22/2026 | Listed for sale | $1,999,950-9.1%$420/sqft |
Source:  RealTracs MLS as distributed by MLS GRID #3246829 Report a problem RealTracs MLS as distributed by MLS GRID #3246829 Report a problem | ||
| 6/22/2026 | Listing removed | $2,199,000$462/sqft |
Source: RealTracs MLS as distributed by MLS GRID #3175265 Report a problem | ||
| 4/14/2026 | Listed for sale | $2,199,000-11.9%$462/sqft |
Source: RealTracs MLS as distributed by MLS GRID #3175265 Report a problem | ||
| 4/8/2026 | Listing removed | $2,495,000$524/sqft |
Source: RealTracs MLS as distributed by MLS GRID #3128729 Report a problem | ||
| 2/11/2026 | Listed for sale | $2,495,000+4.2%$524/sqft |
Source: RealTracs MLS as distributed by MLS GRID #3128729 Report a problem | ||
| 2/2/2026 | Listing removed | $2,395,000$503/sqft |
Source: RealTracs MLS as distributed by MLS GRID #3000849 Report a problem | ||
| 9/23/2025 | Listed for sale | $2,395,000+0%$503/sqft |
Source: RealTracs MLS as distributed by MLS GRID #3000849 Report a problem | ||
| 9/9/2025 | Listing removed | $2,394,999$503/sqft |
Source: RealTracs MLS as distributed by MLS GRID #2920537 Report a problem | ||
| 8/12/2025 | Price change | $2,394,999+0%$503/sqft |
Source: RealTracs MLS as distributed by MLS GRID #2920537 Report a problem | ||
| 6/19/2025 | Listed for sale | $2,394,900$503/sqft |
Source: RealTracs MLS as distributed by MLS GRID #2920537 Report a problem | ||
| 6/16/2025 | Listing removed | $2,394,900$503/sqft |
Source: RealTracs MLS as distributed by MLS GRID #2796102 Report a problem | ||
| 4/3/2025 | Price change | $2,394,9000%$503/sqft |
Source: RealTracs MLS as distributed by MLS GRID #2796102 Report a problem | ||
| 3/2/2025 | Listed for sale | $2,395,000+1816%$503/sqft |
Source: RealTracs MLS as distributed by MLS GRID #2796102 Report a problem | ||
| 7/16/2004 | Sold | $125,000$26/sqft |
Source: Agent Provided Report a problem | ||
Public tax history
| Year | Property taxes | Tax assessment |
|---|---|---|
| 2025 | $5,605 | $394,475 |
| 2024 | $5,605 -6.5% | $394,475 +48.2% |
| 2023 | $5,993 -0.4% | $266,125 -75% |
| 2022 | $6,020 +0% | $1,064,500 |
| 2021 | $6,020 | $1,064,500 |
| 2020 | $6,020 | $1,064,500 |
| 2019 | $6,020 +30.5% | $1,064,500 +44.3% |
| 2018 | $4,612 | $737,900 |
| 2017 | -- | -- |
| 2016 | -- | -- |
| 2015 | -- | -- |
| 2014 | -- | -- |
| 2011 | $5,548 +32.2% | $207,734 |
| 2010 | $4,198 +4.1% | $207,734 +4.1% |
| 2009 | $4,033 | $199,564 |
| 2008 | -- | $199,564 +13.8% |
| 2007 | $3,998 +786.9% | $175,358 +786.9% |
| 2006 | $451 +2.1% | $19,771 +16% |
| 2005 | $441 | $17,040 |
Find assessor info on the county website
Monthly payment
Est. payment
Payment breakdown
Explore the cost of this home by adjusting the details. Changes won't be saved.Climate risks
Neighborhood: 37075
Nearby schools
GreatSchools rating
- 10/10Liberty Creek ElementaryGrades: K-5Distance: 0.8 mi
- 8/10Liberty Creek Middle SchoolGrades: 6-8Distance: 0.9 mi
- 7/10Liberty Creek High SchoolGrades: 9-12Distance: 1.1 mi
Schools provided by the listing agent
- Elementary: Liberty Creek Elementary
- Middle: Liberty Creek Middle School
- High: Liberty Creek High School
Source: RealTracs MLS as distributed by MLS GRID. This data may not be complete. We recommend contacting the local school district to confirm school assignments for this home.
- $2,664,2005 bd6 ba6.8k sqft2428 Long Hollow Pike, Hendersonville, TN 37075Off Market
- $988,800-- bd3 ba2.8k sqft116 Long Hollow Ln, Hendersonville, TN 37075Off Market
- $327,2002 bd1 ba851 sqft2405 Long Hollow Pike, Hendersonville, TN 37075Off Market
- $1,415,000-- bd-- ba672 sqftLong Hollow Pike, Hendersonville, TN 37075Sold
- $908,400-- bd-- ba812 sqft2435 Long Hollow Pike, Hendersonville, TN 37075Off Market
- $1,415,00015 acres0 Long Hollow Pike LOT 1, Hendersonville, TN 37075Sold
- $1,269,800-- bd2 ba3.1k sqft2458 Long Hollow Pike, Hendersonville, TN 37075Off Market
- $976,100-- bd4 ba3.4k sqft116 Long Hollow Way, Hendersonville, TN 37075Off Market
A local agent can set up tours, give advice and negotiate with sellers.
A local lender can help you make sure your offer is ready when you are.
Similar homes
- $1,995,0004 bd4 ba4.4k sqft587A Douglas Ln, Gallatin, TN 37066For Sale
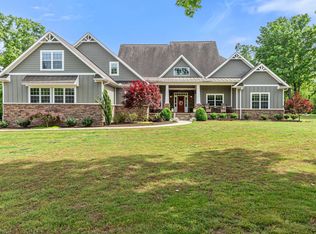
 MLS ID #3191635, Matthew Lawson. RealTracs MLS as distributed by MLS GRID
 - $1,899,0004 bd4 ba4.5k sqft1196 Liberty Ln, Gallatin, TN 37066For Sale
 MLS ID #3217919, Brandon Schneider. RealTracs MLS as distributed by MLS GRID
 - $1,500,0004 bd4 ba3.1k sqft1745 Saundersville Rd, Hendersonville, TN 37075For Sale
 MLS ID #3309052, Chad Bisher. RealTracs MLS as distributed by MLS GRID
 - $1,275,0004 bd4 ba3.3k sqft2315 New Hope Rd, Hendersonville, TN 37075For Sale
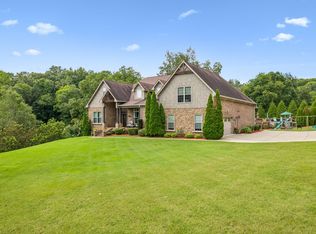 MLS ID #3333745, Tammy Franklin. RealTracs MLS as distributed by MLS GRID
 - $1,149,9994 bd3 ba4k sqft1405 Drakes Creek Rd, Hendersonville, TN 37075For SaleMLS ID #3232332, Judy Dhaenens. RealTracs MLS as distributed by MLS GRID
- $1,115,0005 bd5 ba5.5k sqft1023 Somerset Downs Blvd, Hendersonville, TN 37075For SaleMLS ID #3190176, Andy Phan. RealTracs MLS as distributed by MLS GRID
- $1,700,0004 bd5 ba5.7k sqft916 John Armfield Ct, Gallatin, TN 37066For SaleMLS ID #3335998, Peggy St. Peters. RealTracs MLS as distributed by MLS GRID
- $1,999,0004 bd5 ba5.8k sqft2020 Shoreline Dr, Mount Juliet, TN 37122For SaleMLS ID #3246671, Amanda Morrow, CNHS | RCC | SRES. RealTracs MLS as distributed by MLS GRID
- $2,499,0004 bd3 ba4.5k sqft750 Upper Station Camp Creek Rd, Gallatin, TN 37066For SaleMLS ID #3178291, Amy Winters-Sakowicz. RealTracs MLS as distributed by MLS GRID
- $1,390,0005 bd6 ba5.3k sqft1000 Morchella Private Way, Hendersonville, TN 37075For SaleMLS ID #3246673, Lisa Spencer. RealTracs MLS as distributed by MLS GRID
- $1,698,0004 bd6 ba6.6k sqft4896 Benders Ferry Rd, Mount Juliet, TN 37122For SaleMLS ID #3508134, Brian Wiggins. RealTracs MLS as distributed by MLS GRID
- $1,970,0004 bd5 ba3.7k sqft2024 Albatross Way, Gallatin, TN 37066For SaleMLS ID #3281419, Brad Shoulders. RealTracs MLS as distributed by MLS GRID
- $1,999,7004 bd5 ba5.4k sqft1466 Berea Church Rd, Lebanon, TN 37087For SaleMLS ID #3271201, Brad Shoulders. RealTracs MLS as distributed by MLS GRID
- $999,9995 bd7 ba6.1k sqft1146 Stirlingshire Dr, Hendersonville, TN 37075For SaleMLS ID #3197952, Curtis Stewart. RealTracs MLS as distributed by MLS GRID
- $1,150,0003 bd3 ba4.3k sqft1229 Hogans Branch Rd, Goodlettsville, TN 37075For SaleMLS ID #3207896, John Crowder. RealTracs MLS as distributed by MLS GRID
- $1,199,9953 bd5 ba4.4k sqft1030 Parsons Way, Hendersonville, TN 37075For SaleMLS ID #3245740, Eric Oldsen. RealTracs MLS as distributed by MLS GRID
- $1,290,0004 bd5 ba6.6k sqft125 Happy Hollow Rd, Goodlettsville, TN 37072For SaleMLS ID #3244822, Hailee Jackson. RealTracs MLS as distributed by MLS GRID
- $1,150,0005 bd5 ba5.4k sqft127 Country Hills Dr, Hendersonville, TN 37075For SaleMLS ID #3246630, Tish Roney. RealTracs MLS as distributed by MLS GRID
- $1,699,9504 bd4 ba3.3k sqft157 Giles Ln, Gallatin, TN 37066For SaleMLS ID #3215151, Angela Ballou. RealTracs MLS as distributed by MLS GRID
- $1,950,0004 bd5 ba6.1k sqft3285 Union Hill Rd, Joelton, TN 37080For SaleMLS ID #3245573, Lisa Peebles. RealTracs MLS as distributed by MLS GRID
