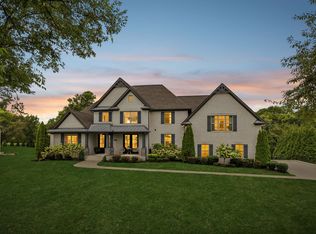
Stone pillars mark the entrance off Douglas Lane, where a tree-lined drive winds through mature hardwoods to reveal a 2016 custom Craftsman on 7.43 private Sumner County acres. The stacked stone and board-and-batten exterior, manicured grounds, and covered front porch set the tone before you step inside.
The great room commands the main level with cathedral ceilings, exposed timber beams, an antler chandelier, and a floor-to-ceiling stacked stone fireplace flanked by oversized windows that frame the property beyond. A built-in glass pass-through connects to the dining room, where French doors open to the rear porch — a genuine outdoor living room with stamped concrete, corrugated ceiling, string lights, and its own stacked stone fireplace overlooking open lawn and the red barn beyond. The kitchen delivers: white beadboard cabinetry to the ceiling, brick backsplash, granite counters, pro-style stainless refrigerator, double ovens, gas range, oversized contrasting island with seating for four, walk-in pantry, and a window seat breakfast nook wrapped in natural light. The primary suite occupies its own wing with a spa bath — soaking tub, walk-in tile shower, double vanity — opening to a room-sized custom closet with built-in shelving and natural light. A library with floor-to-ceiling built-ins, a bright keeping room, a fully appointed laundry suite with built-in desk, and two additional bedrooms complete the main floor. Two vaulted bedrooms with skylights share an open loft and full bath upstairs. The detached shop is timber-framed, insulated, LED-lit, and large enough for vehicles, trailers, and equipment — complemented by a classic red barn, brick garden terraces, and rolling Sumner County farmland to the horizon.
Active
$1,950,000
587A Douglas Ln, Gallatin, TN 37066
4beds
4,479sqft
Single Family Residence, Residential
Built in 2016
7.43 Acres Lot
$-- Zestimate®
$435/sqft
$-- HOA
What's special
Walk-in pantryGas rangeDouble ovensCovered front porchOpen lawnPro-style stainless refrigeratorFloor-to-ceiling stacked stone fireplace
- 14 days
- 487
- 46
Likely to sell faster than
Zillow last checked:
Listing updated:
Listed by:
Matthew Lawson 615-478-1979,
Zeitlin Sotheby's International Realty 615-794-0833,
Ross Welch 615-516-6055,
Zeitlin Sotheby's International Realty
Source: RealTracs MLS as distributed by MLS GRID,MLS#: 3525768
Facts & features
Interior
Bedrooms & bathrooms
- Bedrooms: 4
- Bathrooms: 4
- Full bathrooms: 3
- 1/2 bathrooms: 1
- Main level bedrooms: 2
Bedroom 1
- Features: Suite
- Level: Suite
- Area: 325 Square Feet
- Dimensions: 25x13
Bedroom 2
- Features: Bath
- Level: Bath
- Area: 208 Square Feet
- Dimensions: 16x13
Primary bathroom
- Features: Double Vanity
- Level: Double Vanity
Dining room
- Features: Combination
- Level: Combination
- Area: 247 Square Feet
- Dimensions: 19x13
Kitchen
- Area: 360 Square Feet
- Dimensions: 20x18
Living room
- Features: Great Room
- Level: Great Room
- Area: 550 Square Feet
- Dimensions: 25x22
Other
- Features: Library
- Level: Library
- Area: 247 Square Feet
- Dimensions: 19x13
Other
- Features: Utility Room
- Level: Utility Room
- Area: 130 Square Feet
- Dimensions: 13x10
Heating
- Central
Cooling
- Central Air
Appliances
- Included: Double Oven, Built-In Gas Range, Dishwasher, Microwave, Refrigerator, Stainless Steel Appliance(s)
- Laundry: Electric Dryer Hookup
Features
- Bookcases, Built-in Features, Ceiling Fan(s), Entrance Foyer, Extra Closets, High Ceilings, Pantry, Walk-In Closet(s), High Speed Internet, Kitchen Island
- Flooring: Carpet, Wood, Tile
- Basement: Crawl Space
- Number of fireplaces: 2
- Fireplace features: Family Room, Gas
Interior area
- Total structure area: 4,479
- Total interior livable area: 4,479 sqft
- Finished area above ground: 4,479
Property
Parking
- Total spaces: 2
- Parking features: Garage Door Opener, Garage Faces Side
- Garage spaces: 2
Features
- Levels: Two
- Stories: 2
- Patio & porch: Porch, Covered
- Fencing: Partial
Lot
- Size: 7.43 Acres
- Features: Cleared, Level
- Topography: Cleared,Level
Details
- Additional structures: Barn(s), Storage
- Parcel number: 103 01517 000
- Special conditions: Standard
Construction
Type & style
- Home type: SingleFamily
- Architectural style: Traditional
- Property subtype: Single Family Residence, Residential
Materials
- Hardboard Siding, Stone
- Roof: Shingle
Condition
- New construction: No
- Year built: 2016
Utilities & green energy
- Sewer: Septic Tank
- Water: Public
- Utilities for property: Water Available
Community & HOA
Community
- Security: Smoke Detector(s)
- Subdivision: -
HOA
- Has HOA: No
Location
- Region: Gallatin
Financial & listing details
- Price per square foot: $435/sqft
- Tax assessed value: $961,300
- Annual tax amount: $3,415
- Date on market: 8/25/2026
Estimated market value
Not available
Estimated sales range
Not available
Not available
Price history
| Date | Event | Price |
|---|---|---|
| 8/25/2026 | Listed for sale | $1,950,000-2.3%$435/sqft |
Source:  RealTracs MLS as distributed by MLS GRID #3525768 Report a problem RealTracs MLS as distributed by MLS GRID #3525768 Report a problem | ||
| 8/19/2026 | Listing removed | $1,995,000$445/sqft |
Source: RealTracs MLS as distributed by MLS GRID #3191635 Report a problem | ||
| 6/8/2026 | Price change | $1,995,000-7.2%$445/sqft |
Source: RealTracs MLS as distributed by MLS GRID #3191635 Report a problem | ||
| 5/7/2026 | Listed for sale | $2,150,000+53.6%$480/sqft |
Source: RealTracs MLS as distributed by MLS GRID #3191635 Report a problem | ||
| 4/8/2022 | Sold | $1,400,000-6.4%$313/sqft |
Source: RealTracs MLS as distributed by MLS GRID #2347533 Report a problem | ||
| 3/8/2022 | Pending sale | $1,495,000$334/sqft |
Source: RealTracs MLS as distributed by MLS GRID #2347533 Report a problem | ||
| 1/21/2022 | Listed for sale | $1,495,000$334/sqft |
Source: RealTracs MLS as distributed by MLS GRID #2347533 Report a problem | ||
Public tax history
| Year | Property taxes | Tax assessment |
|---|---|---|
| 2025 | $3,415 +12.5% | $240,325 +12.5% |
| 2024 | $3,035 -14.6% | $213,550 +35.4% |
| 2023 | $3,553 -0.4% | $157,775 -75% |
| 2022 | $3,569 +0% | $631,100 |
| 2021 | $3,569 | $631,100 |
| 2020 | $3,569 | $631,100 |
| 2019 | $3,569 +2.6% | $631,100 +13.4% |
| 2018 | $3,477 | $556,300 |
| 2017 | -- | -- |
| 2016 | -- | -- |
Find assessor info on the county website
Monthly payment
Est. payment
Payment breakdown
Explore the cost of this home by adjusting the details. Changes won't be saved.Climate risks
Neighborhood: 37066
Nearby schools
Schools provided by the listing agent
- Elementary: Liberty Creek Elementary
- Middle: Liberty Creek Middle School
- High: Liberty Creek High School
Source: RealTracs MLS as distributed by MLS GRID. This data may not be complete. We recommend contacting the local school district to confirm school assignments for this home.
Similar homes
- $1,899,0004 bd4 ba4.5k sqft1196 Liberty Ln, Gallatin, TN 37066For Sale

 MLS ID #3217919, Brandon Schneider. RealTracs MLS as distributed by MLS GRID
 - $1,699,9504 bd4 ba3.3k sqft157 Giles Ln, Gallatin, TN 37066For Sale
 MLS ID #3215151, Angela Ballou. RealTracs MLS as distributed by MLS GRID
 - $1,595,0004 bd6 ba4.1k sqft868 Douglas Bend Rd, Gallatin, TN 37066For Sale
 MLS ID #3519155, Ashley Hern. RealTracs MLS as distributed by MLS GRID
 - $1,970,0004 bd5 ba3.7k sqft2024 Albatross Way, Gallatin, TN 37066For Sale
 MLS ID #3281419, Brad Shoulders. RealTracs MLS as distributed by MLS GRID
 - $1,199,9974 bd4 ba4k sqft1606 Boardwalk Pl, Gallatin, TN 37066For SaleMLS ID #3531211, Amber Cline. RealTracs MLS as distributed by MLS GRID
- $1,218,9003 bd3 ba3.4k sqft1539 Liberty Ln, Gallatin, TN 37066For SaleMLS ID #3527687, Lee Stinson. RealTracs MLS as distributed by MLS GRID
- $1,500,0004 bd5 ba3.7k sqft1322 Barry Ln, Gallatin, TN 37066For SaleMLS ID #3243742, Kevin Barker. RealTracs MLS as distributed by MLS GRID
- $1,599,0003 bd3 ba2.4k sqft989 Franklin Rd, Gallatin, TN 37066For SaleMLS ID #3170609, Matthew Lawson. RealTracs MLS as distributed by MLS GRID
- $1,175,0005 bd4 ba4.3k sqft1035 Wallace Rd, Gallatin, TN 37066For SaleMLS ID #3335922, Michelle Patterson. RealTracs MLS as distributed by MLS GRID
- $998,5004 bd4 ba4k sqft118 Beth Ct, Gallatin, TN 37066For SaleMLS ID #3280892, Tammy D. Simmons. RealTracs MLS as distributed by MLS GRID
- $2,499,0004 bd3 ba4.5k sqft750 Upper Station Camp Creek Rd, Gallatin, TN 37066For SaleMLS ID #3178291, Amy Winters-Sakowicz. RealTracs MLS as distributed by MLS GRID
- $1,150,0004 bd4 ba4.2k sqft208 Pecan Ct, Gallatin, TN 37066For SaleMLS ID #3512945, Candace Campbell. RealTracs MLS as distributed by MLS GRID
- $999,9004 bd3 ba3k sqft1038 Kansas Ln, Gallatin, TN 37066For SaleMLS ID #3305270, Katelyn Lyons. RealTracs MLS as distributed by MLS GRID
- $1,315,0003 bd3 ba4k sqft658 Hickory Ridge Rd, Gallatin, TN 37066For SaleMLS ID #3251150, Justin Tucker. RealTracs MLS as distributed by MLS GRID
- $2,299,9004 bd5 ba5.7k sqft197 E Bugg Hollow Rd, Gallatin, TN 37066For SaleMLS ID #3246245, Danielle Beasley. RealTracs MLS as distributed by MLS GRID
- $1,698,0004 bd6 ba6.6k sqft4896 Benders Ferry Rd, Mount Juliet, TN 37122For SaleMLS ID #3508134, Brian Wiggins. RealTracs MLS as distributed by MLS GRID
- $1,685,0005 bd6 ba5.9k sqft872 Douglas Bend Rd, Gallatin, TN 37066For SaleMLS ID #3180575, April Blue. RealTracs MLS as distributed by MLS GRID
- $1,836,0004 bd5 ba5.8k sqft2020 Shoreline Dr, Mount Juliet, TN 37122For SaleMLS ID #3518959, Amanda Morrow, CNHS | RCC | SRES. RealTracs MLS as distributed by MLS GRID
- $1,999,7004 bd5 ba5.4k sqft1466 Berea Church Rd, Lebanon, TN 37087For SaleMLS ID #3271201, Brad Shoulders. RealTracs MLS as distributed by MLS GRID
- $1,399,9994 bd4 ba4.6k sqft1040 Kendras Run, Gallatin, TN 37066For SaleMLS ID #3511251, Tammy Jeffers. RealTracs MLS as distributed by MLS GRID
