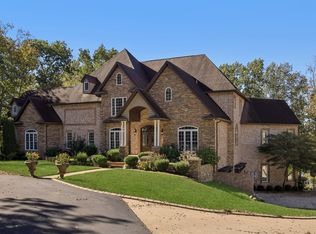
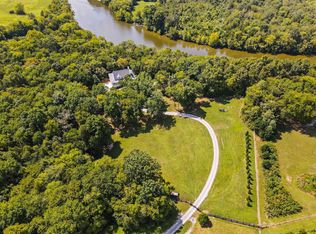
Do you enjoy walking trails, wildlife or hunting? This gorgeous home on +-13 private acres in Wilson County is on Old Hickory Lake and has over 540 feet of water frontage. This property features extensive trails for walking and riding and a Corps-approved path for water access, There is an abundance of wildlife for hunting or viewing pleasure. The owners have planted over 500 hundred trees and shrubs over the last decade including an assortment of fruit trees and wild blackberry bushes. The house is an Energy Star Certified home and also includes Fiber internet. The meticulously maintained home offers 10-foot ceilings on the main level and 9-foot ceilings on the upper level. The main floor includes the primary bedroom along with three additional bedrooms and 3.5 baths. ** THE UPPER LEVEL FEATURES AN ENORMOUS BONUS/MEDIA ROOM WITH A FULL BATHROOM AND ANOTHER LARGE FLEX AREA PERFECT FOR AN OFFICE OR ADDITIONAL LIVING SPACE.** Outside, the septic system is located to the side of the home, leaving plenty of room for a pool behind the house. The roof, gutters, and fascia have been replaced in the last year. The fenced in barn behind the home provides a great space for a tractor as well as stalls for livestock. Additionally, award-winning schools are nearby, Friendship Christian is 1.5 miles away, and shopping and dining options at the town square are just minutes away. BNA Airport is 35 minutes away and downtown Nashville under an hour drive. 24.hour notice preferred when scheduling appointments. The home owner has extensive surveillance throughout the property. PLEASE DO NOT ENTER THE PROPERTY WITHOUT AN APPT WITH ME OR YOUR REALTOR
Active
$1,999,700
1466 Berea Church Rd, Lebanon, TN 37087
4beds
5,409sqft
Single Family Residence, Residential
Built in 2007
13.1 Acres Lot
$-- Zestimate®
$370/sqft
$-- HOA
What's special
On old hickory lakeMeticulously maintained homeEnergy star certified home
- 70 days
- 704
- 50
Zillow last checked:
Listing updated:
Listed by:
Brad Shoulders 615-830-9088,
Vision Realty Partners, LLC 615-378-9009
Source: RealTracs MLS as distributed by MLS GRID,MLS#: 3271201
Facts & features
Interior
Bedrooms & bathrooms
- Bedrooms: 4
- Bathrooms: 5
- Full bathrooms: 4
- 1/2 bathrooms: 1
- Main level bedrooms: 4
Bedroom 1
- Features: Suite
- Level: Suite
- Area: 425 Square Feet
- Dimensions: 25x17
Bedroom 2
- Features: Bath
- Level: Bath
- Area: 182 Square Feet
- Dimensions: 14x13
Bedroom 3
- Features: Walk-In Closet(s)
- Level: Walk-In Closet(s)
- Area: 192 Square Feet
- Dimensions: 16x12
Bedroom 4
- Features: Walk-In Closet(s)
- Level: Walk-In Closet(s)
- Area: 192 Square Feet
- Dimensions: 16x12
Primary bathroom
- Features: Double Vanity
- Level: Double Vanity
Dining room
- Features: Formal
- Level: Formal
- Area: 180 Square Feet
- Dimensions: 15x12
Other
- Features: Other
- Level: Other
- Area: 574 Square Feet
- Dimensions: 41x14
Kitchen
- Features: Eat-in Kitchen
- Level: Eat-in Kitchen
- Area: 561 Square Feet
- Dimensions: 33x17
Living room
- Area: 323 Square Feet
- Dimensions: 19x17
Other
- Features: Utility Room
- Level: Utility Room
- Area: 84 Square Feet
- Dimensions: 14x6
Recreation room
- Features: Second Floor
- Level: Second Floor
- Area: 504 Square Feet
- Dimensions: 24x21
Heating
- Central, Electric
Cooling
- Central Air, Electric
Appliances
- Included: Double Oven, Built-In Electric Range
Features
- Central Vacuum, Walk-In Closet(s)
- Flooring: Wood, Tile
- Basement: Crawl Space
- Number of fireplaces: 1
- Fireplace features: Electric
Interior area
- Total structure area: 5,409
- Total interior livable area: 5,409 sqft
- Finished area above ground: 5,409
Video & virtual tour
Property
Parking
- Total spaces: 2
- Parking features: Garage Faces Side
- Garage spaces: 2
Features
- Levels: Two
- Stories: 2
- Patio & porch: Porch, Covered, Patio
- Has view: Yes
- View description: Lake
- Has water view: Yes
- Water view: Lake
- Waterfront features: Lake Front
Lot
- Size: 13.1 Acres
Details
- Additional structures: Barn(s)
- Parcel number: 025 01721 000
- Special conditions: Standard
Construction
Type & style
- Home type: SingleFamily
- Property subtype: Single Family Residence, Residential
Materials
- Brick
Condition
- New construction: No
- Year built: 2007
Utilities & green energy
- Sewer: Septic Tank
- Water: Public
- Utilities for property: Electricity Available, Water Available
Community & HOA
Community
- Subdivision: Oakland Estates
HOA
- Has HOA: No
Location
- Region: Lebanon
Financial & listing details
- Price per square foot: $370/sqft
- Tax assessed value: $779,300
- Annual tax amount: $3,719
- Date on market: 7/11/2026
- Electric utility on property: Yes
Estimated market value
Not available
Estimated sales range
Not available
Not available
Price history
| Date | Event | Price |
|---|---|---|
| 7/11/2026 | Listed for sale | $1,999,700+273.8%$370/sqft |
Source:  RealTracs MLS as distributed by MLS GRID #3271201 Report a problem RealTracs MLS as distributed by MLS GRID #3271201 Report a problem | ||
| 12/20/2010 | Sold | $535,000$99/sqft |
Source: Public Record Report a problem | ||
Public tax history
| Year | Property taxes | Tax assessment |
|---|---|---|
| 2025 | $3,719 | $194,825 |
| 2024 | $3,719 | $194,825 |
| 2023 | $3,719 | $194,825 |
| 2022 | $3,719 | $194,825 |
| 2021 | -- | $194,825 +6.7% |
| 2020 | $4,601 | $182,650 |
| 2019 | $4,601 | $182,650 |
| 2018 | $4,601 0% | $182,650 |
| 2017 | $4,601 +0% | $182,650 |
| 2016 | $4,601 -9.7% | $182,650 -7.9% |
| 2015 | $5,095 +42% | $198,225 +42% |
| 2014 | $3,589 | $139,632 |
| 2013 | $3,589 +0% | $139,632 |
| 2012 | $3,589 -8% | $139,632 -10.5% |
| 2011 | $3,902 | $156,073 |
| 2010 | -- | $156,073 -0.5% |
| 2009 | $3,815 | $156,837 |
| 2008 | $3,815 +7.8% | $156,837 +9.9% |
| 2007 | $3,538 +652.8% | $142,654 +652.8% |
| 2006 | $470 | $18,950 |
Find assessor info on the county website
Monthly payment
Est. payment
Payment breakdown
Explore the cost of this home by adjusting the details. Changes won't be saved.Climate risks
Neighborhood: 37087
Nearby schools
Schools provided by the listing agent
- Elementary: Carroll Oakland Elementary
- Middle: Carroll Oakland Elementary
- High: Lebanon High School
Source: RealTracs MLS as distributed by MLS GRID. This data may not be complete. We recommend contacting the local school district to confirm school assignments for this home.
Similar homes
- $1,490,0003 bd4 ba3.8k sqft625 Double Log Cabin Rd, Lebanon, TN 37087For Sale
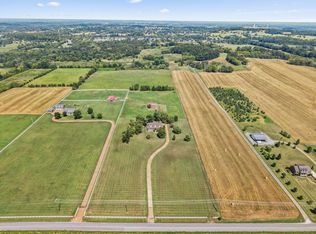
 MLS ID #3542958, Lynn McCullough. RealTracs MLS as distributed by MLS GRID
 - $1,590,0003 bd4 ba3.5k sqft2836 Academy Rd, Lebanon, TN 37087For Sale
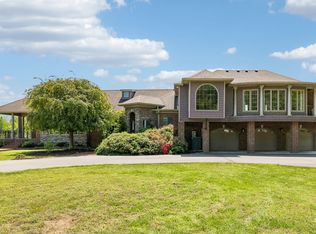 MLS ID #3304527, Curtis Phillips. RealTracs MLS as distributed by MLS GRID
 - $2,625,0004 bd5 ba5.6k sqft824 Stone Brook Dr, Lebanon, TN 37087For Sale
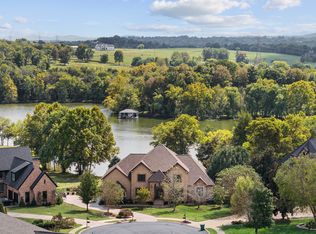 MLS ID #3220585, Betty Southworth. RealTracs MLS as distributed by MLS GRID
 - $1,050,0004 bd3 ba3.1k sqft299 Karlee Dr, Lebanon, TN 37087For Sale
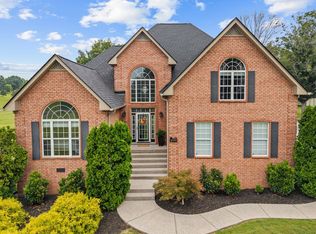 MLS ID #3526333, Bella Mercy Chalfant. RealTracs MLS as distributed by MLS GRID
 - $2,500,0004 bd5 ba4.3k sqft2780 Canoe Branch Rd, Lebanon, TN 37087For SaleMLS ID #3305260, Hannah Hulsey. RealTracs MLS as distributed by MLS GRID
- $1,697,0004 bd6 ba6.6k sqft4896 Benders Ferry Rd, Mount Juliet, TN 37122For SaleMLS ID #3548023, Brian Wiggins. RealTracs MLS as distributed by MLS GRID
- $1,200,0004 bd5 ba4.2k sqft470 Mitchell Rd, Lebanon, TN 37087For SaleMLS ID #3527464, Steve Lurie. RealTracs MLS as distributed by MLS GRID
- $1,999,9504 bd5 ba4.7k sqft2436 Long Hollow Pike, Hendersonville, TN 37075For SaleMLS ID #3246829, Rick Halcomb. RealTracs MLS as distributed by MLS GRID
- $1,199,0005 bd6 ba4.9k sqft1003 Quillen Way Lot 46, Lebanon, TN 37087New ConstructionMLS ID #3547115, Ben Forkum. RealTracs MLS as distributed by MLS GRID
- $1,099,0005 bd5 ba6k sqft201 Vineyard Way, Lebanon, TN 37087For SaleMLS ID #3225430, Bobby McLamb. RealTracs MLS as distributed by MLS GRID
- $1,299,0004 bd4 ba4.3k sqft1714 Blairmont Dr, Lebanon, TN 37087For SaleMLS ID #3302406, Medana Hemontolor. RealTracs MLS as distributed by MLS GRID
- $1,836,0004 bd5 ba5.8k sqft2020 Shoreline Dr, Mount Juliet, TN 37122For SaleMLS ID #3518959, Amanda Morrow, CNHS | RCC | SRES. RealTracs MLS as distributed by MLS GRID
- $1,199,9004 bd5 ba4.8k sqft1217 Ballentrace Blvd, Lebanon, TN 37087For SaleMLS ID #3256042, Reed Sircy. RealTracs MLS as distributed by MLS GRID
- $1,199,0004 bd4 ba3.9k sqft579 Ford Rd, Lebanon, TN 37087For SaleMLS ID #3211778, Connor L. Gaines. RealTracs MLS as distributed by MLS GRID
- $1,799,9374 bd5 ba4.5k sqft1048 Hillview Dr, Hendersonville, TN 37075For SaleMLS ID #3530750, Julie Ricciardi. RealTracs MLS as distributed by MLS GRID
- $1,899,0004 bd4 ba4.5k sqft1196 Liberty Ln, Gallatin, TN 37066For SaleMLS ID #3217919, Brandon Schneider. RealTracs MLS as distributed by MLS GRID
- $1,399,0006 bd5 ba5.6k sqft159 Hamilton Springs Blvd, Lebanon, TN 37087For SaleMLS ID #3278674, Brian Hammond, MBA, GRI, ABR, SRS, ASP, RESP. RealTracs MLS as distributed by MLS GRID
- $1,699,9504 bd4 ba3.3k sqft157 Giles Ln, Gallatin, TN 37066For SaleMLS ID #3215151, Angela Ballou. RealTracs MLS as distributed by MLS GRID
- $2,550,0004 bd5 ba5.8k sqft1510 Candlelit Cv, Mount Juliet, TN 37122For SaleMLS ID #3520855, Melonie Rich. RealTracs MLS as distributed by MLS GRID
- $1,970,0004 bd5 ba3.7k sqft2024 Albatross Way, Gallatin, TN 37066For SaleMLS ID #3281419, Brad Shoulders. RealTracs MLS as distributed by MLS GRID
