Welcome to this rare gated 7.5-acre gentleman’s farm, where privacy, comfort, and a relaxed pace of living come together just minutes from Nashville. Tucked behind a private entrance and surrounded by mature Tennessee landscape, the setting feels peaceful and secluded while still offering everyday convenience. The property is anchored by a beautifully renovated 4,500± sq ft home, along with a sought-after toy garage and a versatile barn ideal for horses, hobbies, or additional workspace.
From the moment you arrive, the home feels welcoming and thoughtfully put together, with spaces designed for both easy living and gathering with others. Inside, natural light fills the expansive rooms, highlighting timeless finishes and a fresh, modern style. Outdoors, enjoy time by the pool, relax on the covered patio, or take in the quiet beauty of the creekside setting and open acreage. Whether you’re seeking more space, room to explore your interests, or simply a place that feels like home, this property offers it all—and is zoned for Liberty Creek Schools.
Active
$2,499,000
750 Upper Station Camp Creek Rd, Gallatin, TN 37066
4beds
4,551sqft
Single Family Residence, Residential
Built in 1999
7.51 Acres Lot
$-- Zestimate®
$549/sqft
$-- HOA
What's special
Private entranceSought-after toy garageOpen acreageTimeless finishesCovered patioFresh modern style
- 178 days
- 321
- 28
Zillow last checked:
Listing updated:
Listed by:
Amy Winters-Sakowicz 615-478-3421,
simpliHOM 855-856-9466
Source: RealTracs MLS as distributed by MLS GRID,MLS#: 3178291
Facts & features
Interior
Bedrooms & bathrooms
- Bedrooms: 4
- Bathrooms: 3
- Full bathrooms: 3
- Main level bedrooms: 3
Bedroom 1
- Features: Suite
- Level: Suite
- Area: 352 Square Feet
- Dimensions: 22x16
Bedroom 2
- Features: Bath
- Level: Bath
- Area: 180 Square Feet
- Dimensions: 15x12
Bedroom 3
- Features: Bath
- Level: Bath
- Area: 224 Square Feet
- Dimensions: 16x14
Bedroom 4
- Area: 210 Square Feet
- Dimensions: 15x14
Dining room
- Features: Separate
- Level: Separate
- Area: 240 Square Feet
- Dimensions: 15x16
Living room
- Area: 400 Square Feet
- Dimensions: 20x20
Recreation room
- Features: Other
- Level: Other
- Area: 456 Square Feet
- Dimensions: 24x19
Heating
- Central
Cooling
- Central Air
Appliances
- Included: Double Oven, Gas Range, Dishwasher, Disposal
Features
- Flooring: Carpet, Wood, Tile
- Basement: Crawl Space
- Number of fireplaces: 1
Interior area
- Total structure area: 4,551
- Total interior livable area: 4,551 sqft
- Finished area above ground: 4,551
Property
Parking
- Total spaces: 4
- Parking features: Attached/Detached, Concrete, Driveway
- Garage spaces: 4
- Has uncovered spaces: Yes
Features
- Levels: Two
- Stories: 2
- Patio & porch: Patio, Covered, Porch, Deck, Screened
- Has private pool: Yes
- Pool features: In Ground
- Fencing: Full
- Has view: Yes
- View description: Water
- Has water view: Yes
- Water view: Water
Lot
- Size: 7.51 Acres
- Features: Private
- Topography: Private
Details
- Additional structures: Barn(s)
- Parcel number: 115 00203 000
- Special conditions: Standard
Construction
Type & style
- Home type: SingleFamily
- Property subtype: Single Family Residence, Residential
Materials
- Brick
Condition
- New construction: No
- Year built: 1999
Utilities & green energy
- Sewer: Septic Tank
- Water: Public
- Utilities for property: Water Available
Community & HOA
Community
- Security: Security Gate
- Subdivision: None
HOA
- Has HOA: No
Location
- Region: Gallatin
Financial & listing details
- Price per square foot: $549/sqft
- Annual tax amount: $3,262
- Date on market: 4/17/2026
Estimated market value
Not available
Estimated sales range
Not available
Not available
Price history
| Date | Event | Price |
|---|---|---|
| 5/29/2026 | Price change | $2,499,000-7.4%$549/sqft |
Source:  RealTracs MLS as distributed by MLS GRID #3178291 Report a problem RealTracs MLS as distributed by MLS GRID #3178291 Report a problem | ||
| 4/17/2026 | Listed for sale | $2,700,000-15.6%$593/sqft |
Source: RealTracs MLS as distributed by MLS GRID #3178291 Report a problem | ||
| 4/15/2026 | Listing removed | $3,200,000$703/sqft |
Source: RealTracs MLS as distributed by MLS GRID #3083835 Report a problem | ||
| 3/19/2026 | Price change | $3,200,000-20%$703/sqft |
Source: RealTracs MLS as distributed by MLS GRID #3083835 Report a problem | ||
| 1/13/2026 | Listed for sale | $3,999,999+203%$879/sqft |
Source: RealTracs MLS as distributed by MLS GRID #3083835 Report a problem | ||
| 3/2/2022 | Sold | $1,320,000+3.9%$290/sqft |
Source: RealTracs MLS as distributed by MLS GRID #2346410 Report a problem | ||
| 1/26/2022 | Pending sale | $1,269,900$279/sqft |
Source: RealTracs MLS as distributed by MLS GRID #2346410 Report a problem | ||
| 1/24/2022 | Listed for sale | $1,269,900+63.9%$279/sqft |
Source: RealTracs MLS as distributed by MLS GRID #2346410 Report a problem | ||
| 3/30/2018 | Sold | $775,000$170/sqft |
Source: RealTracs MLS as distributed by MLS GRID #1863307 Report a problem | ||
Public tax history
Tax history is unavailable.
Monthly payment
Est. payment
Payment breakdown
Explore the cost of this home by adjusting the details. Changes won't be saved.Climate risks
Neighborhood: 37066
Nearby schools
Schools provided by the listing agent
- Elementary: Liberty Creek Elementary
- Middle: Liberty Creek Middle School
- High: Liberty Creek High School
Source: RealTracs MLS as distributed by MLS GRID. This data may not be complete. We recommend contacting the local school district to confirm school assignments for this home.
- $1,318,2004 bd4 ba4.8k sqft762 Upper Station Camp Creek Rd, Gallatin, TN 37066Off Market

- $666,1003 bd2 ba1.6k sqft730 Upper Station Camp Creek Rd, Gallatin, TN 37066Off Market
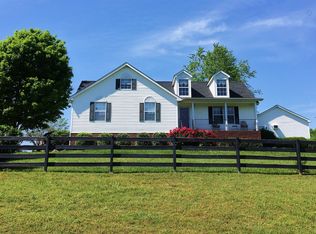
- $916,1005 bd5 ba4.8k sqft109 Kirk Ln, Gallatin, TN 37066Off Market
- $--5.1 acres787 Upper Station Camp Creek, Gallatin, TN 37066Off Market
Similar homes
- $2,299,9004 bd5 ba5.7k sqft197 E Bugg Hollow Rd, Gallatin, TN 37066For Sale
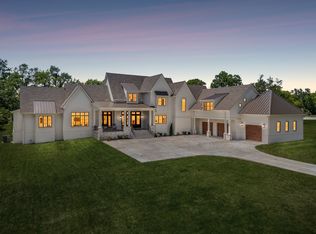
 MLS ID #3246245, Danielle Beasley. RealTracs MLS as distributed by MLS GRID
 - $1,874,0004 bd4 ba4.5k sqft1196 Liberty Ln, Gallatin, TN 37066For Sale
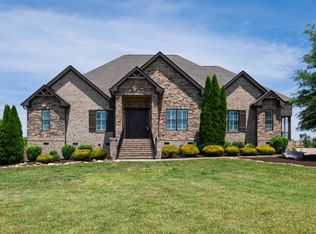 MLS ID #3217919, Brandon Schneider. RealTracs MLS as distributed by MLS GRID
 - $1,999,9504 bd5 ba4.7k sqft2436 Long Hollow Pike, Hendersonville, TN 37075For Sale
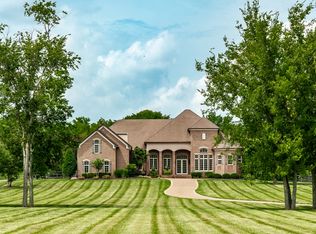 MLS ID #3246829, Rick Halcomb. RealTracs MLS as distributed by MLS GRID
 - $2,550,0004 bd5 ba5.8k sqft1510 Candlelit Cv, Mount Juliet, TN 37122For Sale
 MLS ID #3520855, Melonie Rich. RealTracs MLS as distributed by MLS GRID
 - $1,999,9993 bd4 ba4k sqft939 Plantation Blvd, Gallatin, TN 37066For SaleMLS ID #3611682, Peggy St. Peters. RealTracs MLS as distributed by MLS GRID
- $2,300,0003 bd4 ba5.1k sqft1260 Potter Ln, Gallatin, TN 37066For SaleMLS ID #3270634, GWEN DOWLAND. RealTracs MLS as distributed by MLS GRID
- $2,500,0003 bd4 ba4.1k sqft447 Liberty Chapel Rd, Mount Juliet, TN 37122For SaleMLS ID #3272294, Richard Van Kluyve. RealTracs MLS as distributed by MLS GRID
- $1,749,9374 bd5 ba4.5k sqft1048 Hillview Dr, Hendersonville, TN 37075For SaleMLS ID #3530750, Julie Ricciardi. RealTracs MLS as distributed by MLS GRID
- $2,330,5006 bd6 ba6.3k sqft617 Coles Ferry Rd, Gallatin, TN 37066For SaleMLS ID #3610218, Karla Frieson. RealTracs MLS as distributed by MLS GRID
- $2,700,0005 bd6 ba4.7k sqft3863 Saundersville Ferry Rd, Mount Juliet, TN 37122For SaleMLS ID #3299352, Adrian Trawick. RealTracs MLS as distributed by MLS GRID
- $1,699,9504 bd4 ba3.3k sqft157 Giles Ln, Gallatin, TN 37066For SaleMLS ID #3215151, Angela Ballou. RealTracs MLS as distributed by MLS GRID
- $1,450,0004 bd4 ba3.7k sqft214 Woodlake Dr, Gallatin, TN 37066For SaleMLS ID #3612310, Stacey Graves. RealTracs MLS as distributed by MLS GRID
- $1,995,0006 bd4 ba6.2k sqft524 Fern Valley Rd, White House, TN 37188For SaleMLS ID #3181365, Jonathan Macciola. RealTracs MLS as distributed by MLS GRID
- $2,299,9994 bd5 ba5.1k sqft112 Sterling Rd, Hendersonville, TN 37075For SaleMLS ID #3612630, Brad Shoulders. RealTracs MLS as distributed by MLS GRID
- $2,450,0003 bd6 ba4.7k sqft3910 Brick Church Pike, Nashville, TN 37207For SaleMLS ID #3601992, Stephanie Tipton Soper. RealTracs MLS as distributed by MLS GRID
- $1,885,0004 bd5 ba4.2k sqft110 Akers Trl, Gallatin, TN 37066For SaleMLS ID #3547068, Kindle Hughes. RealTracs MLS as distributed by MLS GRID
- $--3 bd3 ba2.6k sqft9043 Cross Plains Rd, White House, TN 37188AuctionMLS ID #3515078, Bryan Ayers. RealTracs MLS as distributed by MLS GRID
- $1,595,0004 bd6 ba4.1k sqft868 Douglas Bend Rd, Gallatin, TN 37066For SaleMLS ID #3519155, Ashley Hern. RealTracs MLS as distributed by MLS GRID
- $2,500,0004 bd5 ba5.6k sqft824 Stone Brook Dr, Lebanon, TN 37087For SaleMLS ID #3220585, Betty Southworth. RealTracs MLS as distributed by MLS GRID
- $1,500,0004 bd4 ba3.3k sqft1745 Saundersville Rd, Hendersonville, TN 37075For SaleMLS ID #3309052, Chad Bisher. RealTracs MLS as distributed by MLS GRID
