Private, gated, 6.4 acre hilltop estate, with Nashville skyline views, minutes to downtown. Totally renovated by top Nashville designer with high end finishes throughout. Chef's kitchen, soaring ceilings and walls of windows. Primary suite w/Sauna, walk in closets, laundry and heated floors. Wrap around decks, pool with tiki bar and full bath. Elevator services all floors, Detached recording studio, 3 car garage and plenty of parking. Whole house Generator.
Active
$2,650,000
3910 Brick Church Pike, Nashville, TN 37207
3beds
4,760sqft
:
Get pre-qualified$16,268/mo
Single Family Residence, Residential
Built in 1979
6.4 Acres Lot
$-- Zestimate®
$557/sqft
$-- HOA
What's special
Heated floorsWrap around decksElevator services all floorsPlenty of parkingNashville skyline viewsWalk in closetsWalls of windows
- 457 days |
- 486 |
- 40 |
Zillow last checked:
Listing updated:
Listed by:
Stephanie Tipton Soper 615-594-7076,
French King Fine Properties 615-292-2622
Source: RealTracs MLS as distributed by MLS GRID,MLS#: 2867960
Facts & features
Interior
Bedrooms & bathrooms
- Bedrooms: 3
- Bathrooms: 6
- Full bathrooms: 3
- 1/2 bathrooms: 3
- Main level bedrooms: 2
Bedroom 1
- Features: Suite
- Level: Suite
- Area: 405 Square Feet
- Dimensions: 15x27
Bedroom 2
- Features: Bath
- Level: Bath
- Area: 144 Square Feet
- Dimensions: 12x12
Bedroom 3
- Features: Extra Large Closet
- Level: Extra Large Closet
- Area: 144 Square Feet
- Dimensions: 12x12
Primary bathroom
- Features: Suite
- Level: Suite
Dining room
- Features: Other
- Level: Other
- Area: 160 Square Feet
- Dimensions: 16x10
Other
- Area: 105 Square Feet
- Dimensions: 7x15
Kitchen
- Features: Pantry
- Level: Pantry
- Area: 288 Square Feet
- Dimensions: 24x12
Living room
- Features: Great Room
- Level: Great Room
- Area: 680 Square Feet
- Dimensions: 17x40
Other
- Features: Utility Room
- Level: Utility Room
- Area: 56 Square Feet
- Dimensions: 7x8
Other
- Features: Office
- Level: Office
- Area: 312 Square Feet
- Dimensions: 13x24
Recreation room
- Features: Wet Bar
- Level: Wet Bar
- Area: 192 Square Feet
- Dimensions: 16x12
Heating
- Central, Electric, Other
Cooling
- Central Air, Other
Appliances
- Included: Double Oven, Gas Oven, Cooktop, Dishwasher, Disposal, ENERGY STAR Qualified Appliances, Ice Maker, Microwave, Refrigerator, Smart Appliance(s), Water Purifier
- Laundry: Electric Dryer Hookup, Washer Hookup
Features
- Elevator, Entrance Foyer, Smart Light(s), Walk-In Closet(s)
- Flooring: Bamboo, Wood, Slate, Tile
- Basement: Other
- Number of fireplaces: 1
Interior area
- Total structure area: 4,760
- Total interior livable area: 4,760 sqft
- Finished area above ground: 4,760
Property
Parking
- Total spaces: 3
- Parking features: Garage Faces Side, Concrete, Driveway, Parking Pad
- Garage spaces: 3
- Has uncovered spaces: Yes
Accessibility
- Accessibility features: Accessible Doors, Accessible Elevator Installed, Accessible Entrance, Accessible Hallway(s)
Features
- Levels: Three Or More
- Stories: 3
- Patio & porch: Deck, Covered, Patio
- Exterior features: Smart Irrigation, Smart Lock(s)
- Has private pool: Yes
- Pool features: In Ground
- Has view: Yes
- View description: Bluff, City
Lot
- Size: 6.4 Acres
- Features: Rolling Slope
- Topography: Rolling Slope
Details
- Additional structures: Storm Shelter
- Parcel number: 04100010000
- Special conditions: Standard
- Other equipment: Irrigation System
Construction
Type & style
- Home type: SingleFamily
- Property subtype: Single Family Residence, Residential
Materials
- Fiber Cement, Stone
- Roof: Asphalt
Condition
- New construction: No
- Year built: 1979
Utilities & green energy
- Sewer: Septic Tank
- Water: Public
- Utilities for property: Electricity Available, Water Available, Cable Connected
Community & HOA
Community
- Security: Fire Alarm, Security Gate, Security System, Smart Camera(s)/Recording
- Subdivision: None
HOA
- Has HOA: No
Location
- Region: Nashville
Financial & listing details
- Price per square foot: $557/sqft
- Tax assessed value: $1,677,700
- Annual tax amount: $10,658
- Date on market: 5/7/2025
- Electric utility on property: Yes
Estimated market value
Not available
Estimated sales range
Not available
Not available
Price history
| Date | Event | Price |
|---|---|---|
| 4/6/2026 | Listed for sale | $2,650,000$557/sqft |
Source:  RealTracs MLS as distributed by MLS GRID #2867960 Report a problem RealTracs MLS as distributed by MLS GRID #2867960 Report a problem | ||
| 2/15/2026 | Contingent | $2,650,000$557/sqft |
Source: RealTracs MLS as distributed by MLS GRID #2867960 Report a problem | ||
| 12/13/2025 | Price change | $2,650,000-3.6%$557/sqft |
Source: RealTracs MLS as distributed by MLS GRID #2867960 Report a problem | ||
| 10/2/2025 | Price change | $2,750,000-3.5%$578/sqft |
Source: RealTracs MLS as distributed by MLS GRID #2867960 Report a problem | ||
| 5/7/2025 | Listed for sale | $2,850,000+18.8%$599/sqft |
Source: RealTracs MLS as distributed by MLS GRID #2867960 Report a problem | ||
| 9/10/2021 | Sold | $2,400,000+1.1%$504/sqft |
Source: RealTracs MLS as distributed by MLS GRID #2275115 Report a problem | ||
| 8/24/2021 | Pending sale | $2,375,000$499/sqft |
Source: RealTracs MLS as distributed by MLS GRID #2275115 Report a problem | ||
| 8/9/2021 | Price change | $2,375,000-16.7%$499/sqft |
Source: RealTracs MLS as distributed by MLS GRID #2275115 Report a problem | ||
| 7/25/2021 | Listed for sale | $2,850,000+375%$599/sqft |
Source: RealTracs MLS as distributed by MLS GRID #2275115 Report a problem | ||
| 1/29/2018 | Sold | $600,000-7.7%$126/sqft |
Source: RealTracs MLS as distributed by MLS GRID #1871576 Report a problem | ||
| 10/12/2017 | Listed for sale | $650,000+8.5%$137/sqft |
Source: Zeitlin & Co., Realtors #1871576 Report a problem | ||
| 5/10/2015 | Listing removed | $599,000$126/sqft |
Source: Reliant Realty ERA Powered #1612378 Report a problem | ||
| 4/7/2015 | Listed for sale | $599,000-3.4%$126/sqft |
Source: Reliant Realty ERA Powered #1612378 Report a problem | ||
| 2/18/2015 | Listing removed | $619,900$130/sqft |
Source: Reliant Realty #1520413 Report a problem | ||
| 2/9/2015 | Price change | $619,900-8.8%$130/sqft |
Source: Reliant Realty #1520413 Report a problem | ||
| 10/25/2014 | Price change | $679,900+9.7%$143/sqft |
Source: Reliant Realty #1520413 Report a problem | ||
| 7/24/2014 | Price change | $619,900-4.6%$130/sqft |
Source: Reliant Realty #1520413 Report a problem | ||
| 3/2/2014 | Price change | $649,900-7.1%$137/sqft |
Source: Reliant Realty #1520413 Report a problem | ||
| 11/20/2013 | Price change | $699,900-7.8%$147/sqft |
Source: Reliant Realty #1459768 Report a problem | ||
| 6/15/2013 | Listed for sale | $759,000+16.8%$159/sqft |
Source: Reliant Realty #1459768 Report a problem | ||
| 5/2/2012 | Listing removed | $650,000$137/sqft |
Source: Reliant Realty #1242536 Report a problem | ||
| 1/16/2011 | Listed for sale | $650,000$137/sqft |
Source: RE/MAX Carriage House #1242536 Report a problem | ||
Public tax history
| Year | Property taxes | Tax assessment |
|---|---|---|
| 2025 | $11,668 +9.5% | $419,425 +15% |
| 2024 | $10,658 | $364,750 |
| 2023 | $10,658 | $364,750 |
| 2022 | $10,658 -1% | $364,750 |
| 2021 | $10,771 -0.3% | $364,750 +27.8% |
| 2020 | $10,808 +139.2% | $285,325 +74% |
| 2019 | $4,518 +0.2% | $163,975 +0.2% |
| 2018 | $4,511 | $163,725 |
| 2017 | $4,511 | $163,725 +53.4% |
| 2016 | $4,511 +7.7% | $106,725 |
| 2015 | $4,188 | $106,725 |
| 2014 | $4,188 | $106,725 |
| 2013 | -- | $106,725 +4% |
| 2012 | -- | $102,600 |
| 2011 | -- | $102,600 |
| 2010 | -- | $102,600 |
| 2009 | -- | $102,600 +15.6% |
| 2008 | -- | $88,725 |
| 2007 | -- | $88,725 |
| 2006 | -- | -- |
| 2005 | -- | -- |
| 2004 | -- | -- |
| 2003 | -- | -- |
| 2002 | -- | -- |
| 2001 | -- | -- |
| 2000 | -- | -- |
Find assessor info on the county website
Monthly payment
Est. payment
Payment breakdown
Explore the cost of this home by adjusting the details. Changes won't be saved.Climate risks
Neighborhood: Brick Church Bellshire
Nearby schools
GreatSchools rating
- 4/10Bellshire Elementary Design CenterGrades: PK-5Distance: 1 mi
- 4/10Madison Middle PrepGrades: 6-8Distance: 3.5 mi
- 4/10Hunters Lane Comp High SchoolGrades: 9-12Distance: 1.8 mi
Schools provided by the listing agent
- Elementary: Bellshire Elementary Design Center
- Middle: Madison Middle
- High: Hunters Lane Comp High School
Source: RealTracs MLS as distributed by MLS GRID. This data may not be complete. We recommend contacting the local school district to confirm school assignments for this home.
- $223,4007.42 acres3920 Brick Church Pike, Nashville, TN 37207Off Market
- $1,178,0004 bd5 ba5.1k sqft3900 Brick Church Pike, Nashville, TN 37207Off Market
- $959,5005 bd5 ba6k sqft3816 Brick Church Pike, Nashville, TN 37207Off Market
- $2,175,00012 acres10 Hillenglade Dr, Nashville, TN 37207Pending

- $1,300,0003 bd4 ba5.1k sqft3824 Brick Church Pike, Nashville, TN 37207Sold
- $360,0003 bd2 ba1.2k sqft1340 Bellshire Dr, Nashville, TN 37207Off Market
- $259,9003 bd1 ba1.3k sqft3903 Brick Church Pike, Nashville, TN 37207Off Market
- $338,3003 bd2 ba1.7k sqft3905 Brick Church Pike, Nashville, TN 37207Off Market
A local agent can set up tours, give advice and negotiate with sellers.
Similar homes
- $2,650,0004 bd5 ba4.3k sqft3333 Trimble Rd, Nashville, TN 37215For Sale
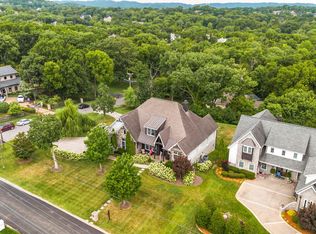
 MLS ID #3304562, Kelia Brooke Wilson. RealTracs MLS as distributed by MLS GRID
 - $1,478,0006 bd5 ba5.8k sqft3704 Homeland Dr, Nashville, TN 37218For Sale
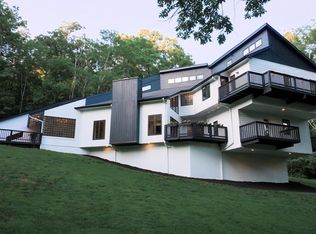 MLS ID #3259689, Josiah McCloud. RealTracs MLS as distributed by MLS GRID
 - $2,675,0004 bd6 ba5.4k sqft2313 Warfield Ln, Nashville, TN 37215For Sale
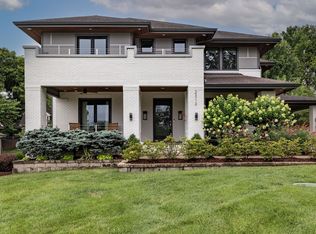 MLS ID #3251808, Michelle Glass. RealTracs MLS as distributed by MLS GRID
 - $1,325,0004 bd4 ba3.6k sqft5161 Granny White Pike, Nashville, TN 37220For Sale
 MLS ID #3335294, Reed Sircy. RealTracs MLS as distributed by MLS GRID
 - $1,425,0004 bd6 ba4.7k sqft1239 Madison Creek Rd, Goodlettsville, TN 37072For SaleMLS ID #3333902, Kindle Hughes. RealTracs MLS as distributed by MLS GRID
- $2,399,0005 bd5 ba6.2k sqft1112 Radnor Glen Dr, Brentwood, TN 37027For SaleMLS ID #3263458, Kevin Patterson. RealTracs MLS as distributed by MLS GRID
- $2,850,0005 bd5 ba5k sqft4427 Lealand Ln, Nashville, TN 37204For SaleMLS ID #3183662, Gary Ashton. RealTracs MLS as distributed by MLS GRID
- $3,200,0005 bd6 ba5.1k sqft6449 Fleetwood Dr, Nashville, TN 37209For SaleMLS ID #3242700, Laura Cullum Hood. RealTracs MLS as distributed by MLS GRID
- $2,499,0004 bd3 ba4.5k sqft750 Upper Station Camp Creek Rd, Gallatin, TN 37066For SaleMLS ID #3178291, Amy Winters-Sakowicz. RealTracs MLS as distributed by MLS GRID
- $2,399,0004 bd5 ba4.3k sqft1800 Blair Blvd, Nashville, TN 37212For SaleMLS ID #3135184, Cade Seeley. RealTracs MLS as distributed by MLS GRID
- $2,497,0004 bd5 ba5.1k sqft112 Sterling Rd, Hendersonville, TN 37075For SaleMLS ID #3180596, Brad Shoulders. RealTracs MLS as distributed by MLS GRID
- $1,699,9004 bd4 ba3.5k sqft1139 McAlpine Ave, Nashville, TN 37216For SaleMLS ID #3305095, John Brackeen. RealTracs MLS as distributed by MLS GRID
- $2,499,0005 bd5 ba5.6k sqft907 Halcyon Ave, Nashville, TN 37204For SaleMLS ID #3262040, Mary Beth Thomas. RealTracs MLS as distributed by MLS GRID
- $3,149,9996 bd6 ba5k sqft510 Granny White Pike, Brentwood, TN 37027For SaleMLS ID #3261028, Rachel Margolis, ABR, PSA. RealTracs MLS as distributed by MLS GRID
- $2,295,0004 bd4 ba4.3k sqft6616 Ellwood Ct, Nashville, TN 37205For SaleMLS ID #3190851, Erin Krueger. RealTracs MLS as distributed by MLS GRID
- $2,149,9006 bd6 ba6.9k sqft9510 Eldwick Dr, Brentwood, TN 37027For SaleMLS ID #3317666, Susan Gregory. RealTracs MLS as distributed by MLS GRID
- $1,395,0003 bd3 ba2.9k sqft6624 Rolling Fork Dr, Nashville, TN 37205For SaleMLS ID #3228699, Starling Davis. RealTracs MLS as distributed by MLS GRID
- $1,399,9995 bd5 ba5.5k sqft3866 Hutson Ave, Nashville, TN 37216For SaleMLS ID #3182907, Emily Mason/ 724-599-5995. RealTracs MLS as distributed by MLS GRID
- $2,070,0004 bd4 ba4k sqft2419 Valley Brook Rd, Nashville, TN 37215For SaleMLS ID #3231211, Michael Mike Solomon | KIRBY GROUP. RealTracs MLS as distributed by MLS GRID
- $1,725,0004 bd4 ba4.7k sqft5340 Forest Acres Dr, Nashville, TN 37220For SaleMLS ID #3245918, Alicia Griffith. RealTracs MLS as distributed by MLS GRID
