COME LIVE AN UNMATCHED LIVING EXPERIENCE AT THIS PRICE POINT IN NASHVILLE
Some homes check the boxes--this one inspires.
Tucked away at the end of a quiet dead-end street on nearly 3 private wooded acres, this remarkable 5,889 square foot architectural residence is unlike anything else you’ll find in Nashville.
Designed with dramatic steel-supported cantilevers that extend living spaces beyond the foundation itself, the home feels as though it is reaching into the surrounding trees. Soaring vaulted ceilings, warm hardwood floors, tons of natural light, and nine separate decks create an extraordinary connection between architecture and nature.
Inside you’ll find 6 bedrooms, 4.5 bathrooms (all renovated or added in the last 1-4 years), two newly remodeled full kitchens (main kitchen brand new in 2026), a kitchenette, two wood-burning fireplaces, and a private studio apartment containing a bed/bath/kitchen—offering flexibility for entertaining, multigenerational living, guests, or rental income.
The New main kitchen showcases beautiful black granite countertops and brand new THOR appliances for elevated cooking and entertaining.
Behind the garage sits the private studio apartment, offering an opportunity for an additional private living space or rental income.
Upstairs holds a massive flex room with a kitchenette and two primary suites with en suite bathrooms—one with particular potential for conversion into a music studio, home office, or hobby room.
The private backyard backs to mature woods, offering a peaceful setting with endless possibilities. Whether you envision a resort-style pool, an outdoor kitchen, a cozy fire pit beneath the trees, or an expansive patio for entertaining, this is a canvas to create your dream outdoor retreat.
This home delivers the feeling of a secluded retreat while remaining just minutes from downtown Nashville, Opry Mills, Rock Nashville, The Bounty Club and so much more.
Active
Price cut: $20K (8/5)
$1,478,000
3704 Homeland Dr, Nashville, TN 37218
6beds
5,889sqft
:
Get pre-qualified$8,439/mo
Single Family Residence, Residential
Built in 1990
2.88 Acres Lot
$-- Zestimate®
$251/sqft
$-- HOA
What's special
Nine separate decksBrand new thor appliancesTons of natural lightSoaring vaulted ceilingsWarm hardwood floorsQuiet dead-end streetTwo wood-burning fireplaces
- 34 days |
- 1,517 |
- 81 |
Zillow last checked:
Listing updated:
Listed by:
Josiah McCloud 615-945-7733,
Benchmark Realty, LLC 615-371-1544
Source: RealTracs MLS as distributed by MLS GRID,MLS#: 3259689
Facts & features
Interior
Bedrooms & bathrooms
- Bedrooms: 6
- Bathrooms: 5
- Full bathrooms: 4
- 1/2 bathrooms: 1
- Main level bedrooms: 4
Primary bathroom
- Features: Double Vanity
- Level: Double Vanity
Heating
- Central
Cooling
- Central Air
Appliances
- Included: Electric Oven, Oven, Electric Range, Range, Dishwasher, Disposal, Dryer, Microwave, Refrigerator, Washer, Smart Appliance(s), Water Purifier
- Laundry: Electric Dryer Hookup, Washer Hookup
Features
- Built-in Features, Ceiling Fan(s), Entrance Foyer, Extra Closets, High Ceilings, In-Law Floorplan, Pantry, Smart Light(s), Smart Thermostat, Walk-In Closet(s), High Speed Internet
- Flooring: Wood, Luxury Vinyl, Tile
- Basement: None
- Number of fireplaces: 2
- Fireplace features: Wood Burning
Interior area
- Total structure area: 5,889
- Total interior livable area: 5,889 sqft
- Finished area above ground: 5,889
Video & virtual tour
Property
Parking
- Total spaces: 2
- Parking features: Garage Door Opener, Attached, Asphalt
- Attached garage spaces: 2
Features
- Levels: Two
- Stories: 2
- Patio & porch: Deck
- Exterior features: Balcony, Smart Light(s), Smart Lock(s)
- Has view: Yes
Lot
- Size: 2.88 Acres
- Dimensions: 445 x 504
- Features: Cleared, Hilly, Private, Rolling Slope, Views, Wooded
- Topography: Cleared,Hilly,Private,Rolling Slope,Views,Wooded
Details
- Parcel number: 05800016900
- Special conditions: Owner Agent
Construction
Type & style
- Home type: SingleFamily
- Architectural style: Contemporary
- Property subtype: Single Family Residence, Residential
Materials
- Wood Siding
- Roof: Asphalt
Condition
- New construction: No
- Year built: 1990
Utilities & green energy
- Sewer: Public Sewer
- Water: Public
- Utilities for property: Water Available
Community & HOA
Community
- Security: Smoke Detector(s), Smart Camera(s)/Recording
- Subdivision: Homeland Heights
HOA
- Has HOA: No
Location
- Region: Nashville
Financial & listing details
- Price per square foot: $251/sqft
- Tax assessed value: $1,069,600
- Annual tax amount: $7,525
- Date on market: 7/2/2026
Estimated market value
Not available
Estimated sales range
Not available
Not available
Price history
| Date | Event | Price |
|---|---|---|
| 8/5/2026 | Price change | $1,478,000-1.3%$251/sqft |
Source:  RealTracs MLS as distributed by MLS GRID #3259689 Report a problem RealTracs MLS as distributed by MLS GRID #3259689 Report a problem | ||
| 7/23/2026 | Price change | $1,498,000-11.8%$254/sqft |
Source: RealTracs MLS as distributed by MLS GRID #3259689 Report a problem | ||
| 7/14/2026 | Price change | $1,698,000-4.3%$288/sqft |
Source: RealTracs MLS as distributed by MLS GRID #3259689 Report a problem | ||
| 7/2/2026 | Listed for sale | $1,775,000+317.6%$301/sqft |
Source: RealTracs MLS as distributed by MLS GRID #3259689 Report a problem | ||
| 5/12/2024 | Listing removed | -- |
Source: Zillow Rentals Report a problem | ||
| 5/6/2024 | Listed for rent | $1,450 |
Source: Zillow Rentals Report a problem | ||
| 2/25/2021 | Sold | $425,000-0.1%$72/sqft |
Source: RealTracs MLS as distributed by MLS GRID #2143259 Report a problem | ||
| 2/5/2021 | Pending sale | $425,500$72/sqft |
Source: RealTracs MLS as distributed by MLS GRID #2143259 Report a problem | ||
| 12/18/2020 | Contingent | $425,500$72/sqft |
Source: RealTracs MLS as distributed by MLS GRID #2143259 Report a problem | ||
| 11/17/2020 | Price change | $425,500-5%$72/sqft |
Source: Compass Tennessee, LLC #2143259 Report a problem | ||
| 9/25/2020 | Price change | $447,900+1.1%$76/sqft |
Source: Compass Tennessee, LLC #2143259 Report a problem | ||
| 7/21/2020 | Price change | $442,900-0.4%$75/sqft |
Source: Compass Tennessee, LLC #2143259 Report a problem | ||
| 6/3/2020 | Price change | $444,900-1.1%$76/sqft |
Source: Compass Tennessee, LLC #2143259 Report a problem | ||
| 4/24/2020 | Listed for sale | $450,000-10%$76/sqft |
Source: Compass Tennessee, LLC #2143259 Report a problem | ||
| 8/7/2017 | Sold | $500,000+244.8%$85/sqft |
Source: Public Record Report a problem | ||
| 12/5/2014 | Sold | $145,000-3%$25/sqft |
Source: Public Record Report a problem | ||
| 8/22/2014 | Listing removed | $149,500$25/sqft |
Source: Change of Place Realty #1568466 Report a problem | ||
| 8/20/2014 | Listed for sale | $149,500+199%$25/sqft |
Source: Change of Place Realty #1568466 Report a problem | ||
| 7/23/2014 | Sold | $50,001-87.5%$8/sqft |
Source: Agent Provided Report a problem | ||
| 11/22/2008 | Listing removed | $399,900$68/sqft |
Source: TheDailyClassifieds.Com #1021968 Report a problem | ||
| 10/5/2008 | Listed for sale | $399,900+1499.6%$68/sqft |
Source: TheDailyClassifieds.Com #1021968 Report a problem | ||
| 4/14/1997 | Sold | $25,000$4/sqft |
Source: Public Record Report a problem | ||
Public tax history
| Year | Property taxes | Tax assessment |
|---|---|---|
| 2025 | $7,525 +42% | $267,400 +64.1% |
| 2024 | $5,301 | $162,900 |
| 2023 | $5,301 | $162,900 |
| 2022 | $5,301 -1% | $162,900 |
| 2021 | $5,356 -17.8% | $162,900 +5.5% |
| 2020 | $6,517 +33.8% | $154,400 |
| 2019 | $4,871 | $154,400 |
| 2018 | $4,871 | $154,400 +9.6% |
| 2017 | $4,871 +9.6% | $140,900 +16% |
| 2016 | $4,445 -19% | $121,475 |
| 2015 | $5,486 | $121,475 |
| 2014 | $5,486 | $121,475 |
| 2013 | -- | $121,475 +32.4% |
| 2012 | -- | $91,725 |
| 2011 | -- | $91,725 |
| 2010 | -- | $91,725 |
| 2009 | -- | $91,725 -6.4% |
| 2008 | -- | $98,025 |
| 2007 | -- | $98,025 |
| 2006 | -- | -- |
| 2005 | -- | -- |
| 2004 | -- | -- |
| 2003 | -- | -- |
| 2002 | -- | -- |
| 2001 | -- | -- |
| 2000 | -- | -- |
Find assessor info on the county website
Monthly payment
Est. payment
Payment breakdown
Explore the cost of this home by adjusting the details. Changes won't be saved.Climate risks
Neighborhood: Marrowbone
Getting around
0 / 100
Car-DependentNearby schools
GreatSchools rating
- 4/10Cumberland Elementary SchoolGrades: K-5Distance: 2.1 mi
- 4/10Haynes MiddleGrades: 6-8Distance: 3.2 mi
- 4/10Whites Creek Comp High SchoolGrades: 9-12Distance: 3.3 mi
Schools provided by the listing agent
- Elementary: Cumberland Elementary
- Middle: Haynes Middle
- High: Whites Creek High
Source: RealTracs MLS as distributed by MLS GRID. This data may not be complete. We recommend contacting the local school district to confirm school assignments for this home.
- $96,8001.34 acres3710 Homeland Dr, Nashville, TN 37218Off Market
- $653,3003 bd3 ba3k sqft3700 Homeland Dr, Nashville, TN 37218Off Market
- $101,200-- bd-- ba-- sqft3714 Homeland Dr, Nashville, TN 37218Off Market
- $482,3003 bd2 ba2.6k sqft3634 Homeland Dr, Nashville, TN 37218Off Market
- $555,8003 bd3 ba2.9k sqft3701 Homeland Dr, Nashville, TN 37218Off Market
- $248,8002 bd1 ba1.4k sqft3703 Homeland Dr, Nashville, TN 37218Off Market
- $352,0005 bd2 ba2.3k sqft3705 Homeland Dr, Nashville, TN 37218Off Market
- $150,0001.52 acres3718 Homeland Dr, Nashville, TN 37218Sold
A local agent can set up tours, give advice and negotiate with sellers.
Similar homes
- $1,499,9995 bd5 ba5.5k sqft3866 Hutson Ave, Nashville, TN 37216For Sale
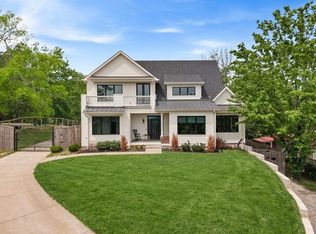
 MLS ID #3182907, Emily Mason/ 724-599-5995. RealTracs MLS as distributed by MLS GRID
 - $2,200,0004 bd5 ba5.8k sqft6038 Sherwood Ct, Nashville, TN 37215For Sale
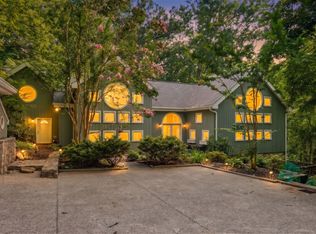 MLS ID #3314425, Leslie Logan Hill. RealTracs MLS as distributed by MLS GRID
 - $1,699,9004 bd4 ba3.5k sqft1139 McAlpine Ave, Nashville, TN 37216For Sale
 MLS ID #3305095, John Brackeen. RealTracs MLS as distributed by MLS GRID
 - $1,449,0004 bd4 ba3.6k sqft930 Downey Dr, Nashville, TN 37205For Sale
 MLS ID #3156535, Cara Hermes. RealTracs MLS as distributed by MLS GRID
 - $1,399,9005 bd5 ba3.4k sqft4025 Lealand Ln, Nashville, TN 37204For SaleMLS ID #3283730, Lacy Turner. RealTracs MLS as distributed by MLS GRID
- $1,499,9994 bd4 ba3.4k sqft1002 W Grove Ave, Nashville, TN 37203For SaleMLS ID #3316027, Max Norton. RealTracs MLS as distributed by MLS GRID
- $1,497,0004 bd3 ba3.6k sqft3901 Park Ave, Nashville, TN 37209For SaleMLS ID #3232381, Carey MacDonald. RealTracs MLS as distributed by MLS GRID
- $1,745,0006 bd3 ba3.7k sqft1501 Villa Pl, Nashville, TN 37212For SaleMLS ID #3309061, Sydney Salati. RealTracs MLS as distributed by MLS GRID
- $799,9004 bd3 ba3.6k sqft7016 Lama Terra Ct, Goodlettsville, TN 37072For SaleMLS ID #3308915, Andrea Niemiec. RealTracs MLS as distributed by MLS GRID
- $1,550,0004 bd4 ba3.4k sqft5310 Elkins Ave, Nashville, TN 37209For SaleMLS ID #3261475, Wendy Monday. RealTracs MLS as distributed by MLS GRID
- $1,725,0004 bd4 ba4.7k sqft5340 Forest Acres Dr, Nashville, TN 37220For SaleMLS ID #3245918, Alicia Griffith. RealTracs MLS as distributed by MLS GRID
- $1,690,0004 bd4 ba3k sqft2416 W Linden Ave, Nashville, TN 37212For SaleMLS ID #3260675, Lindsay Sanford. RealTracs MLS as distributed by MLS GRID
- $1,790,0005 bd6 ba6.8k sqft741 Saundersville Ferry Rd, Mount Juliet, TN 37122For SaleMLS ID #3314558, Traci Johnson Ardovino. RealTracs MLS as distributed by MLS GRID
- $1,499,9994 bd5 ba4.6k sqft653 Hicks Edgen Rd, Pleasant View, TN 37146For SaleMLS ID #3302332, Amanda Thomas. RealTracs MLS as distributed by MLS GRID
- $1,650,0005 bd5 ba5k sqft814 Wilson Pike, Brentwood, TN 37027For SaleMLS ID #3229071, MacKenzie Strawn Hyde. RealTracs MLS as distributed by MLS GRID
- $1,725,0003 bd3 ba3.1k sqft6436 Worchester Dr, Nashville, TN 37221For SaleMLS ID #3304187, Allen Huggins. RealTracs MLS as distributed by MLS GRID
- $1,349,9005 bd4 ba3.5k sqft207 Bluegrass Dr, Hendersonville, TN 37075For SaleMLS ID #3304280, Angela Ambrose. RealTracs MLS as distributed by MLS GRID
- $1,150,0004 bd3 ba3.2k sqft1116 Brookmeade Dr, Nashville, TN 37204For SaleMLS ID #3318444, Lauren Reese. RealTracs MLS as distributed by MLS GRID
- $1,349,9004 bd5 ba3.5k sqft4115B Oriole Pl #B, Nashville, TN 37215For SaleMLS ID #3270131, Franklin Pargh. RealTracs MLS as distributed by MLS GRID
- $1,499,9975 bd5 ba4.4k sqft1423 Fulton St, Nashville, TN 37206New ConstructionMLS ID #3232961, Mike Wegzyn. RealTracs MLS as distributed by MLS GRID
