Welcome to 1501 Villa Place, a beautifully renovated historic Craftsman offering nearly 3,800 square feet in the heart of one of Nashville’s most desirable urban neighborhoods. Thoughtfully updated while preserving the character of its 1935 architecture, this home offers 6 bedrooms and 3 full baths across three finished levels, with a flexible floor plan designed for everyday living and entertaining. *** An exceptional bonus: the home is being sold fully furnished and truly turnkey—offering the opportunity to step into a beautifully finished and furnished home from day one.***
Since its previous renovation, the home has undergone extensive improvements inside and out, including a refinished basement with additional bedrooms and living space, all-new landscaping, refreshed curb appeal, new interior and exterior paint, a redone driveway and front walkway, and a refinished front porch.
Inside, hardwood floors and abundant natural light complement the renovated kitchen with quartz countertops and stainless steel appliances. The spacious primary suite features an oversized walk-in closet, beautifully appointed bath with a dramatic grotto-style shower, and a hidden room tucked behind a bookcase. A temperature-controlled all-season room overlooks the fenced backyard, creating additional space to enjoy year-round.
Located on coveted Villa Place in Historic Edgehill, just moments from Belmont, Music Row, Edgehill Village, 12 South, Vanderbilt, restaurants, shopping, and everything Nashville’s urban core has to offer.
Coming soon / hold
$1,745,000
1501 Villa Pl, Nashville, TN 37212
6beds
3,795sqft
:
Get pre-qualified$10,080/mo
Single Family Residence, Residential
Built in 1935
7,840 Square Feet Lot
$-- Zestimate®
$460/sqft
$-- HOA
What's special
- 1 day |
- 182 |
- 14 |
Zillow last checked:
Listing updated:
Listed by:
Sydney Salati 704-351-3575,
Compass 615-383-6964
Source: RealTracs MLS as distributed by MLS GRID,MLS#: 3309061
Facts & features
Interior
Bedrooms & bathrooms
- Bedrooms: 6
- Bathrooms: 3
- Full bathrooms: 3
- Main level bedrooms: 2
Bedroom 1
- Area: 224 Square Feet
- Dimensions: 14x16
Bedroom 2
- Area: 132 Square Feet
- Dimensions: 11x12
Bedroom 3
- Area: 132 Square Feet
- Dimensions: 11x12
Bedroom 4
- Area: 192 Square Feet
- Dimensions: 12x16
Primary bathroom
- Features: Double Vanity
- Level: Double Vanity
Dining room
- Area: 210 Square Feet
- Dimensions: 14x15
Kitchen
- Area: 110 Square Feet
- Dimensions: 10x11
Living room
- Area: 336 Square Feet
- Dimensions: 16x21
Heating
- Central
Cooling
- Central Air
Appliances
- Included: Built-In Gas Oven, Built-In Gas Range, Dishwasher, Microwave, Refrigerator
Features
- Bookcases, Built-in Features, Ceiling Fan(s), High Ceilings, Pantry, Walk-In Closet(s)
- Flooring: Concrete, Wood
- Basement: Exterior Entry,Finished,Full
- Number of fireplaces: 1
- Fireplace features: Gas
Interior area
- Total structure area: 3,795
- Total interior livable area: 3,795 sqft
- Finished area above ground: 2,334
- Finished area below ground: 1,461
Property
Parking
- Total spaces: 4
- Parking features: Alley Access, Driveway
- Uncovered spaces: 4
Features
- Levels: Three Or More
- Stories: 3
- Patio & porch: Deck, Covered, Patio, Screened
Lot
- Size: 7,840 Square Feet
- Dimensions: 55 x 146
Details
- Parcel number: 10408037900
- Special conditions: Standard
- Other equipment: Irrigation System
Construction
Type & style
- Home type: SingleFamily
- Architectural style: Craftsman
- Property subtype: Single Family Residence, Residential
Materials
- Brick
- Roof: Asphalt
Condition
- New construction: No
- Year built: 1935
Utilities & green energy
- Sewer: Public Sewer
- Water: Public
- Utilities for property: Water Available
Community & HOA
Community
- Subdivision: Historic Edgehill / Music Row
HOA
- Has HOA: No
Location
- Region: Nashville
Financial & listing details
- Price per square foot: $460/sqft
- Tax assessed value: $1,442,800
- Annual tax amount: $10,150
- Date on market: 7/27/2026
Estimated market value
Not available
Estimated sales range
Not available
Not available
Price history
| Date | Event | Price |
|---|---|---|
| 3/9/2022 | Sold | $1,660,000+14.5%$437/sqft |
Source:  RealTracs MLS as distributed by MLS GRID #2359564 Report a problem RealTracs MLS as distributed by MLS GRID #2359564 Report a problem | ||
| 2/28/2022 | Pending sale | $1,450,000$382/sqft |
Source: RealTracs MLS as distributed by MLS GRID #2359564 Report a problem | ||
| 2/25/2022 | Listed for sale | $1,450,000+23.4%$382/sqft |
Source: RealTracs MLS as distributed by MLS GRID #2359564 Report a problem | ||
| 8/25/2021 | Listing removed | -- |
Source: Zillow Rental Network Premium Report a problem | ||
| 7/16/2021 | Listed for rent | $5,500$1/sqft |
Source: Zillow Rental Network Premium Report a problem | ||
| 2/26/2021 | Sold | $1,175,000$310/sqft |
Source: RealTracs MLS as distributed by MLS GRID #2226793 Report a problem | ||
| 2/7/2021 | Contingent | $1,175,000$310/sqft |
Source: RealTracs MLS as distributed by MLS GRID #2226793 Report a problem | ||
| 2/6/2021 | Listed for sale | $1,175,000-8.9%$310/sqft |
Source: RealTracs MLS as distributed by MLS GRID #2226793 Report a problem | ||
| 12/3/2020 | Listing removed | $1,290,000$340/sqft |
Source: MW Real Estate Co. #2184154 Report a problem | ||
| 8/28/2020 | Price change | $1,290,000-6.5%$340/sqft |
Source: MW Real Estate Co. #2184154 Report a problem | ||
| 5/16/2020 | Price change | $1,380,000-6.8%$364/sqft |
Source: MW Real Estate Co. #2140303 Report a problem | ||
| 4/13/2020 | Listed for sale | $1,480,050+456.4%$390/sqft |
Source: MW Real Estate Co. #2140303 Report a problem | ||
| 4/10/2007 | Sold | $266,000+41.5%$70/sqft |
Source: Public Record Report a problem | ||
| 10/11/2002 | Sold | $188,000+46.9%$50/sqft |
Source: Public Record Report a problem | ||
| 6/19/1997 | Sold | $128,000$34/sqft |
Source: Public Record Report a problem | ||
Public tax history
| Year | Property taxes | Tax assessment |
|---|---|---|
| 2025 | $10,150 +33.1% | $360,700 +53.9% |
| 2024 | $7,626 | $234,350 |
| 2023 | $7,626 | $234,350 |
| 2022 | $7,626 -1% | $234,350 |
| 2021 | $7,705 -4.1% | $234,350 +23.1% |
| 2020 | $8,039 +33.8% | $190,450 |
| 2019 | $6,009 | $190,450 |
| 2018 | $6,009 0% | $190,450 +63% |
| 2017 | $6,009 +63% | $116,825 +56.2% |
| 2016 | $3,686 +9.1% | $74,800 |
| 2015 | $3,378 | $74,800 |
| 2014 | $3,378 | $74,800 |
| 2013 | -- | $74,800 +17.5% |
| 2012 | -- | $63,650 |
| 2011 | -- | $63,650 |
| 2010 | -- | $63,650 |
| 2009 | -- | $63,650 +69.6% |
| 2008 | -- | $37,525 |
| 2007 | -- | $37,525 |
| 2006 | -- | -- |
| 2005 | -- | -- |
| 2004 | -- | -- |
| 2003 | -- | -- |
| 2002 | -- | -- |
| 2001 | -- | -- |
| 2000 | -- | -- |
Find assessor info on the county website
Monthly payment
Est. payment
Payment breakdown
Explore the cost of this home by adjusting the details. Changes won't be saved.Climate risks
Neighborhood: Edgehill
Nearby schools
GreatSchools rating
- 7/10Eakin Elementary SchoolGrades: K-5Distance: 0.9 mi
- 8/10West End Middle SchoolGrades: 6-8Distance: 1.8 mi
- 6/10Hillsboro High SchoolGrades: 9-12Distance: 2.5 mi
Schools provided by the listing agent
- Elementary: Eakin Elementary
- Middle: John Trotwood Moore Middle
- High: Hillsboro Comp High School
Source: RealTracs MLS as distributed by MLS GRID. This data may not be complete. We recommend contacting the local school district to confirm school assignments for this home.
- $694,6003 bd2 ba1.8k sqft1411 Villa Pl, Nashville, TN 37212Off Market
- $870,0003 bd2 ba1.9k sqft1503 Villa Pl, Nashville, TN 37212Sold
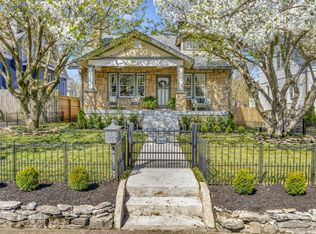
- $1,600,0004 bd6 ba4k sqft1409 Villa Pl, Nashville, TN 37212Sold
- $806,1004 bd2 ba2.4k sqft1505 Villa Pl, Nashville, TN 37212Off Market
- $923,8005 bd3 ba2.8k sqft1407 Villa Pl, Nashville, TN 37212Off Market
- $681,0004 bd2 ba1.9k sqft1507 Villa Pl, Nashville, TN 37212Off Market
- $801,5003 bd2 ba1.7k sqft1500 Villa Pl, Nashville, TN 37212Off Market
- $1,527,6005 bd3 ba3.6k sqft1412 Villa Pl, Nashville, TN 37212Off Market
A local agent can set up tours, give advice and negotiate with sellers.
Similar homes
- $1,799,0005 bd5 ba3.5k sqft2519 Fairfax Ave, Nashville, TN 37212For Sale

 MLS ID #3302274, Jonny Gleaton - Gleaton Group. RealTracs MLS as distributed by MLS GRID
 - $2,249,9005 bd4 ba3.3k sqft1506 17th Ave S, Nashville, TN 37212For Sale
 MLS ID #3305616, Katie Morrell. RealTracs MLS as distributed by MLS GRID
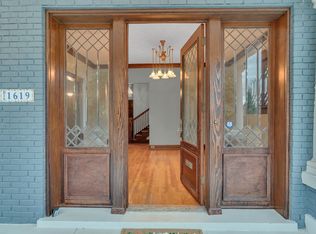
 - $1,799,0005 bd5 ba5.4k sqft1619 18th Ave S, Nashville, TN 37212For Sale
 MLS ID #3264171, Allen DeCuyper. RealTracs MLS as distributed by MLS GRID
 - $1,690,0004 bd4 ba3k sqft2416 W Linden Ave, Nashville, TN 37212For Sale
 MLS ID #3260675, Lindsay Sanford. RealTracs MLS as distributed by MLS GRID
 - $1,590,0005 bd3 ba3.7k sqft502 32nd Ave S, Nashville, TN 37212For SaleMLS ID #3134283, Richard F Bryan. RealTracs MLS as distributed by MLS GRID
- $1,750,0004 bd4 ba3.2k sqft2113 Bernard Ave, Nashville, TN 37212For SaleMLS ID #3225974, Virginia Rogan. RealTracs MLS as distributed by MLS GRID
- $875,0004 bd4 ba2.9k sqft1707A 14th Ave S, Nashville, TN 37212For SaleMLS ID #3306725, Gary Ashton. RealTracs MLS as distributed by MLS GRID
- $1,825,0004 bd4 ba3.4k sqft113 13th Avenue Cir, Nashville, TN 37212For SaleMLS ID #3260700, Holly Neumaier. RealTracs MLS as distributed by MLS GRID
- $1,999,9005 bd6 ba3.4k sqft2600 Belmont Blvd, Nashville, TN 37212For SaleMLS ID #3181312, Melissa King. RealTracs MLS as distributed by MLS GRID
- $1,599,0004 bd6 ba3.7k sqft1211A Sigler St, Nashville, TN 37203For SaleMLS ID #3307295, Christina Cunningham. RealTracs MLS as distributed by MLS GRID
- $1,859,0004 bd4 ba3.7k sqft2720 W Linden Ave, Nashville, TN 37212For SaleMLS ID #3243405, Latina Davis. RealTracs MLS as distributed by MLS GRID
- $1,999,0004 bd3 ba3.8k sqft2617 Barton Ave, Nashville, TN 37212For SaleMLS ID #3218162, Jack Miller, Luxury & Relocation Specialist. RealTracs MLS as distributed by MLS GRID
- $1,845,0004 bd4 ba3.3k sqft1402 Paris Ave, Nashville, TN 37212For SaleMLS ID #3220756, Kimmy Campbell. RealTracs MLS as distributed by MLS GRID
- $1,675,0005 bd5 ba3.4k sqft1411 Wade Ave, Nashville, TN 37212New ConstructionMLS ID #3254777, Dylan Jenkins/7708707352. RealTracs MLS as distributed by MLS GRID
- $1,495,0004 bd5 ba2.8k sqft2001 Sweetbriar Ave, Nashville, TN 37212For SaleMLS ID #3230715, Stephanie McCue. RealTracs MLS as distributed by MLS GRID
- $1,500,0004 bd3 ba4.2k sqft2500 Woodlawn Dr, Nashville, TN 37212For SaleMLS ID #3155633, LaRawn Rhea. RealTracs MLS as distributed by MLS GRID
- $1,699,9994 bd5 ba3.6k sqft1013B Argyle Ave, Nashville, TN 37203For SaleMLS ID #3230927, Dawn Cassara. RealTracs MLS as distributed by MLS GRID
- $1,150,0003 bd3 ba3.6k sqft2011 Cedar Ln, Nashville, TN 37212For SaleMLS ID #3285765, Heidi Green. RealTracs MLS as distributed by MLS GRID
- $1,795,0004 bd3 ba3.1k sqft1012 Acklen Ave, Nashville, TN 37203For SaleMLS ID #3217757, Chip Wilkison. RealTracs MLS as distributed by MLS GRID
- $1,650,0004 bd5 ba3.5k sqft1714 Allison Pl #B, Nashville, TN 37203New ConstructionMLS ID #3288283, Baley Bodden. RealTracs MLS as distributed by MLS GRID
