Positioned in the heart of iconic Music Row, this distinctive property blends historic significance with unmatched flexibility in one of Nashville’s most walkable and vibrant locations.
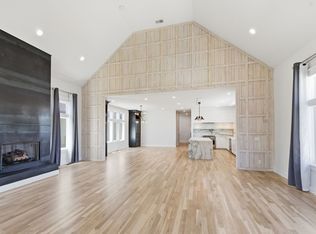
A peaceful front porch welcomes you inside to bright, light-filled interiors. The living root features a cozy fireplace and flows seamlessly into the dining area and kitchen, creating an easy, connected layout. The primary suite is conveniently located on the main level for added comfort and accessibility.
Steeped in history, the basement was once a recording studio that hosted legendary country music artists, offering a rare opportunity to own a true piece of Nashville’s music legacy. The studio was formerly owned by renowned country music figure Charlie Monk—widely known as the “Mayor of Music Row”—adding an extra layer of authenticity and heritage to this remarkable property. With private rear access to both levels from the expansive parking lot, the property is ideal for a variety of uses—residential, creative office, or a live/work setup.
Enjoy exceptional walkability to live music venues, local coffee shops, and favorite restaurants in nearby Edgehill, plus the added convenience of being just down the street from Belmont University. Dedicated front parking, alley access, and a large rear lot complete this rare Music Row offering.
Active
$2,249,900
1506 17th Ave S, Nashville, TN 37212
5beds
3,345sqft
Single Family Residence, Residential
Built in 1925
8,712 Square Feet Lot
$-- Zestimate®
$673/sqft
$-- HOA
What's special
Cozy fireplacePeaceful front porchAlley accessLarge rear lotEasy connected layoutDedicated front parkingExpansive parking lot
- 24 days |
- 300 |
- 6 |
Likely to sell faster than
Zillow last checked:
Listing updated:
Listed by:
Katie Morrell 615-593-3103,
Compass RE 615-475-5616,
Mary Nell Roberts,
Compass RE
Source: RealTracs MLS as distributed by MLS GRID,MLS#: 3305616
Facts & features
Interior
Bedrooms & bathrooms
- Bedrooms: 5
- Bathrooms: 4
- Full bathrooms: 1
- 1/2 bathrooms: 3
- Main level bedrooms: 2
Bedroom 1
- Area: 132 Square Feet
- Dimensions: 12x11
Bedroom 2
- Area: 144 Square Feet
- Dimensions: 12x12
Bedroom 3
- Area: 242 Square Feet
- Dimensions: 22x11
Bedroom 4
- Area: 216 Square Feet
- Dimensions: 18x12
Other
- Features: Other
- Level: Other
- Area: 120 Square Feet
- Dimensions: 12x10
Kitchen
- Area: 300 Square Feet
- Dimensions: 20x15
Living room
- Area: 252 Square Feet
- Dimensions: 18x14
Other
- Features: Office
- Level: Office
- Area: 156 Square Feet
- Dimensions: 13x12
Other
- Features: Bedroom 5
- Level: Bedroom 5
- Area: 684 Square Feet
- Dimensions: 38x18
Heating
- Central
Cooling
- Central Air
Appliances
- Included: Dishwasher, Disposal, Microwave, Refrigerator, Stainless Steel Appliance(s)
- Laundry: Electric Dryer Hookup, Washer Hookup
Features
- Flooring: Carpet, Wood, Tile
- Basement: Finished
- Number of fireplaces: 1
- Fireplace features: Living Room
Interior area
- Total structure area: 3,345
- Total interior livable area: 3,345 sqft
- Finished area above ground: 2,697
- Finished area below ground: 648
Property
Parking
- Parking features: Driveway, On Street, Parking Lot, Paved, Unpaved
- Has uncovered spaces: Yes
Features
- Levels: Three Or More
- Stories: 2
- Patio & porch: Porch, Covered
Lot
- Size: 8,712 Square Feet
- Dimensions: 57 x 156
Details
- Parcel number: 10408029900
- Special conditions: Standard
Construction
Type & style
- Home type: SingleFamily
- Architectural style: Other
- Property subtype: Single Family Residence, Residential
Materials
- Brick
Condition
- New construction: No
- Year built: 1925
Utilities & green energy
- Sewer: Public Sewer
- Water: Public
- Utilities for property: Water Available
Community & HOA
Community
- Subdivision: O B Hayes Rokeby
HOA
- Has HOA: No
Location
- Region: Nashville
Financial & listing details
- Price per square foot: $673/sqft
- Tax assessed value: $2,125,600
- Annual tax amount: $23,926
- Date on market: 7/24/2026
Estimated market value
Not available
Estimated sales range
Not available
Not available
Price history
| Date | Event | Price |
|---|---|---|
| 7/24/2026 | Listed for sale | $2,249,900-10%$673/sqft |
Source:  RealTracs MLS as distributed by MLS GRID #3305616 Report a problem RealTracs MLS as distributed by MLS GRID #3305616 Report a problem | ||
| 7/13/2026 | Listing removed | $2,499,900$747/sqft |
Source: RealTracs MLS as distributed by MLS GRID #3216649 Report a problem | ||
| 5/21/2026 | Listed for sale | $2,499,900+17.6%$747/sqft |
Source: RealTracs MLS as distributed by MLS GRID #3216649 Report a problem | ||
| 4/11/2024 | Sold | $2,125,000-3.4%$635/sqft |
Source: RealTracs MLS as distributed by MLS GRID #2617577 Report a problem | ||
| 3/16/2024 | Pending sale | $2,200,000$658/sqft |
Source: RealTracs MLS as distributed by MLS GRID #2617577 Report a problem | ||
| 2/23/2024 | Contingent | $2,200,000$658/sqft |
Source: RealTracs MLS as distributed by MLS GRID #2617577 Report a problem | ||
| 2/9/2024 | Listed for sale | $2,200,000-77.5%$658/sqft |
Source: RealTracs MLS as distributed by MLS GRID #2617577 Report a problem | ||
| 2/7/2024 | Listing removed | -- |
Source: RealTracs MLS as distributed by MLS GRID #2585565 Report a problem | ||
| 10/28/2023 | Listed for sale | $9,799,000+790.8%$2,929/sqft |
Source: RealTracs MLS as distributed by MLS GRID #2585565 Report a problem | ||
| 9/7/2021 | Sold | $1,100,000-4.3%$329/sqft |
Source: RealTracs MLS as distributed by MLS GRID #2285483 Report a problem | ||
| 10/15/2020 | Listing removed | $1,150,000$344/sqft |
Source: PARKS #2164085 Report a problem | ||
| 6/27/2020 | Listed for sale | $1,150,000+340.6%$344/sqft |
Source: PARKS #2164085 Report a problem | ||
| 2/10/1997 | Sold | $261,000$78/sqft |
Source: Public Record Report a problem | ||
Public tax history
| Year | Property taxes | Tax assessment |
|---|---|---|
| 2025 | $23,926 +71.6% | $850,240 +98.4% |
| 2024 | $13,945 | $428,560 |
| 2023 | $13,945 +81.1% | $428,560 +81.1% |
| 2022 | $7,699 -1% | $236,600 |
| 2021 | $7,779 +39.7% | $236,600 +79.3% |
| 2020 | $5,569 +33.8% | $131,925 |
| 2019 | $4,162 | $131,925 |
| 2018 | $4,162 | $131,925 |
| 2017 | $4,162 | $131,925 -37.6% |
| 2016 | $4,162 -56.4% | $211,480 |
| 2015 | $9,550 | $211,480 |
| 2014 | $9,550 | $211,480 |
Find assessor info on the county website
Monthly payment
Est. payment
Payment breakdown
Explore the cost of this home by adjusting the details. Changes won't be saved.Climate risks
Neighborhood: 37212
Nearby schools
GreatSchools rating
- 7/10Eakin Elementary SchoolGrades: K-5Distance: 0.8 mi
- 8/10West End Middle SchoolGrades: 6-8Distance: 1.7 mi
- 6/10Hillsboro High SchoolGrades: 9-12Distance: 2.4 mi
Schools provided by the listing agent
- Elementary: Eakin Elementary
- Middle: West End Middle School
- High: Hillsboro Comp High School
Source: RealTracs MLS as distributed by MLS GRID. This data may not be complete. We recommend contacting the local school district to confirm school assignments for this home.
- $1,055,800-- bd-- ba1.9k sqft1508 17th Ave S, Nashville, TN 37212Off Market
- $667,5003 bd3 ba1.5k sqft1611B 17th Ave S, Nashville, TN 37212Off Market
- $35,000-- bd-- ba-- sqft1220D 17th Ave S, Nashville, TN 37212Off Market
- $1,141,5004 bd4 ba2.7k sqft1220C 17th Ave S, Nashville, TN 37212Off Market
- $1,145,9004 bd4 ba2.7k sqft1220B 17th Ave S, Nashville, TN 37212Off Market
- $361,900-- bd-- ba-- sqft1030B 17th Ave S, Nashville, TN 37212Off Market
- $1,300,7004 bd3 ba3.2k sqft1220A 17th Ave S, Nashville, TN 37212Off Market
- $1,700,0003 bd3 ba2.1k sqft1602 17th Ave S, Nashville, TN 37212Sold
A local agent can set up tours, give advice and negotiate with sellers.
A local lender can help you make sure your offer is ready when you are.
Similar homes
- $1,745,0006 bd3 ba3.7k sqft1501 Villa Pl, Nashville, TN 37212For Sale

 MLS ID #3309061, Sydney Salati. RealTracs MLS as distributed by MLS GRID
 - $1,995,0004 bd5 ba4.5k sqft2801 27th Ave S, Nashville, TN 37212For Sale
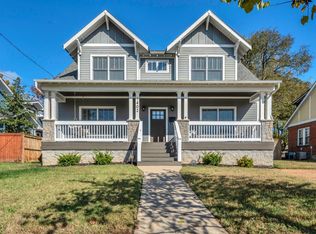
 MLS ID #3512449, Allen DeCuyper. RealTracs MLS as distributed by MLS GRID
 - $1,799,9004 bd4 ba3.3k sqft1402 Paris Ave, Nashville, TN 37212For Sale
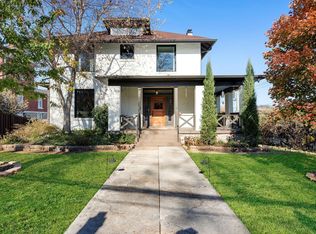
 MLS ID #3513517, Kimmy Campbell. RealTracs MLS as distributed by MLS GRID
 - $2,399,0004 bd5 ba4.3k sqft1800 Blair Blvd, Nashville, TN 37212For Sale
 MLS ID #3135184, Cade Seeley. RealTracs MLS as distributed by MLS GRID
 - $2,699,0004 bd5 ba4.1k sqft2007 20th Ave S, Nashville, TN 37212For SaleMLS ID #3206923, Jacob Armbrester. RealTracs MLS as distributed by MLS GRID
- $1,945,0005 bd5 ba3.5k sqft1102 Caldwell Ave, Nashville, TN 37204For SaleMLS ID #3499740, Melanie Shadow Baker. RealTracs MLS as distributed by MLS GRID
- $2,450,0006 bd5 ba3.8k sqft2018 10th Ave S, Nashville, TN 37204For SaleMLS ID #3283734, Nathan Matwijec. RealTracs MLS as distributed by MLS GRID
- $1,950,0005 bd4 ba3.6k sqft4211 Utah Ave, Nashville, TN 37209For SaleMLS ID #3512379, Adam Burke. RealTracs MLS as distributed by MLS GRID
- $1,590,0005 bd3 ba3.7k sqft502 32nd Ave S, Nashville, TN 37212For SaleMLS ID #3134283, Richard F Bryan. RealTracs MLS as distributed by MLS GRID
- $2,495,0004 bd4 ba4.6k sqft3618 Meadowbrook Ave, Nashville, TN 37205For SaleMLS ID #3312436, Nicole Rodgers. RealTracs MLS as distributed by MLS GRID
- $1,420,0005 bd3 ba2.8k sqft2500C W Linden Ave, Nashville, TN 37212For SaleMLS ID #3318923, Stacy Davis. RealTracs MLS as distributed by MLS GRID
- $1,495,0004 bd5 ba2.8k sqft2001 Sweetbriar Ave, Nashville, TN 37212For SaleMLS ID #3230715, Stephanie McCue. RealTracs MLS as distributed by MLS GRID
- $2,675,0005 bd4 ba4.8k sqft929 Acklen Ave, Nashville, TN 37203For SaleMLS ID #3272082, Kristee Dickson. RealTracs MLS as distributed by MLS GRID
- $1,750,0005 bd6 ba4.3k sqft3621 Woodmont Blvd, Nashville, TN 37215For SaleMLS ID #3512387, Greg Cooley. RealTracs MLS as distributed by MLS GRID
- $1,900,0005 bd4 ba3k sqft1008 Caldwell Ave, Nashville, TN 37204For SaleMLS ID #3216496, Allyson Woosley. RealTracs MLS as distributed by MLS GRID
- $1,899,0004 bd3 ba3k sqft2409 Vaulx Ln, Nashville, TN 37204For SaleMLS ID #3312493, Molly Esworthy. RealTracs MLS as distributed by MLS GRID
- $1,970,0004 bd4 ba4k sqft2419 Valley Brook Rd, Nashville, TN 37215For SaleMLS ID #3231211, Michael Mike Solomon | KIRBY GROUP. RealTracs MLS as distributed by MLS GRID
- $1,237,4004 bd3 ba2.1k sqft2003 Sweetbriar Ave, Nashville, TN 37212For SaleMLS ID #3244554, Ryan Stonehouse. RealTracs MLS as distributed by MLS GRID
- $2,900,0004 bd4 ba3.1k sqft205 Carden Ave, Nashville, TN 37205For SaleMLS ID #3505816, Grace Oneal Clayton. RealTracs MLS as distributed by MLS GRID
- $1,199,0004 bd5 ba2.8k sqft2116 Elliott Ave, Nashville, TN 37204For SaleMLS ID #3230642, Teryn Chapin. RealTracs MLS as distributed by MLS GRID
