Inviting Hillsboro Village home* Minutes to everywhere~ Vanderbilt, resturants & 440* 9' ceilings* Arched doorways* Beautiful hardwood floors* Built-ins* 2 main level bedrooms* Remodeled granite kitchen w/custom cherrywood cabinets & stainless appliances opens to expansive entertaining deck* Fireplace* Views of downtown Nashville* Upstairs owner's suite with updated bathroom & oversized walk-in closet* Lower level features 2nd fireplace* Fantastic bathroom* Potential in-law/teen suite* Lots of natural light* Storage galore* Large driveway & parking for everyone* Fenced backyard*
Active
$1,590,000
502 32nd Ave S, Nashville, TN 37212
5beds
3,790sqft
:
Get pre-qualified$9,078/mo
Single Family Residence, Residential
Built in 1939
0.27 Acres Lot
$-- Zestimate®
$420/sqft
$-- HOA
What's special
Views of downtown nashvilleUpdated bathroomFenced backyardFantastic bathroomStorage galoreCustom cherrywood cabinetsLots of natural light
- 165 days |
- 300 |
- 14 |
Zillow last checked:
Listing updated:
Listed by:
Richard F Bryan 615-533-8353,
Fridrich & Clark Realty 615-327-4800
Source: RealTracs MLS as distributed by MLS GRID,MLS#: 3134283
Facts & features
Interior
Bedrooms & bathrooms
- Bedrooms: 5
- Bathrooms: 3
- Full bathrooms: 3
- Main level bedrooms: 2
Bedroom 1
- Features: Full Bath
- Level: Full Bath
- Area: 280 Square Feet
- Dimensions: 20x14
Bedroom 2
- Features: Bath
- Level: Bath
- Area: 280 Square Feet
- Dimensions: 20x14
Bedroom 3
- Features: Extra Large Closet
- Level: Extra Large Closet
- Area: 168 Square Feet
- Dimensions: 14x12
Bedroom 4
- Features: Extra Large Closet
- Level: Extra Large Closet
- Area: 182 Square Feet
- Dimensions: 14x13
Dining room
- Area: 169 Square Feet
- Dimensions: 13x13
Other
- Features: Other
- Level: Other
- Area: 143 Square Feet
- Dimensions: 13x11
Kitchen
- Area: 120 Square Feet
- Dimensions: 12x10
Living room
- Area: 273 Square Feet
- Dimensions: 21x13
Other
- Features: Bedroom 5
- Level: Bedroom 5
- Area: 240 Square Feet
- Dimensions: 20x12
Other
- Features: Florida Room
- Level: Florida Room
- Area: 144 Square Feet
- Dimensions: 16x9
Recreation room
- Features: Basement Level
- Level: Basement Level
- Area: 228 Square Feet
- Dimensions: 19x12
Heating
- Central, Natural Gas
Cooling
- Central Air, Electric
Appliances
- Included: Gas Oven, Gas Range, Dishwasher, Microwave, Refrigerator
- Laundry: Electric Dryer Hookup, Washer Hookup
Features
- Bookcases, Built-in Features, Ceiling Fan(s), Extra Closets, High Ceilings, Walk-In Closet(s)
- Flooring: Wood, Tile
- Basement: Finished
- Number of fireplaces: 2
- Fireplace features: Living Room, Recreation Room
Interior area
- Total structure area: 3,790
- Total interior livable area: 3,790 sqft
- Finished area above ground: 2,457
- Finished area below ground: 1,333
Video & virtual tour
Property
Parking
- Total spaces: 10
- Parking features: Concrete, Driveway
- Uncovered spaces: 10
Features
- Levels: Three Or More
- Stories: 2
- Patio & porch: Patio, Covered, Porch
- Has view: Yes
- View description: City
Lot
- Size: 0.27 Acres
- Dimensions: 78 x 176
Details
- Parcel number: 10406030600
- Special conditions: Standard
Construction
Type & style
- Home type: SingleFamily
- Architectural style: Tudor
- Property subtype: Single Family Residence, Residential
Materials
- Brick
- Roof: Shingle
Condition
- New construction: No
- Year built: 1939
Utilities & green energy
- Sewer: Public Sewer
- Water: Public
- Utilities for property: Electricity Available, Natural Gas Available, Water Available
Community & HOA
Community
- Security: Smoke Detector(s)
- Subdivision: Hillsboro Village/Vanderbilt
HOA
- Has HOA: No
Location
- Region: Nashville
Financial & listing details
- Price per square foot: $420/sqft
- Tax assessed value: $1,043,400
- Annual tax amount: $8,092
- Date on market: 2/23/2026
- Electric utility on property: Yes
Estimated market value
Not available
Estimated sales range
Not available
Not available
Price history
| Date | Event | Price |
|---|---|---|
| 4/23/2026 | Price change | $1,590,000-6.2%$420/sqft |
Source:  RealTracs MLS as distributed by MLS GRID #3134283 Report a problem RealTracs MLS as distributed by MLS GRID #3134283 Report a problem | ||
| 3/24/2026 | Price change | $1,695,000-3.1%$447/sqft |
Source: RealTracs MLS as distributed by MLS GRID #3134283 Report a problem | ||
| 2/23/2026 | Listed for sale | $1,750,000+321.7%$462/sqft |
Source: RealTracs MLS as distributed by MLS GRID #3134283 Report a problem | ||
| 1/13/2026 | Listing removed | $4,750$1/sqft |
Source: Zillow Rentals Report a problem | ||
| 12/19/2025 | Price change | $4,750-2.6%$1/sqft |
Source: Zillow Rentals Report a problem | ||
| 12/17/2025 | Listed for rent | $4,875$1/sqft |
Source: Zillow Rentals Report a problem | ||
| 12/17/2025 | Listing removed | $4,875$1/sqft |
Source: Zillow Rentals Report a problem | ||
| 12/5/2025 | Price change | $4,875-1.5%$1/sqft |
Source: Zillow Rentals Report a problem | ||
| 11/19/2025 | Price change | $4,950-1%$1/sqft |
Source: Zillow Rentals Report a problem | ||
| 10/28/2025 | Listed for rent | $5,000$1/sqft |
Source: Zillow Rentals Report a problem | ||
| 6/3/2011 | Sold | $415,000-9.6%$109/sqft |
Source: Agent Provided Report a problem | ||
| 1/6/2011 | Price change | $459,000-4.2%$121/sqft |
Source: Benchmark Realty, LLC #1211326 Report a problem | ||
| 9/21/2010 | Price change | $479,000-3.3%$126/sqft |
Source: Benchmark Realty, LLC #1211326 Report a problem | ||
| 8/26/2010 | Listed for sale | $495,500+10.1%$131/sqft |
Source: Benchmark Realty, LLC #1211326 Report a problem | ||
| 5/10/2006 | Sold | $450,000+80%$119/sqft |
Source: Public Record Report a problem | ||
| 12/11/2000 | Sold | $250,000$66/sqft |
Source: Public Record Report a problem | ||
Public tax history
| Year | Property taxes | Tax assessment |
|---|---|---|
| 2025 | $7,340 +6.3% | $260,850 +22.9% |
| 2024 | $6,907 | $212,275 |
| 2023 | $6,907 | $212,275 |
| 2022 | $6,907 -1% | $212,275 |
| 2021 | $6,980 +3.4% | $212,275 +32.8% |
| 2020 | $6,748 +33.8% | $159,875 |
| 2019 | $5,044 | $159,875 |
| 2018 | $5,044 | $159,875 |
| 2017 | $5,044 | $159,875 +25.9% |
| 2016 | $5,044 -12% | $126,950 |
| 2015 | $5,733 | $126,950 |
| 2014 | $5,733 | $126,950 |
| 2013 | -- | $126,950 +27.2% |
| 2012 | -- | $99,800 |
| 2011 | -- | $99,800 |
| 2010 | -- | $99,800 |
| 2009 | -- | $99,800 +0.8% |
| 2008 | -- | $99,025 |
| 2007 | -- | $99,025 |
| 2006 | -- | -- |
| 2005 | -- | -- |
| 2004 | -- | -- |
| 2003 | -- | -- |
| 2002 | -- | -- |
| 2001 | -- | -- |
| 2000 | -- | -- |
Find assessor info on the county website
Monthly payment
Est. payment
Payment breakdown
Explore the cost of this home by adjusting the details. Changes won't be saved.Climate risks
Neighborhood: Hillsboro West End
Nearby schools
GreatSchools rating
- 7/10Eakin Elementary SchoolGrades: K-5Distance: 0.3 mi
- 8/10West End Middle SchoolGrades: 6-8Distance: 0.8 mi
- 6/10Hillsboro High SchoolGrades: 9-12Distance: 2.2 mi
Schools provided by the listing agent
- Elementary: Eakin Elementary
- Middle: West End Middle School
- High: Hillsboro Comp High School
Source: RealTracs MLS as distributed by MLS GRID. This data may not be complete. We recommend contacting the local school district to confirm school assignments for this home.
- $1,879,4004 bd5 ba4.3k sqft3011 Blakemore Ave, Nashville, TN 37212Off Market
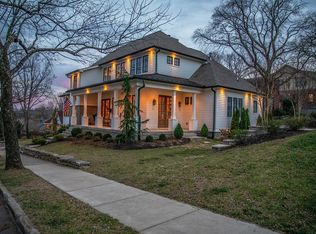
- $214,5005 bd4 ba4.1k sqft506 32nd Ave S, Nashville, TN 37212Off Market

- $1,795,2005 bd4 ba4.1k sqft506 32nd Ave, Nashville, TN 37212Off Market
- $902,0003 bd1 ba2.3k sqft3005 Blakemore Ave, Nashville, TN 37212Off Market
- $664,0002 bd2 ba1.3k sqft2816 Belcourt Ave, Nashville, TN 37212Off Market
- $156,000-- bd-- ba-- sqft509 32nd Ave S, Nashville, TN 37212Off Market
- $156,000-- bd-- ba-- sqft509 32nd Ave S, Nashville, TN 37212Off Market
- $---- bd-- ba-- sqft509 32nd Ave S, Nashville, TN 37212Off Market
A local agent can set up tours, give advice and negotiate with sellers.
Similar homes
- $1,966,7774 bd5 ba3.7k sqft301 32nd Ave S, Nashville, TN 37212For Sale
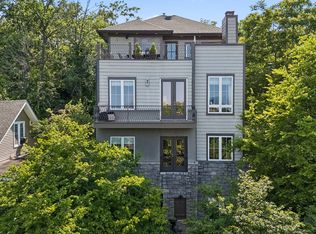
 MLS ID #3214645, Teri Radcliff. RealTracs MLS as distributed by MLS GRID
 - $1,399,0003 bd2 ba2.4k sqft1912 Ashwood Ave, Nashville, TN 37212For Sale
 MLS ID #3225976, Theresa Luckett Burdge. RealTracs MLS as distributed by MLS GRID
 - $1,150,0004 bd4 ba2.9k sqft2110 Westwood Ave, Nashville, TN 37212For Sale
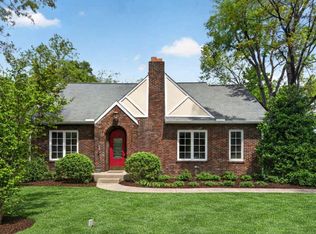 MLS ID #3134933, Richard F Bryan. RealTracs MLS as distributed by MLS GRID
 - $1,549,0005 bd5 ba4.4k sqft31 Erwin Ct, Nashville, TN 37205For Sale
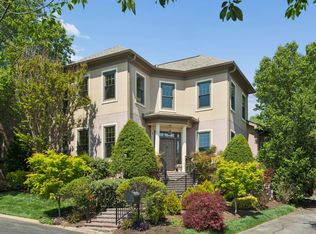 MLS ID #3175571, Richard F Bryan. RealTracs MLS as distributed by MLS GRID
 - $1,237,4004 bd3 ba2.1k sqft2003 Sweetbriar Ave, Nashville, TN 37212For SaleMLS ID #3244554, Ryan Stonehouse. RealTracs MLS as distributed by MLS GRID
- $1,399,9995 bd3 ba3.3k sqft4629 Shys Hill Rd, Nashville, TN 37215For SaleMLS ID #3245905, Candace Anger. RealTracs MLS as distributed by MLS GRID
- $1,000,0004 bd4 ba2.9k sqft1518 Kirkwood Ave, Nashville, TN 37212For SaleMLS ID #3336083, Gary Ashton. RealTracs MLS as distributed by MLS GRID
- $1,400,0003 bd4 ba2.8k sqft194 37th Ave N, Nashville, TN 37209For SaleMLS ID #3306638, Gary Ashton. RealTracs MLS as distributed by MLS GRID
- $1,275,0004 bd3 ba2.5k sqft3008 New Natchez Trce, Nashville, TN 37215For SaleMLS ID #3280946, Caroline Dean. RealTracs MLS as distributed by MLS GRID
- $899,0005 bd3 ba2.5k sqft2505 W Linden Ave, Nashville, TN 37212For SaleMLS ID #3217442, Rae Thomas. RealTracs MLS as distributed by MLS GRID
- $1,095,0004 bd4 ba2.5k sqft2119 Westwood Ave, Nashville, TN 37212For SaleMLS ID #3184478, Gary Ashton. RealTracs MLS as distributed by MLS GRID
- $1,350,0004 bd3 ba3.5k sqft852 Battery Ln, Nashville, TN 37220For SaleMLS ID #3270596, Gary Ashton. RealTracs MLS as distributed by MLS GRID
- $1,350,0004 bd3 ba3.9k sqft4409 Lealand Ln, Nashville, TN 37204For SaleMLS ID #3301950, Cassidy McGugan. RealTracs MLS as distributed by MLS GRID
- $1,650,0004 bd4 ba3.8k sqft824 Clematis Dr, Nashville, TN 37205For SaleMLS ID #3251731, Abbi Slagle. RealTracs MLS as distributed by MLS GRID
- $1,725,0003 bd3 ba3.1k sqft6436 Worchester Dr, Nashville, TN 37221For SaleMLS ID #3304187, Allen Huggins. RealTracs MLS as distributed by MLS GRID
- $1,899,0004 bd4 ba4.1k sqft4000 Estes Rd, Nashville, TN 37215For SaleMLS ID #3304248, Erin Krueger. RealTracs MLS as distributed by MLS GRID
- $1,150,0004 bd3 ba3.2k sqft1116 Brookmeade Dr, Nashville, TN 37204For SaleMLS ID #3318444, Lauren Reese. RealTracs MLS as distributed by MLS GRID
- $1,425,0004 bd3 ba2.2k sqft2809 Azalea Pl, Nashville, TN 37204For SaleMLS ID #3168808, Angie McCormick. RealTracs MLS as distributed by MLS GRID
- $875,0004 bd4 ba2.9k sqft1707A 14th Ave S, Nashville, TN 37212For SaleMLS ID #3306725, Gary Ashton. RealTracs MLS as distributed by MLS GRID
- $1,775,0004 bd4 ba4.1k sqft120 Abbottsford, Nashville, TN 37215For SaleMLS ID #3134908, Richard F Bryan. RealTracs MLS as distributed by MLS GRID
