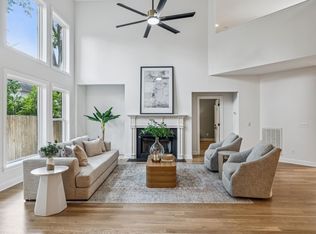
Step into this precious home in the most desirable location - Lipscomb/Green Hills. While the home boasts nearly 3300 square feet, it feels cozy and provides intentional spaces for every desire. The first floor includes both formal and informal living rooms, a dining room, and 2 bedrooms. The updated kitchen opens onto the large screened in porch that provides additional dining and living space that you’ll want to linger in. The spacious and relaxing primary suite and an additional bedroom are on the second floor. The basement includes a full, high-end music recording studio with a control room and 2 ISO booths. If the recording studio is not needed, the space could be converted into an spacious suite, office, yoga studio, etc - the options are endless! The large, fully irrigated lot provides a gorgeous backyard for play or entertaining by the fire pit. This home is a gem that beautifully balances charm, functionality, and modern amenities in a sought-after location.
Active
$1,150,000
1116 Brookmeade Dr, Nashville, TN 37204
4beds
3,291sqft
Single Family Residence, Residential
Built in 1951
0.36 Acres Lot
$-- Zestimate®
$349/sqft
$-- HOA
What's special
- 20 days |
- 1,370 |
- 116 |
Likely to sell faster than
Zillow last checked:
Listing updated:
Listed by:
Lauren Reese 501-247-3077,
Compass 615-383-6964
Source: RealTracs MLS as distributed by MLS GRID,MLS#: 3318444
Facts & features
Interior
Bedrooms & bathrooms
- Bedrooms: 4
- Bathrooms: 3
- Full bathrooms: 3
- Main level bedrooms: 2
Bedroom 1
- Features: Walk-In Closet(s)
- Level: Walk-In Closet(s)
- Area: 360 Square Feet
- Dimensions: 24x15
Bedroom 2
- Area: 156 Square Feet
- Dimensions: 13x12
Bedroom 3
- Area: 143 Square Feet
- Dimensions: 13x11
Primary bathroom
- Features: Double Vanity
- Level: Double Vanity
Kitchen
- Area: 110 Square Feet
- Dimensions: 11x10
Living room
- Area: 234 Square Feet
- Dimensions: 18x13
Heating
- Central
Cooling
- Central Air
Appliances
- Included: Oven, Dishwasher, Disposal, Dryer, Refrigerator, Stainless Steel Appliance(s), Washer
Features
- Flooring: Carpet, Wood, Tile
- Basement: Full
Interior area
- Total structure area: 3,291
- Total interior livable area: 3,291 sqft
- Finished area above ground: 2,256
- Finished area below ground: 1,035
Property
Parking
- Total spaces: 1
- Parking features: Garage Door Opener, Garage Faces Front, Driveway, Parking Pad
- Attached garage spaces: 1
- Has uncovered spaces: Yes
Features
- Levels: Three Or More
- Stories: 3
- Exterior features: Balcony
- Fencing: Back Yard
Lot
- Size: 0.36 Acres
- Dimensions: 78 x 188
Details
- Parcel number: 13104025300
- Special conditions: Standard
- Other equipment: Irrigation System
Construction
Type & style
- Home type: SingleFamily
- Property subtype: Single Family Residence, Residential
Materials
- Brick
- Roof: Shingle
Condition
- New construction: No
- Year built: 1951
Utilities & green energy
- Sewer: Public Sewer
- Water: Public
- Utilities for property: Water Available
Community & HOA
Community
- Subdivision: Duncanwood
HOA
- Has HOA: No
Location
- Region: Nashville
Financial & listing details
- Price per square foot: $349/sqft
- Tax assessed value: $1,235,200
- Annual tax amount: $8,689
- Date on market: 7/31/2026
Estimated market value
Not available
Estimated sales range
Not available
Not available
Price history
| Date | Event | Price |
|---|---|---|
| 7/31/2026 | Listed for sale | $1,150,000-6.9%$349/sqft |
Source:  RealTracs MLS as distributed by MLS GRID #3318444 Report a problem RealTracs MLS as distributed by MLS GRID #3318444 Report a problem | ||
| 7/31/2026 | Listing removed | $1,235,000$375/sqft |
Source: RealTracs MLS as distributed by MLS GRID #3176584 Report a problem | ||
| 6/28/2026 | Price change | $1,235,000-4.9%$375/sqft |
Source: RealTracs MLS as distributed by MLS GRID #3176584 Report a problem | ||
| 6/9/2026 | Price change | $1,299,000-2%$395/sqft |
Source: RealTracs MLS as distributed by MLS GRID #3176584 Report a problem | ||
| 4/17/2026 | Listed for sale | $1,325,000-1.9%$403/sqft |
Source: RealTracs MLS as distributed by MLS GRID #3176584 Report a problem | ||
| 4/9/2026 | Listing removed | $1,350,000$410/sqft |
Source: RealTracs MLS as distributed by MLS GRID #3057209 Report a problem | ||
| 2/5/2026 | Listed for sale | $1,350,000$410/sqft |
Source: RealTracs MLS as distributed by MLS GRID #3057209 Report a problem | ||
| 1/23/2026 | Listing removed | $1,350,000$410/sqft |
Source: RealTracs MLS as distributed by MLS GRID #3057209 Report a problem | ||
| 1/2/2026 | Listed for sale | $1,350,000+145.9%$410/sqft |
Source: RealTracs MLS as distributed by MLS GRID #3057209 Report a problem | ||
| 3/4/2013 | Sold | $549,000$167/sqft |
Source: RealTracs MLS as distributed by MLS GRID #1413517 Report a problem | ||
| 12/14/2012 | Listed for sale | $549,000+144%$167/sqft |
Source: Benchmark Realty LLC #1413517 Report a problem | ||
| 12/1/2004 | Sold | $225,000$68/sqft |
Source: Public Record Report a problem | ||
Public tax history
| Year | Property taxes | Tax assessment |
|---|---|---|
| 2025 | $8,690 +39.8% | $308,800 +61.6% |
| 2024 | $6,218 | $191,075 |
| 2023 | $6,218 | $191,075 |
| 2022 | $6,218 -1% | $191,075 |
| 2021 | $6,283 -2.7% | $191,075 +24.9% |
| 2020 | $6,455 +33.8% | $152,925 |
| 2019 | $4,825 | $152,925 |
| 2018 | $4,825 | $152,925 |
| 2017 | $4,825 | $152,925 +33.5% |
| 2016 | $4,825 -6.7% | $114,525 |
| 2015 | $5,172 | $114,525 |
| 2014 | $5,172 | $114,525 |
| 2013 | -- | $114,525 +3.2% |
| 2012 | -- | $111,000 |
| 2011 | -- | $111,000 |
| 2010 | -- | $111,000 |
| 2009 | -- | $111,000 +61.9% |
| 2008 | -- | $68,550 |
| 2007 | -- | $68,550 |
| 2006 | -- | -- |
| 2005 | -- | -- |
| 2004 | -- | -- |
| 2003 | -- | -- |
| 2002 | -- | -- |
| 2001 | -- | -- |
| 2000 | -- | -- |
Find assessor info on the county website
Monthly payment
Est. payment
Payment breakdown
Explore the cost of this home by adjusting the details. Changes won't be saved.Climate risks
Neighborhood: Duncanwood Brookmeade
Nearby schools
GreatSchools rating
- 9/10Percy Priest Elementary SchoolGrades: K-5Distance: 3.4 mi
- 8/10John T. Moore Middle SchoolGrades: 6-8Distance: 0.5 mi
- 6/10Hillsboro High SchoolGrades: 9-12Distance: 1 mi
Schools provided by the listing agent
- Elementary: Percy Priest Elementary
- Middle: John Trotwood Moore Middle
- High: Hillsboro Comp High School
Source: RealTracs MLS as distributed by MLS GRID. This data may not be complete. We recommend contacting the local school district to confirm school assignments for this home.
- $878,5003 bd2 ba1.9k sqft1118 Brookmeade Dr, Nashville, TN 37204Off Market
- $618,7002 bd1 ba1.3k sqft1114 Brookmeade Dr, Nashville, TN 37204Off Market
- $769,2003 bd2 ba1.3k sqft1027 Glenwood Ave, Nashville, TN 37204Off Market

- $42,500-- bd-- ba-- sqft1027 Glenwood Ave, Nashville, TN 37204Off Market
- $930,2003 bd2 ba2k sqft1101 Glenwood Ave, Nashville, TN 37204Off Market
- $1,030,0003 bd1 ba1.3k sqft1112 Brookmeade Dr, Nashville, TN 37204Sold
- $1,050,300-- bd-- ba-- sqft1112 Brookmeade Dr LOT 17, Nashville, TN 37204Off Market
- $1,228,0004 bd4 ba2.6k sqft1109 Brookmeade Dr, Nashville, TN 37204Off Market
A local agent can set up tours, give advice and negotiate with sellers.
Similar homes
- $1,250,0003 bd4 ba2.5k sqft3609-B Mayflower Pl, Nashville, TN 37204For Sale

 MLS ID #3510235, Mandy Eck. RealTracs MLS as distributed by MLS GRID
 - $999,9004 bd4 ba3.4k sqft1113B Biltmore Dr, Nashville, TN 37204For Sale
 MLS ID #3304181, Maria Holland. RealTracs MLS as distributed by MLS GRID
 - $879,0003 bd3 ba2.4k sqft900 Woodmont Blvd, Nashville, TN 37204For Sale
 MLS ID #3513206, Chris Thompson. RealTracs MLS as distributed by MLS GRID
 - $1,049,0003 bd4 ba2.4k sqft2500B 9th Ave S #B, Nashville, TN 37204For Sale
 MLS ID #3242374, Gary Ashton. RealTracs MLS as distributed by MLS GRID
 - $1,150,0004 bd4 ba2.9k sqft2110 Westwood Ave, Nashville, TN 37212For SaleMLS ID #3134933, Richard F Bryan. RealTracs MLS as distributed by MLS GRID
- $899,9004 bd3 ba2.9k sqft815 Rodney Dr, Nashville, TN 37205For SaleMLS ID #3514639, Caroline Dean. RealTracs MLS as distributed by MLS GRID
- $1,200,0003 bd2 ba1.7k sqft1001 Caldwell Ave, Nashville, TN 37204For SaleMLS ID #3336174, Clay Kelton | Kelton Group. RealTracs MLS as distributed by MLS GRID
- $1,350,0004 bd3 ba3.5k sqft852 Battery Ln, Nashville, TN 37220For SaleMLS ID #3270596, Gary Ashton. RealTracs MLS as distributed by MLS GRID
- $1,275,0004 bd3 ba2.8k sqft5911 Post Rd, Nashville, TN 37205For SaleMLS ID #3270499, Margaret Flowers Orton. RealTracs MLS as distributed by MLS GRID
- $1,299,0003 bd2 ba2.4k sqft1912 Ashwood Ave, Nashville, TN 37212For SaleMLS ID #3516304, Theresa Luckett Burdge. RealTracs MLS as distributed by MLS GRID
- $1,325,0004 bd4 ba3.6k sqft5161 Granny White Pike, Nashville, TN 37220For SaleMLS ID #3335294, Reed Sircy. RealTracs MLS as distributed by MLS GRID
- $1,125,0005 bd3 ba3.2k sqft760 Dairy Ln, Brentwood, TN 37027For SaleMLS ID #3500906, Gary Ashton. RealTracs MLS as distributed by MLS GRID
- $1,185,0003 bd3 ba2k sqft3724 Woodmont Ln, Nashville, TN 37215For SaleMLS ID #3270636, Melanie Jeansonne. RealTracs MLS as distributed by MLS GRID
- $1,425,0004 bd3 ba2.2k sqft2809 Azalea Pl, Nashville, TN 37204For SaleMLS ID #3168808, Angie McCormick. RealTracs MLS as distributed by MLS GRID
- $1,419,9994 bd4 ba3.6k sqft5433 Hill Road Cir, Nashville, TN 37220For SaleMLS ID #3279151, Ivelisse Martin. RealTracs MLS as distributed by MLS GRID
- $1,399,9995 bd3 ba3.3k sqft4629 Shys Hill Rd, Nashville, TN 37215For SaleMLS ID #3245905, Candace Anger. RealTracs MLS as distributed by MLS GRID
- $1,299,0004 bd4 ba2.7k sqft945 Seymour Ave, Nashville, TN 37206For SaleMLS ID #3513249, Jesse Burns. RealTracs MLS as distributed by MLS GRID
- $1,200,0004 bd3 ba4k sqft6125 Stillmeadow Dr, Nashville, TN 37211For SaleMLS ID #3217335, Richard F Bryan. RealTracs MLS as distributed by MLS GRID
- $1,199,9004 bd3 ba3.2k sqft1524 Aberdeen Dr, Brentwood, TN 37027For SaleMLS ID #3501104, Craig Edwards. RealTracs MLS as distributed by MLS GRID
- $1,350,0003 bd4 ba2.8k sqft194 37th Ave N, Nashville, TN 37209For SaleMLS ID #3306638, Gary Ashton. RealTracs MLS as distributed by MLS GRID
