Welcome to 760 Dairy Ln, a spacious 5-bedroom, 3-bath home situated on approximately 1.02 acres in Brentwood’s In-A-Vale Estates. Offering a 3-car garage, and no HOA, this property combines generous indoor and outdoor space with a convenient Brentwood location. Inside, a flexible floor plan provides multiple living areas with room to gather, work, play, and unwind. The spacious kitchen features white cabinetry, a new dishwasher, and appliances that remain with the home. A wood-burning fireplace adds warmth and character, while the bonus/playroom offers additional versatility along with a hidden storage area. The washer and dryer also remain. Additional highlights include an updated electrical panel and fresh interior paint planned prior to going live. Three separate HVAC systems serve the main level, upstairs, and addition. Outside, the approximately one-acre setting offers added privacy and room to enjoy the outdoors while keeping everyday conveniences within easy reach. Zoned for Edmondson Elementary, Brentwood Middle, and Brentwood High School, the home is also convenient to shopping, dining, Radnor Lake State Park, Crockett Park, Concord Park, and approximately 20–25 minutes from Downtown Nashville. With 5 bedrooms, flexible living spaces, a 3-car garage, over an acre, and no HOA, 760 Dairy Ln offers a rare combination of space, location, and versatility in Brentwood. Up to 1% lender credit on the loan amount when buyer uses Seller's Preferred Lender.
Active
$1,125,000
760 Dairy Ln, Brentwood, TN 37027
5beds
3,281sqft
Single Family Residence, Residential
Built in 1985
1.03 Acres Lot
$-- Zestimate®
$343/sqft
$-- HOA
What's special
Hidden storage area
- 7 days |
- 572 |
- 24 |
Likely to sell faster than
Zillow last checked:
Listing updated:
Listed by:
Gary Ashton 615-301-1650,
The Ashton Real Estate Group of RE/MAX Advantage 615-301-1631,
Dexter Quito 615-882-4626,
The Ashton Real Estate Group of RE/MAX Advantage
Source: RealTracs MLS as distributed by MLS GRID,MLS#: 3500906
Facts & features
Interior
Bedrooms & bathrooms
- Bedrooms: 5
- Bathrooms: 3
- Full bathrooms: 3
- Main level bedrooms: 2
Bedroom 1
- Features: Suite
- Level: Suite
- Area: 336 Square Feet
- Dimensions: 16x21
Bedroom 2
- Features: Extra Large Closet
- Level: Extra Large Closet
- Area: 169 Square Feet
- Dimensions: 13x13
Bedroom 3
- Features: Extra Large Closet
- Level: Extra Large Closet
- Area: 144 Square Feet
- Dimensions: 12x12
Bedroom 4
- Features: Extra Large Closet
- Level: Extra Large Closet
- Area: 120 Square Feet
- Dimensions: 10x12
Primary bathroom
- Features: Primary Bedroom
- Level: Primary Bedroom
Dining room
- Features: Formal
- Level: Formal
- Area: 180 Square Feet
- Dimensions: 12x15
Kitchen
- Features: Eat-in Kitchen
- Level: Eat-in Kitchen
- Area: 345 Square Feet
- Dimensions: 23x15
Living room
- Features: Great Room
- Level: Great Room
- Area: 522 Square Feet
- Dimensions: 18x29
Other
- Features: Bedroom 5
- Level: Bedroom 5
- Area: 120 Square Feet
- Dimensions: 10x12
Recreation room
- Features: Main Level
- Level: Main Level
- Area: 288 Square Feet
- Dimensions: 24x12
Heating
- Central, Natural Gas
Cooling
- Central Air, Electric
Appliances
- Included: Built-In Electric Oven, Double Oven, Cooktop, Trash Compactor, Dishwasher, Disposal, Microwave, Refrigerator
- Laundry: Electric Dryer Hookup, Washer Hookup
Features
- Built-in Features, Ceiling Fan(s), Central Vacuum, Entrance Foyer, Extra Closets, Pantry
- Flooring: Carpet, Wood, Tile
- Basement: Crawl Space,None
- Number of fireplaces: 1
- Fireplace features: Living Room, Wood Burning
Interior area
- Total structure area: 3,281
- Total interior livable area: 3,281 sqft
- Finished area above ground: 3,281
Video & virtual tour
Property
Parking
- Total spaces: 3
- Parking features: Garage Door Opener, Garage Faces Side, Aggregate, Driveway
- Garage spaces: 3
- Has uncovered spaces: Yes
Features
- Levels: One
- Stories: 2
- Patio & porch: Porch, Covered, Patio
Lot
- Size: 1.03 Acres
- Dimensions: 209 x 251
Details
- Parcel number: 094030G B 00400 00016030G
- Special conditions: Standard
Construction
Type & style
- Home type: SingleFamily
- Architectural style: Traditional
- Property subtype: Single Family Residence, Residential
Materials
- Brick
- Roof: Asphalt
Condition
- New construction: No
- Year built: 1985
Utilities & green energy
- Sewer: Public Sewer
- Water: Public
- Utilities for property: Electricity Available, Natural Gas Available, Water Available
Community & HOA
Community
- Security: Fire Alarm, Smoke Detector(s)
- Subdivision: In-A-Vale Est Sec 3
HOA
- Has HOA: No
Location
- Region: Brentwood
Financial & listing details
- Price per square foot: $343/sqft
- Tax assessed value: $977,700
- Annual tax amount: $3,642
- Date on market: 8/13/2026
- Electric utility on property: Yes
Estimated market value
Not available
Estimated sales range
Not available
Not available
Price history
| Date | Event | Price |
|---|---|---|
| 8/13/2026 | Listed for sale | $1,125,000-0.4%$343/sqft |
Source:  RealTracs MLS as distributed by MLS GRID #3500906 Report a problem RealTracs MLS as distributed by MLS GRID #3500906 Report a problem | ||
| 3/28/2025 | Sold | $1,130,000-1.7%$344/sqft |
Source: RealTracs MLS as distributed by MLS GRID #2788452 Report a problem | ||
| 2/23/2025 | Contingent | $1,150,000$351/sqft |
Source: RealTracs MLS as distributed by MLS GRID #2788452 Report a problem | ||
| 2/7/2025 | Listed for sale | $1,150,000+48.4%$351/sqft |
Source: RealTracs MLS as distributed by MLS GRID #2788452 Report a problem | ||
| 10/7/2022 | Sold | $775,000$236/sqft |
Source: RealTracs MLS as distributed by MLS GRID #2437621 Report a problem | ||
| 9/22/2022 | Pending sale | $775,000$236/sqft |
Source: RealTracs MLS as distributed by MLS GRID #2437621 Report a problem | ||
| 9/12/2022 | Contingent | $775,000$236/sqft |
Source: RealTracs MLS as distributed by MLS GRID #2437621 Report a problem | ||
| 9/10/2022 | Listed for sale | $775,000-8.8%$236/sqft |
Source: RealTracs MLS as distributed by MLS GRID #2437621 Report a problem | ||
| 9/1/2022 | Listing removed | -- |
Source: RealTracs MLS as distributed by MLS GRID #2412234 Report a problem | ||
| 8/13/2022 | Price change | $850,000-4.4%$259/sqft |
Source: RealTracs MLS as distributed by MLS GRID #2412234 Report a problem | ||
| 7/29/2022 | Price change | $889,000-5.3%$271/sqft |
Source: RealTracs MLS as distributed by MLS GRID #2412234 Report a problem | ||
| 7/22/2022 | Listed for sale | $939,000+108.7%$286/sqft |
Source: RealTracs MLS as distributed by MLS GRID #2412234 Report a problem | ||
| 12/18/2014 | Sold | $450,000-2.2%$137/sqft |
Source: Public Record Report a problem | ||
| 9/14/2014 | Price change | $459,900-2.1%$140/sqft |
Source: RE/MAX Choice Properties #1562014 Report a problem | ||
| 8/2/2014 | Price change | $469,900-2.1%$143/sqft |
Source: RE/MAX Choice Properties #1562014 Report a problem | ||
| 7/27/2014 | Listed for sale | $479,900+28%$146/sqft |
Source: RE/MAX Choice Properties #1562014 Report a problem | ||
| 6/30/2011 | Sold | $375,000-2.6%$114/sqft |
Source: Public Record Report a problem | ||
| 5/14/2011 | Price change | $385,000-3.8%$117/sqft |
Source: Zeitlin & Co., Realtors #1222261 Report a problem | ||
| 3/26/2011 | Price change | $400,000-4.8%$122/sqft |
Source: Zeitlin & Co., Realtors #1222261 Report a problem | ||
| 12/4/2010 | Price change | $420,000-6.6%$128/sqft |
Source: Zeitlin & Co., Realtors #1222261 Report a problem | ||
| 10/9/2010 | Listed for sale | $449,900-3.2%$137/sqft |
Source: Zeitlin & Co., Realtors #1222261 Report a problem | ||
| 12/4/2006 | Sold | $464,900+43%$142/sqft |
Source: Public Record Report a problem | ||
| 5/5/2004 | Sold | $325,000$99/sqft |
Source: Public Record Report a problem | ||
Public tax history
| Year | Property taxes | Tax assessment |
|---|---|---|
| 2025 | $3,642 +12.9% | $244,425 +64.4% |
| 2024 | $3,227 | $148,700 |
| 2023 | $3,227 | $148,700 |
| 2022 | $3,227 | $148,700 |
| 2021 | $3,227 -2.4% | $148,700 +16% |
| 2020 | $3,308 | $128,200 |
| 2019 | $3,308 +2.8% | $128,200 |
| 2018 | $3,218 | $128,200 |
| 2017 | $3,218 | $128,200 |
| 2016 | -- | $128,200 +27.9% |
| 2015 | -- | $100,200 |
| 2014 | -- | $100,200 |
| 2013 | -- | $100,200 |
| 2012 | -- | $100,200 |
| 2011 | -- | $100,200 +14.7% |
| 2007 | $2,402 | $87,339 |
| 2006 | $2,402 -2.1% | $87,339 +20.3% |
| 2005 | $2,453 | $72,584 |
| 2004 | $2,453 +1% | $72,584 +1% |
| 2002 | $2,429 | $71,866 |
| 2001 | -- | $71,866 -75% |
| 2000 | -- | $287,465 |
Find assessor info on the county website
Monthly payment
Est. payment
Payment breakdown
Explore the cost of this home by adjusting the details. Changes won't be saved.Climate risks
Neighborhood: 37027
Nearby schools
GreatSchools rating
- 9/10Edmondson Elementary SchoolGrades: K-5Distance: 0.4 mi
- 10/10Brentwood Middle SchoolGrades: 6-8Distance: 4.8 mi
- 9/10Brentwood High SchoolGrades: 9-12Distance: 4.7 mi
Schools provided by the listing agent
- Elementary: Edmondson Elementary
- Middle: Brentwood Middle School
- High: Brentwood High School
Source: RealTracs MLS as distributed by MLS GRID. This data may not be complete. We recommend contacting the local school district to confirm school assignments for this home.
- $1,000,9004 bd3 ba3.3k sqft756 Dairy Ln, Brentwood, TN 37027Off Market
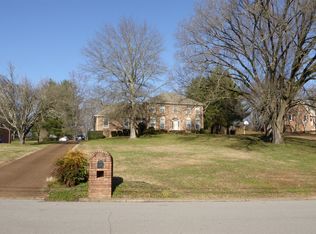
- $1,429,700-- bd3 ba4.2k sqft9533 Inavale Ln, Brentwood, TN 37027Off Market
- $975,3004 bd3 ba3k sqft9540 In-a-vale Dr., Brentwood, TN 37027Off Market

- $1,054,6005 bd4 ba3.3k sqft763 Dairy Ln, Brentwood, TN 37027Off Market

- $871,3004 bd4 ba2.7k sqft9532 Inavale Ln, Brentwood, TN 37027Off Market
- $1,358,700-- bd3 ba5.5k sqft9529 Inavale Ln, Brentwood, TN 37027Off Market
- $774,800-- bd-- ba-- sqft752 Dairy Ln, Brentwood, TN 37027Off Market
- $985,5003 bd3 ba3.1k sqft752 Dairy Ln, Brentwood, TN 37027Off Market
A local agent can set up tours, give advice and negotiate with sellers.
A local lender can help you make sure your offer is ready when you are.
Similar homes
- $1,199,9004 bd3 ba3.2k sqft1524 Aberdeen Dr, Brentwood, TN 37027For Sale

 MLS ID #3501104, Craig Edwards. RealTracs MLS as distributed by MLS GRID
 - $1,250,0004 bd3 ba2.8k sqft2039 Sunny Side Dr, Brentwood, TN 37027For Sale
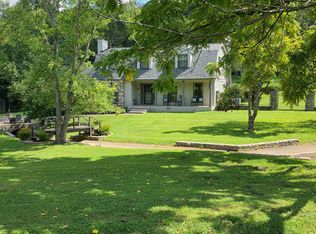 MLS ID #3500938, Scott Sawyer. RealTracs MLS as distributed by MLS GRID
 - $925,0004 bd4 ba2.6k sqft509 N Woods Ct, Brentwood, TN 37027For Sale
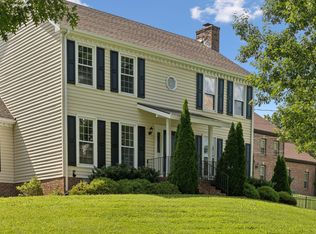 MLS ID #3244108, Molly Mitchell Copeland. RealTracs MLS as distributed by MLS GRID
 - $1,110,0004 bd3 ba3.1k sqft6415 Annandale Cv, Brentwood, TN 37027For Sale
 MLS ID #3251101, Donnel Milam. RealTracs MLS as distributed by MLS GRID
 - $994,9005 bd4 ba4.8k sqft5509 Cottonport Dr, Brentwood, TN 37027For SaleMLS ID #3234846, Susan Gregory. RealTracs MLS as distributed by MLS GRID
- $1,275,0003 bd3 ba2.6k sqft1507 Puryear Pl, Brentwood, TN 37027For SaleMLS ID #3314247, Bruce Jones. RealTracs MLS as distributed by MLS GRID
- $1,450,0004 bd3 ba3.6k sqft1305 Arrowhead Dr, Brentwood, TN 37027For SaleMLS ID #3173352, Dee Russell. RealTracs MLS as distributed by MLS GRID
- $1,545,0004 bd5 ba3.6k sqft1412 Arrowhead Dr, Brentwood, TN 37027For SaleMLS ID #3251482, Dee Russell. RealTracs MLS as distributed by MLS GRID
- $1,200,0004 bd3 ba4k sqft6125 Stillmeadow Dr, Nashville, TN 37211For SaleMLS ID #3217335, Richard F Bryan. RealTracs MLS as distributed by MLS GRID
- $1,450,0005 bd5 ba4.6k sqft2020 Valleybrook Dr, Brentwood, TN 37027For SaleMLS ID #3336391, Angela Tarrance. RealTracs MLS as distributed by MLS GRID
- $1,199,0005 bd4 ba3.1k sqft101 Century Oak Dr, Franklin, TN 37069For SaleMLS ID #3248593, Erin Krueger. RealTracs MLS as distributed by MLS GRID
- $1,419,9994 bd4 ba3.6k sqft5433 Hill Road Cir, Nashville, TN 37220For SaleMLS ID #3279151, Ivelisse Martin. RealTracs MLS as distributed by MLS GRID
- $799,9004 bd4 ba3.2k sqft608 Banbury Pl, Brentwood, TN 37027For SaleMLS ID #3242562, Dawne Harris. RealTracs MLS as distributed by MLS GRID
- $1,224,9004 bd4 ba3.2k sqft873 Forest Acres Dr, Nashville, TN 37220For SaleMLS ID #3248546, John Reese. RealTracs MLS as distributed by MLS GRID
- $1,125,0004 bd4 ba3.4k sqft20 Beechwood Ct, Mount Juliet, TN 37122For SaleMLS ID #3510429, Richard T. Kane. RealTracs MLS as distributed by MLS GRID
- $1,150,0004 bd3 ba3.2k sqft1116 Brookmeade Dr, Nashville, TN 37204For SaleMLS ID #3318444, Lauren Reese. RealTracs MLS as distributed by MLS GRID
- $1,390,0003 bd3 ba2.8k sqft6332 Wildwood Valley Dr, Brentwood, TN 37027For SaleMLS ID #3303936, Ryan Woods. RealTracs MLS as distributed by MLS GRID
- $1,639,9995 bd5 ba4k sqft2145 Key Dr, Brentwood, TN 37027For SaleMLS ID #3306433, Diego Rico. RealTracs MLS as distributed by MLS GRID
- $899,0005 bd3 ba2.6k sqft6538 Rolling Fork Dr, Nashville, TN 37205For SaleMLS ID #3516541, Connor Kennedy. RealTracs MLS as distributed by MLS GRID
- $1,325,0004 bd4 ba3.6k sqft5161 Granny White Pike, Nashville, TN 37220For SaleMLS ID #3335294, Reed Sircy. RealTracs MLS as distributed by MLS GRID
