Coveted Wildwood home on a spacious 1 acre lot. Many updates to the home including custom kitchen with a KitchenAid commercial style 48” range and 10-foot island, large custom pantry, modern linear gas fireplace, large laundry room, custom built-ins, huge custom primary closet, primary bathroom with large walk-in shower and air jet chromotherapy tub. Huge 300 sq ft bonus room / sunroom that is currently used as a home gym and secondary office space. Abundant storage space with stairs for easy attic access and the basement garage is large enough to park 3 cars in tandem or provide plenty of extra storage.
The exterior brick was refreshed with Romabio Limewash and the back of the home features a two-tiered deck that is over 1000 sq ft of space featuring covered outdoor living area and views overlooking the Little Harpeth River and tennis courts of Brentwood Swim and Tennis Club. This property has 340 feet of river frontage for fishing, kayaking, or nature watching. Recent roof inspection showed no damage to shingles from recent hail or ice storms. Flat roofing over sunroom was replaced in July 2026.
The new owners will love Wildwood with quiet walkable streets, kids riding bikes, and fantastic neighbors! Deerwood Arboretum can be accessed from this neighborhood, and you can opt to join the Brentwood Swim and Tennis Club at Wildwood. Zoned for Scales Elementary and Brentwood schools.
Active
$1,390,000
6332 Wildwood Valley Dr, Brentwood, TN 37027
3beds
2,890sqft
Single Family Residence, Residential
Built in 1972
0.98 Acres Lot
$-- Zestimate®
$481/sqft
$-- HOA
What's special
- 39 days
- 1,561
- 138
Likely to sell faster than
Zillow last checked:
Listing updated:
Listed by:
Ryan Woods 931-273-0395,
Benchmark Realty, LLC 615-510-3006
Source: RealTracs MLS as distributed by MLS GRID,MLS#: 3303936
Facts & features
Interior
Bedrooms & bathrooms
- Bedrooms: 3
- Bathrooms: 3
- Full bathrooms: 2
- 1/2 bathrooms: 1
- Main level bedrooms: 3
Bedroom 1
- Features: Suite
- Level: Suite
- Area: 224 Square Feet
- Dimensions: 16x14
Bedroom 2
- Area: 182 Square Feet
- Dimensions: 14x13
Bedroom 3
- Area: 154 Square Feet
- Dimensions: 14x11
Primary bathroom
- Features: Double Vanity
- Level: Double Vanity
Dining room
- Area: 209 Square Feet
- Dimensions: 19x11
Kitchen
- Features: Eat-in Kitchen
- Level: Eat-in Kitchen
- Area: 264 Square Feet
- Dimensions: 24x11
Living room
- Area: 432 Square Feet
- Dimensions: 16x27
Recreation room
- Features: Main Level
- Level: Main Level
- Area: 308 Square Feet
- Dimensions: 22x14
Heating
- Central
Cooling
- Central Air
Appliances
- Included: Double Oven, Gas Range, Dishwasher, Disposal, Microwave, Refrigerator, Stainless Steel Appliance(s), Smart Appliance(s)
- Laundry: Electric Dryer Hookup, Washer Hookup
Features
- Bookcases, Built-in Features, Ceiling Fan(s), Entrance Foyer, Open Floorplan, Pantry, Smart Thermostat, Walk-In Closet(s), High Speed Internet
- Flooring: Wood, Tile
- Basement: Exterior Entry
- Number of fireplaces: 1
- Fireplace features: Gas, Living Room
Interior area
- Total structure area: 2,890
- Total interior livable area: 2,890 sqft
- Finished area above ground: 2,890
Property
Parking
- Total spaces: 2
- Parking features: Garage Faces Side, Asphalt
- Garage spaces: 2
Features
- Levels: One
- Stories: 1
- Patio & porch: Deck, Covered
- Fencing: Back Yard
- On waterfront: Yes
- Waterfront features: River Front
Lot
- Size: 0.98 Acres
- Dimensions: 300 x 409
Details
- Parcel number: 094007M B 00700 00007007M
- Special conditions: Owner Agent
Construction
Type & style
- Home type: SingleFamily
- Architectural style: Ranch
- Property subtype: Single Family Residence, Residential
Materials
- Brick, Hardboard Siding
- Roof: Asphalt
Condition
- New construction: No
- Year built: 1972
Utilities & green energy
- Sewer: Public Sewer
- Water: Public
- Utilities for property: Water Available
Green energy
- Energy efficient items: Attic Fan
Community & HOA
Community
- Security: Carbon Monoxide Detector(s), Smoke Detector(s)
- Subdivision: Wildwood Est Sec 1
HOA
- Has HOA: No
Location
- Region: Brentwood
Financial & listing details
- Price per square foot: $481/sqft
- Tax assessed value: $1,069,200
- Annual tax amount: $3,983
- Date on market: 7/24/2026
Estimated market value
Not available
Estimated sales range
Not available
Not available
Price history
| Date | Event | Price |
|---|---|---|
| 7/24/2026 | Listed for sale | $1,390,000+425.9%$481/sqft |
Source:  RealTracs MLS as distributed by MLS GRID #3303936 Report a problem RealTracs MLS as distributed by MLS GRID #3303936 Report a problem | ||
| 4/27/2020 | Sold | $264,285-33.9%$91/sqft |
Source: Public Record Report a problem | ||
| 5/9/2014 | Sold | $400,000-3.6%$138/sqft |
Source: RealTracs MLS as distributed by MLS GRID #1527421 Report a problem | ||
| 3/29/2014 | Listed for sale | $415,000-2.4%$144/sqft |
Source: Benchmark Realty, LLC #1527421 Report a problem | ||
| 2/25/2014 | Listing removed | $425,000$147/sqft |
Source: Benchmark Realty, LLC #1504500 Report a problem | ||
| 1/24/2014 | Price change | $425,000-2.3%$147/sqft |
Source: Benchmark Realty, LLC #1504500 Report a problem | ||
| 12/20/2013 | Listed for sale | $435,000+50.3%$151/sqft |
Source: Benchmark Realty, LLC #1504500 Report a problem | ||
| 5/6/2002 | Sold | $289,500+50.8%$100/sqft |
Source: Public Record Report a problem | ||
| 8/19/1999 | Sold | $192,000$66/sqft |
Source: Public Record Report a problem | ||
Public tax history
| Year | Property taxes | Tax assessment |
|---|---|---|
| 2025 | $3,983 -1.7% | $267,300 +43.1% |
| 2024 | $4,053 | $186,750 |
| 2023 | $4,053 | $186,750 |
| 2022 | $4,053 | $186,750 |
| 2021 | $4,053 +29.8% | $186,750 +54.3% |
| 2020 | $3,122 | $121,000 |
| 2019 | $3,122 +2.8% | $121,000 |
| 2018 | $3,038 | $121,000 |
| 2017 | $3,038 | $121,000 |
| 2016 | -- | $121,000 +29.3% |
| 2015 | -- | $93,550 |
| 2014 | -- | $93,550 |
| 2013 | -- | $93,550 |
| 2012 | -- | $93,550 |
| 2011 | -- | $93,550 +27.3% |
| 2007 | $2,021 | $73,473 |
| 2006 | $2,021 +6.2% | $73,473 +30.6% |
| 2005 | $1,902 | $56,274 |
| 2004 | $1,902 | $56,274 |
| 2002 | $1,902 | $56,274 |
| 2001 | -- | $56,274 -75% |
| 2000 | -- | $225,097 |
Find assessor info on the county website
Monthly payment
Est. payment
Payment breakdown
Explore the cost of this home by adjusting the details. Changes won't be saved.Climate risks
Neighborhood: 37027
Nearby schools
Schools provided by the listing agent
- Elementary: Scales Elementary
- Middle: Brentwood Middle School
- High: Brentwood High School
Source: RealTracs MLS as distributed by MLS GRID. This data may not be complete. We recommend contacting the local school district to confirm school assignments for this home.
- $2,009,900-- bd4 ba5.2k sqft6334 Wildwood Valley Dr, Brentwood, TN 37027Off Market
- $741,800-- bd-- ba-- sqft1945 Harpeth River Dr, Brentwood, TN 37027Off Market
- $1,507,600-- bd-- ba-- sqft1949 Harpeth River Dr, Brentwood, TN 37027Off Market
- $1,550,7003 bd3 ba2.9k sqft6335 Wildwood Valley Dr, Brentwood, TN 37027Off Market
Similar homes
- $1,350,0004 bd5 ba3.6k sqft1909 Harpeth River Dr, Brentwood, TN 37027For Sale
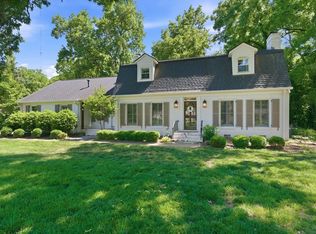
 MLS ID #3223150, Kelli Bjork. RealTracs MLS as distributed by MLS GRID
 - $1,250,0004 bd3 ba2.8k sqft2039 Sunny Side Dr, Brentwood, TN 37027For Sale
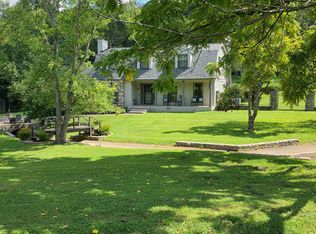 MLS ID #3500938, Scott Sawyer. RealTracs MLS as distributed by MLS GRID
 - $1,899,0005 bd5 ba3.8k sqft1901 Harpeth River Dr, Brentwood, TN 37027For Sale
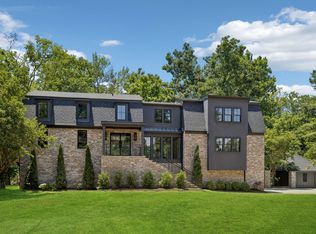 MLS ID #3261169, Paul Goodman. RealTracs MLS as distributed by MLS GRID
 - $1,240,0003 bd3 ba2.5k sqft608 Hill Rd, Brentwood, TN 37027For Sale
 MLS ID #3528489, Angela Crowe. RealTracs MLS as distributed by MLS GRID
 - $1,275,0003 bd3 ba2.6k sqft1507 Puryear Pl, Brentwood, TN 37027For SaleMLS ID #3314247, Bruce Jones. RealTracs MLS as distributed by MLS GRID
- $1,425,0005 bd4 ba3.7k sqft9318 Navaho Dr, Brentwood, TN 37027For SaleMLS ID #3248381, Cara Hudson Owen. RealTracs MLS as distributed by MLS GRID
- $1,099,9004 bd3 ba2.1k sqft1505 Lipscomb Dr, Brentwood, TN 37027For SaleMLS ID #3211640, Lisa Culp Taylor. RealTracs MLS as distributed by MLS GRID
- $1,419,9994 bd4 ba3.6k sqft5433 Hill Road Cir, Nashville, TN 37220For SaleMLS ID #3279151, Ivelisse Martin. RealTracs MLS as distributed by MLS GRID
- $899,0004 bd4 ba2.6k sqft509 N Woods Ct, Brentwood, TN 37027For SaleMLS ID #3530468, Molly Mitchell Copeland. RealTracs MLS as distributed by MLS GRID
- $1,425,0004 bd4 ba3.3k sqft2288 N Berrys Chapel Rd, Franklin, TN 37069For SaleMLS ID #3285912, Amber Conrad. RealTracs MLS as distributed by MLS GRID
- $1,075,0005 bd3 ba3.2k sqft760 Dairy Ln, Brentwood, TN 37027For SaleMLS ID #3500906, Gary Ashton. RealTracs MLS as distributed by MLS GRID
- $1,325,0004 bd4 ba3.6k sqft5161 Granny White Pike, Nashville, TN 37220For SaleMLS ID #3335294, Reed Sircy. RealTracs MLS as distributed by MLS GRID
- $960,0004 bd3 ba3.3k sqft5941 Fireside Dr, Brentwood, TN 37027For SaleMLS ID #3527156, Emily Williams. RealTracs MLS as distributed by MLS GRID
- $1,294,9993 bd4 ba3.2k sqft6617 Ellesmere Rd, Nashville, TN 37205For SaleMLS ID #3215464, Jennifer Smith Stadler. RealTracs MLS as distributed by MLS GRID
- $1,399,9004 bd5 ba3.3k sqft516 Stratford Ct, Franklin, TN 37069For SaleMLS ID #3279189, Brandy Lee. RealTracs MLS as distributed by MLS GRID
- $1,725,0003 bd3 ba3.1k sqft6436 Worchester Dr, Nashville, TN 37221For SaleMLS ID #3304187, Allen Huggins. RealTracs MLS as distributed by MLS GRID
- $1,199,0003 bd4 ba2.9k sqft1206 Holly Hill Dr, Franklin, TN 37064For SaleMLS ID #3527320, Kris Starkey. RealTracs MLS as distributed by MLS GRID
- $1,275,0004 bd3 ba2.8k sqft5911 Post Rd, Nashville, TN 37205For SaleMLS ID #3270499, Margaret Flowers Orton. RealTracs MLS as distributed by MLS GRID
- $1,250,0003 bd4 ba3.2k sqft1006 Champion Hills Dr, Kingston Springs, TN 37082For SaleMLS ID #3525710, Shelia Story. RealTracs MLS as distributed by MLS GRID
- $1,199,0005 bd4 ba3.1k sqft101 Century Oak Dr, Franklin, TN 37069For SaleMLS ID #3248593, Erin Krueger. RealTracs MLS as distributed by MLS GRID
