Gorgeous 1 Level living on 1 Acre corner lot in desirable Devonshire \\ Renovated w/New Updates (roof, gutters, custom front doors, fresh paint, landscaping) \\ Entertainer's dream home: Foyer, Formal Living+Dining, Huge Den, Rec Room (or 4th bed), Screened Porch, Patio, Fenced Yard \\ Large Partial-Finished Basement w/workshop space \\ Prime Location by CPA/Ensworth/BA/Currey Ingram, Warner + Radnor Lake Parks, Harpeth Hills Golf, Sequoia Swim & Tennis Club, Cheekwood, Ford Ice Center + more!
Active
$1,725,000
6436 Worchester Dr, Nashville, TN 37221
3beds
3,186sqft
Single Family Residence, Residential
Built in 1979
1.01 Acres Lot
$-- Zestimate®
$541/sqft
$21/mo HOA
What's special
- 15 days |
- 365 |
- 18 |
Zillow last checked:
Listing updated:
Listed by:
Allen Huggins 615-810-9393,
WH Properties 615-810-9393
Source: RealTracs MLS as distributed by MLS GRID,MLS#: 3304187
Facts & features
Interior
Bedrooms & bathrooms
- Bedrooms: 3
- Bathrooms: 3
- Full bathrooms: 3
- Main level bedrooms: 3
Bedroom 1
- Features: Walk-In Closet(s)
- Level: Walk-In Closet(s)
- Area: 255 Square Feet
- Dimensions: 17x15
Bedroom 2
- Area: 180 Square Feet
- Dimensions: 15x12
Bedroom 3
- Area: 182 Square Feet
- Dimensions: 14x13
Primary bathroom
- Features: Double Vanity
- Level: Double Vanity
Den
- Area: 374 Square Feet
- Dimensions: 22x17
Dining room
- Features: Formal
- Level: Formal
- Area: 169 Square Feet
- Dimensions: 13x13
Kitchen
- Features: Eat-in Kitchen
- Level: Eat-in Kitchen
- Area: 240 Square Feet
- Dimensions: 20x12
Living room
- Features: Formal
- Level: Formal
- Area: 224 Square Feet
- Dimensions: 16x14
Recreation room
- Area: 315 Square Feet
- Dimensions: 21x15
Heating
- Central, Natural Gas
Cooling
- Central Air, Electric
Appliances
- Included: Double Oven, Gas Range, Dishwasher, Microwave, Refrigerator
Features
- Entrance Foyer, Pantry
- Flooring: Wood, Tile
- Basement: Partial,Unfinished
- Number of fireplaces: 1
- Fireplace features: Den
Interior area
- Total structure area: 3,186
- Total interior livable area: 3,186 sqft
- Finished area above ground: 3,186
Video & virtual tour
Property
Parking
- Total spaces: 2
- Parking features: Garage Faces Side, Circular Driveway
- Garage spaces: 2
- Has uncovered spaces: Yes
Features
- Levels: One
- Stories: 1
- Patio & porch: Patio, Screened
- Fencing: Back Yard
Lot
- Size: 1.01 Acres
- Dimensions: 148 x 103
Details
- Parcel number: 15700008100
- Special conditions: Standard
Construction
Type & style
- Home type: SingleFamily
- Property subtype: Single Family Residence, Residential
Materials
- Brick
Condition
- New construction: No
- Year built: 1979
Utilities & green energy
- Sewer: Public Sewer
- Water: Public
- Utilities for property: Electricity Available, Natural Gas Available, Water Available
Community & HOA
Community
- Subdivision: Devonshire Manor
HOA
- Has HOA: Yes
- HOA fee: $250 annually
Location
- Region: Nashville
Financial & listing details
- Price per square foot: $541/sqft
- Tax assessed value: $1,377,000
- Annual tax amount: $9,577
- Date on market: 8/4/2026
- Electric utility on property: Yes
Estimated market value
Not available
Estimated sales range
Not available
Not available
Price history
| Date | Event | Price |
|---|---|---|
| 8/4/2026 | Listed for sale | $1,725,000+8.2%$541/sqft |
Source:  RealTracs MLS as distributed by MLS GRID #3304187 Report a problem RealTracs MLS as distributed by MLS GRID #3304187 Report a problem | ||
| 6/27/2022 | Sold | $1,595,000$501/sqft |
Source: RealTracs MLS as distributed by MLS GRID #2386596 Report a problem | ||
| 5/21/2022 | Pending sale | $1,595,000$501/sqft |
Source: RealTracs MLS as distributed by MLS GRID #2386596 Report a problem | ||
| 5/19/2022 | Listed for sale | $1,595,000+84.4%$501/sqft |
Source: RealTracs MLS as distributed by MLS GRID #2386596 Report a problem | ||
| 6/4/2021 | Sold | $865,000+133.8%$272/sqft |
Source: RealTracs MLS as distributed by MLS GRID #2255519 Report a problem | ||
| 4/25/2001 | Sold | $369,900$116/sqft |
Source: Public Record Report a problem | ||
Public tax history
| Year | Property taxes | Tax assessment |
|---|---|---|
| 2025 | $9,577 +83.1% | $344,250 +92.3% |
| 2024 | $5,230 | $178,975 |
| 2023 | $5,230 | $178,975 |
| 2022 | $5,230 -1% | $178,975 |
| 2021 | $5,285 -15.5% | $178,975 +8.5% |
| 2020 | $6,251 +37.5% | $165,025 |
| 2019 | $4,546 | $165,025 |
| 2018 | $4,546 +0% | $165,025 |
| 2017 | $4,546 | $165,025 +23% |
| 2016 | $4,546 | $134,150 |
| 2015 | -- | $134,150 |
| 2014 | $5,264 | $134,150 |
| 2013 | -- | $134,150 +1.9% |
| 2012 | -- | $131,700 |
| 2011 | -- | $131,700 |
| 2010 | -- | $131,700 |
| 2009 | -- | $131,700 +19.1% |
| 2008 | -- | $110,625 |
| 2007 | -- | $110,625 |
| 2006 | -- | -- |
| 2005 | -- | -- |
| 2004 | -- | -- |
| 2003 | -- | -- |
| 2002 | -- | -- |
| 2001 | -- | -- |
| 2000 | -- | -- |
Find assessor info on the county website
Monthly payment
Est. payment
Payment breakdown
Explore the cost of this home by adjusting the details. Changes won't be saved.Climate risks
Neighborhood: Devonshire
Nearby schools
GreatSchools rating
- 9/10Percy Priest Elementary SchoolGrades: K-5Distance: 3.3 mi
- 8/10John T. Moore Middle SchoolGrades: 6-8Distance: 5.9 mi
- 6/10Hillsboro High SchoolGrades: 9-12Distance: 6 mi
Schools provided by the listing agent
- Elementary: Percy Priest Elementary
- Middle: John Trotwood Moore Middle
- High: Hillsboro Comp High School
Source: RealTracs MLS as distributed by MLS GRID. This data may not be complete. We recommend contacting the local school district to confirm school assignments for this home.
- $1,315,9004 bd4 ba3.7k sqft6440 Worchester Dr, Nashville, TN 37221Off Market
- $1,886,5005 bd5 ba5.5k sqft6301 W Minister Dr, Nashville, TN 37221Off Market

- $1,302,7003 bd4 ba3.9k sqft6437 Worchester Dr, Nashville, TN 37221Off Market
- $3,011,2004 bd5 ba6.2k sqft6432 Worchester Dr, Nashville, TN 37221Off Market
- $1,133,3004 bd4 ba2.9k sqft2505 Old Hickory Blvd, Nashville, TN 37221Off Market
- $2,298,2004 bd5 ba5.6k sqft6300 W Minister Dr, Nashville, TN 37221Off Market
- $1,186,2004 bd3 ba3k sqft6441 Worchester Dr, Nashville, TN 37221Off Market
- $1,573,6004 bd5 ba4.2k sqft6433 Worchester Dr, Nashville, TN 37221Off Market
A local agent can set up tours, give advice and negotiate with sellers.
Similar homes
- $1,750,0003 bd3 ba3.4k sqft1436 Beddington Park, Nashville, TN 37215For Sale

 MLS ID #3312404, Kristie Young. RealTracs MLS as distributed by MLS GRID
 - $1,725,0004 bd4 ba4.7k sqft5340 Forest Acres Dr, Nashville, TN 37220For Sale
 MLS ID #3245918, Alicia Griffith. RealTracs MLS as distributed by MLS GRID
 - $1,750,0004 bd3 ba2.3k sqft2709 Tyne Blvd, Nashville, TN 37215For Sale
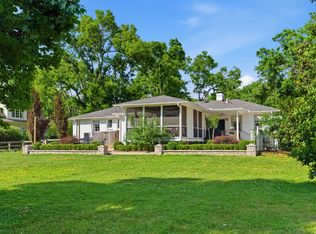 MLS ID #3219966, Grace Oneal Clayton. RealTracs MLS as distributed by MLS GRID
 - $1,749,9004 bd6 ba4.2k sqft123 Dunham Springs Ln, Nashville, TN 37205For Sale
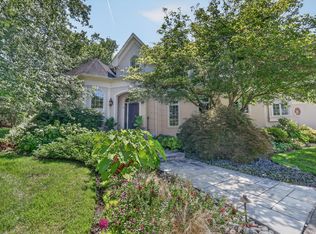 MLS ID #3335891, Tom Fussell. RealTracs MLS as distributed by MLS GRID
 - $1,649,0004 bd4 ba4.1k sqft924 Belden Way, Nashville, TN 37221For SaleMLS ID #3220814, Allyson Lyons Edwards. RealTracs MLS as distributed by MLS GRID
- $1,595,0004 bd4 ba4.3k sqft5622 Hillview Dr, Brentwood, TN 37027For SaleMLS ID #3312645, Fred Moore. RealTracs MLS as distributed by MLS GRID
- $1,075,0004 bd3 ba3.1k sqft700 Burleigh Ct, Nashville, TN 37221For SaleMLS ID #3305581, Happy Fulk. RealTracs MLS as distributed by MLS GRID
- $1,419,9994 bd4 ba3.6k sqft5433 Hill Road Cir, Nashville, TN 37220For SaleMLS ID #3279151, Ivelisse Martin. RealTracs MLS as distributed by MLS GRID
- $1,639,9995 bd5 ba4k sqft2145 Key Dr, Brentwood, TN 37027For SaleMLS ID #3306433, Diego Rico. RealTracs MLS as distributed by MLS GRID
- $1,650,0004 bd4 ba3.8k sqft824 Clematis Dr, Nashville, TN 37205For SaleMLS ID #3251731, Abbi Slagle. RealTracs MLS as distributed by MLS GRID
- $1,325,0004 bd4 ba3.6k sqft5161 Granny White Pike, Nashville, TN 37220For SaleMLS ID #3335294, Reed Sircy. RealTracs MLS as distributed by MLS GRID
- $1,750,0004 bd4 ba3.8k sqft8115 Vaden Dr, Brentwood, TN 37027For SaleMLS ID #3306613, Gabriela Lira Sjogren. RealTracs MLS as distributed by MLS GRID
- $1,790,0004 bd6 ba4.4k sqft828 Russleo Dr, Nashville, TN 37209For SaleMLS ID #3501312, Wendy Monday. RealTracs MLS as distributed by MLS GRID
- $1,390,0003 bd3 ba2.8k sqft6332 Wildwood Valley Dr, Brentwood, TN 37027For SaleMLS ID #3303936, Ryan Woods. RealTracs MLS as distributed by MLS GRID
- $1,599,0004 bd5 ba3.6k sqft2519 Goose Creek By Pass, Franklin, TN 37064For SaleMLS ID #3322282, Erika Kurre. RealTracs MLS as distributed by MLS GRID
- $1,294,9993 bd4 ba3.2k sqft6617 Ellesmere Rd, Nashville, TN 37205For SaleMLS ID #3215464, Jennifer Smith Stadler. RealTracs MLS as distributed by MLS GRID
- $1,215,0003 bd3 ba2.2k sqft105 Brookfield Ave, Nashville, TN 37205For SaleMLS ID #3500947, Mary Alden Brett. RealTracs MLS as distributed by MLS GRID
- $949,9004 bd3 ba2.8k sqft2010 Sunny Side Dr, Brentwood, TN 37027For SaleMLS ID #3501022, Jennifer M. Brown. RealTracs MLS as distributed by MLS GRID
- $1,850,0003 bd5 ba2.9k sqft2833 Sugartree Rd, Nashville, TN 37215For SaleMLS ID #3211320, William (Jake) Griffin. RealTracs MLS as distributed by MLS GRID
- $1,449,6153 bd3 ba2.8k sqft107 Chatsworth Dr, Nashville, TN 37215For SaleMLS ID #3474009, Johnny Roberts. RealTracs MLS as distributed by MLS GRID
