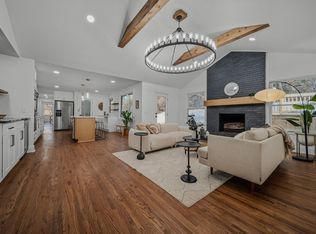
PRICED UNDER APPRAISAL! Welcome to this beautifully renovated 4-bedroom, 4-bathroom ranch nestled on a quiet dead-end street in WEST MEADE offering both privacy and convenience. Set against a backdrop of rolling hills and stunning views, this move-in ready home combines modern updates with timeless charm. New ROOF and All New ELECTRICAL. Gorgeous stonework in front and back of the home.
Inside, you’ll find a thoughtfully redesigned layout with spacious living areas, updated finishes, and abundant natural light throughout. Each bedroom is generously sized, and all four bathrooms have been fully updated for comfort and style.
The expansive garage provides ample room for vehicles, storage, or a workshop, while the versatile flex space offers endless possibilities—perfect for a home office, gym, or bonus room to suit your lifestyle.
Located just minutes from everything in town, you’ll enjoy easy access to shopping, dining, hospitals, and everyday essentials while still savoring the peaceful surroundings of this tucked-away setting.
This is the perfect blend of convenience, space, and scenic beauty—ready for you to call home!
Active
$1,294,999
6617 Ellesmere Rd, Nashville, TN 37205
3beds
3,275sqft
Single Family Residence, Residential
Built in 1966
1.61 Acres Lot
$-- Zestimate®
$395/sqft
$-- HOA
What's special
New roofAll new electricalAbundant natural light throughoutUpdated finishesQuiet dead-end street
- 1 day
- 240
- 15
Zillow last checked:
Listing updated:
Listed by:
Jennifer Smith Stadler 615-973-3969,
Fridrich & Clark Realty 615-327-4800
Source: RealTracs MLS as distributed by MLS GRID,MLS#: 3215464
Facts & features
Interior
Bedrooms & bathrooms
- Bedrooms: 3
- Bathrooms: 4
- Full bathrooms: 4
- Main level bedrooms: 3
Bedroom 1
- Features: Suite
- Level: Suite
- Area: 350 Square Feet
- Dimensions: 25x14
Bedroom 2
- Features: Bath
- Level: Bath
- Area: 195 Square Feet
- Dimensions: 15x13
Bedroom 3
- Features: Bath
- Level: Bath
- Area: 121 Square Feet
- Dimensions: 11x11
Primary bathroom
- Features: Double Vanity
- Level: Double Vanity
Den
- Features: Combination
- Level: Combination
- Area: 273 Square Feet
- Dimensions: 21x13
Dining room
- Features: Formal
- Level: Formal
- Area: 132 Square Feet
- Dimensions: 12x11
Other
- Features: Other
- Level: Other
- Area: 437 Square Feet
- Dimensions: 23x19
Kitchen
- Area: 234 Square Feet
- Dimensions: 18x13
Living room
- Features: Formal
- Level: Formal
- Area: 198 Square Feet
- Dimensions: 18x11
Other
- Features: Florida Room
- Level: Florida Room
- Area: 65 Square Feet
- Dimensions: 13x5
Other
- Features: Utility Room
- Level: Utility Room
- Area: 40 Square Feet
- Dimensions: 8x5
Recreation room
- Features: Main Level
- Level: Main Level
- Area: 340 Square Feet
- Dimensions: 20x17
Heating
- Central
Cooling
- Central Air, Electric
Appliances
- Included: Oven, Gas Range, Dishwasher, Microwave
Features
- Built-in Features, Ceiling Fan(s), Entrance Foyer, Open Floorplan, Pantry, Kitchen Island
- Flooring: Wood, Tile
- Basement: Crawl Space
- Number of fireplaces: 1
- Fireplace features: Den
Interior area
- Total structure area: 3,275
- Total interior livable area: 3,275 sqft
- Finished area above ground: 3,275
Video & virtual tour
Property
Parking
- Total spaces: 2
- Parking features: Attached, Driveway
- Attached garage spaces: 2
- Has uncovered spaces: Yes
Features
- Levels: One
- Stories: 1
- Patio & porch: Porch, Covered, Deck, Patio
Lot
- Size: 1.61 Acres
- Dimensions: 183 x 430
Details
- Parcel number: 12910005100
- Special conditions: Standard
Construction
Type & style
- Home type: SingleFamily
- Property subtype: Single Family Residence, Residential
Materials
- Brick
Condition
- New construction: No
- Year built: 1966
Utilities & green energy
- Sewer: Public Sewer
- Water: Public
- Utilities for property: Electricity Available, Water Available
Community & HOA
Community
- Subdivision: West Meade Park
HOA
- Has HOA: No
Location
- Region: Nashville
Financial & listing details
- Price per square foot: $395/sqft
- Tax assessed value: $936,000
- Annual tax amount: $6,585
- Date on market: 9/25/2026
- Electric utility on property: Yes
Estimated market value
Not available
Estimated sales range
Not available
Not available
Price history
| Date | Event | Price |
|---|---|---|
| 9/25/2026 | Listed for sale | $1,294,999$395/sqft |
Source:  RealTracs MLS as distributed by MLS GRID #3215464 Report a problem RealTracs MLS as distributed by MLS GRID #3215464 Report a problem | ||
| 9/12/2026 | Contingent | $1,294,999$395/sqft |
Source: RealTracs MLS as distributed by MLS GRID #3215464 Report a problem | ||
| 6/18/2026 | Price change | $1,294,999-0.4%$395/sqft |
Source: RealTracs MLS as distributed by MLS GRID #3215464 Report a problem | ||
| 5/18/2026 | Listed for sale | $1,299,999-5.5%$397/sqft |
Source: RealTracs MLS as distributed by MLS GRID #3215464 Report a problem | ||
| 4/14/2026 | Listing removed | -- |
Source: Owner Report a problem | ||
| 3/26/2026 | Price change | $1,375,000+5.8%$420/sqft |
Source: Owner Report a problem | ||
| 2/28/2026 | Listed for sale | $1,300,000$397/sqft |
Source: Owner Report a problem | ||
| 12/16/2025 | Listing removed | $1,300,000$397/sqft |
Source: RealTracs MLS as distributed by MLS GRID #2967697 Report a problem | ||
| 11/22/2025 | Listed for sale | $1,300,000$397/sqft |
Source: RealTracs MLS as distributed by MLS GRID #2967697 Report a problem | ||
| 11/8/2025 | Contingent | $1,300,000$397/sqft |
Source: RealTracs MLS as distributed by MLS GRID #2967697 Report a problem | ||
| 8/29/2025 | Price change | $1,300,000-16.1%$397/sqft |
Source: RealTracs MLS as distributed by MLS GRID #2967697 Report a problem | ||
| 8/2/2025 | Listed for sale | $1,550,000-8.8%$473/sqft |
Source: RealTracs MLS as distributed by MLS GRID #2967697 Report a problem | ||
| 7/30/2025 | Listing removed | $1,699,999$519/sqft |
Source: RealTracs MLS as distributed by MLS GRID #2907169 Report a problem | ||
| 6/27/2025 | Price change | $1,699,999-2.9%$519/sqft |
Source: RealTracs MLS as distributed by MLS GRID #2907169 Report a problem | ||
| 6/11/2025 | Listed for sale | $1,750,000$534/sqft |
Source: RealTracs MLS as distributed by MLS GRID #2907169 Report a problem | ||
| 5/29/2025 | Listing removed | -- |
Source: Owner Report a problem | ||
| 4/11/2025 | Listed for sale | $1,750,000+133.3%$534/sqft |
Source: RealTracs MLS as distributed by MLS GRID #2817078 Report a problem | ||
| 8/4/2022 | Sold | $750,000-6.1%$229/sqft |
Source: RealTracs MLS as distributed by MLS GRID #2411584 Report a problem | ||
| 7/22/2022 | Contingent | $799,000$244/sqft |
Source: RealTracs MLS as distributed by MLS GRID #2411584 Report a problem | ||
| 7/20/2022 | Listed for sale | $799,000+299.5%$244/sqft |
Source: RealTracs MLS as distributed by MLS GRID #2411584 Report a problem | ||
| 7/18/1994 | Sold | $200,000$61/sqft |
Source: Public Record Report a problem | ||
Public tax history
| Year | Property taxes | Tax assessment |
|---|---|---|
| 2025 | $6,585 +20.3% | $234,000 +39.1% |
| 2024 | $5,472 | $168,175 |
| 2023 | $5,472 | $168,175 |
| 2022 | $5,472 -1% | $168,175 |
| 2021 | $5,530 +8.5% | $168,175 +39.3% |
| 2020 | $5,097 +33.8% | $120,750 |
| 2019 | $3,810 | $120,750 |
| 2018 | $3,810 0% | $120,750 |
| 2017 | $3,810 | $120,750 +29.4% |
| 2016 | $3,810 -9.6% | $93,325 |
| 2015 | $4,215 | $93,325 |
| 2014 | $4,215 | $93,325 |
| 2013 | -- | $93,325 -2.3% |
| 2012 | -- | $95,525 |
| 2011 | -- | $95,525 |
| 2010 | -- | $95,525 |
| 2009 | -- | $95,525 +24% |
| 2008 | -- | $77,025 |
| 2007 | -- | $77,025 |
| 2006 | -- | -- |
| 2005 | -- | -- |
| 2004 | -- | -- |
| 2003 | -- | -- |
| 2002 | -- | -- |
| 2001 | -- | -- |
| 2000 | -- | -- |
Find assessor info on the county website
Monthly payment
Est. payment
Payment breakdown
Explore the cost of this home by adjusting the details. Changes won't be saved.Climate risks
Neighborhood: West Meade Park
Nearby schools
Schools provided by the listing agent
- Elementary: Westmeade Elementary
- Middle: Bellevue Middle
- High: James Lawson High School
Source: RealTracs MLS as distributed by MLS GRID. This data may not be complete. We recommend contacting the local school district to confirm school assignments for this home.
Similar homes
- $1,205,0003 bd3 ba2.2k sqft105 Brookfield Ave, Nashville, TN 37205For Sale

 MLS ID #3500947, Mary Alden Brett. RealTracs MLS as distributed by MLS GRID
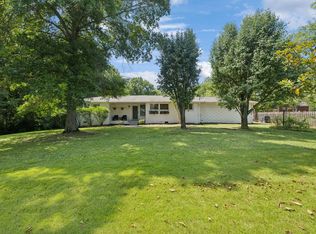
 - $1,089,0004 bd3 ba3k sqft6567 Brownlee Dr, Nashville, TN 37205For Sale
 MLS ID #3527501, Ryan Boggs. RealTracs MLS as distributed by MLS GRID
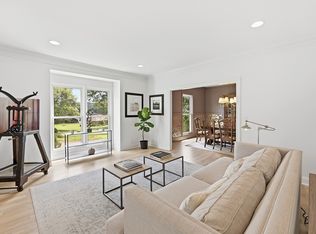
 - $1,650,0003 bd3 ba3.1k sqft6436 Worchester Dr, Nashville, TN 37221For Sale
 MLS ID #3597509, Allen Huggins. RealTracs MLS as distributed by MLS GRID
 - $1,295,0004 bd4 ba3.6k sqft5161 Granny White Pike, Nashville, TN 37220For Sale
 MLS ID #3335294, Reed Sircy. RealTracs MLS as distributed by MLS GRID
 - $965,0004 bd3 ba3.1k sqft523 Crieve Rd, Nashville, TN 37220For SaleMLS ID #3542532, Eva Lea. RealTracs MLS as distributed by MLS GRID
- $1,224,9994 bd3 ba2.1k sqft2003 Sweetbriar Ave, Nashville, TN 37212For SaleMLS ID #3597402, Ryan Stonehouse. RealTracs MLS as distributed by MLS GRID
- $1,330,0003 bd3 ba2.8k sqft6332 Wildwood Valley Dr, Brentwood, TN 37027For SaleMLS ID #3303936, Ryan Woods. RealTracs MLS as distributed by MLS GRID
- $1,299,0005 bd5 ba3.4k sqft4025 Lealand Ln, Nashville, TN 37204For SaleMLS ID #3283730, Lacy Turner. RealTracs MLS as distributed by MLS GRID
- $1,650,0004 bd4 ba3.8k sqft824 Clematis Dr, Nashville, TN 37205For SaleMLS ID #3251731, Abbi Slagle. RealTracs MLS as distributed by MLS GRID
- $1,250,0004 bd3 ba3.5k sqft852 Battery Ln, Nashville, TN 37220For SaleMLS ID #3270596, Gary Ashton. RealTracs MLS as distributed by MLS GRID
- $1,149,0004 bd3 ba2.7k sqft721 Lambert Dr, Nashville, TN 37220For SaleMLS ID #3547202, Jill Rigsby Higgs. RealTracs MLS as distributed by MLS GRID
- $795,0003 bd2 ba2.1k sqft703 Clematis Dr, Nashville, TN 37205For SaleMLS ID #3316097, Catherine Languido. RealTracs MLS as distributed by MLS GRID
- $1,240,0003 bd3 ba2.5k sqft608 Hill Rd, Brentwood, TN 37027For SaleMLS ID #3528489, Angela Crowe. RealTracs MLS as distributed by MLS GRID
- $1,549,0005 bd4 ba3.6k sqft1712 Old Hickory Blvd, Brentwood, TN 37027For SaleMLS ID #3545692, Happy Fulk. RealTracs MLS as distributed by MLS GRID
- $650,0004 bd4 ba2.8k sqft5909 Old Harding Pike, Nashville, TN 37205For SaleMLS ID #3263158, Gary Ashton. RealTracs MLS as distributed by MLS GRID
- $1,299,0004 bd4 ba3.1k sqft115 Poteat Pl, Franklin, TN 37064For SaleMLS ID #3546653, Sydney Salati. RealTracs MLS as distributed by MLS GRID
- $1,194,9994 bd4 ba3.2k sqft873 Forest Acres Dr, Nashville, TN 37220For SaleMLS ID #3248546, John Reese. RealTracs MLS as distributed by MLS GRID
- $1,295,0004 bd4 ba3.3k sqft1521 Puryear Pl, Brentwood, TN 37027For SaleMLS ID #3246187, Dee Russell. RealTracs MLS as distributed by MLS GRID
- $1,249,0004 bd4 ba3.5k sqft236 Burlington Pl, Nashville, TN 37215For SaleMLS ID #3525808, Dan Stewart. RealTracs MLS as distributed by MLS GRID
- $1,419,9994 bd4 ba3.6k sqft5433 Hill Road Cir, Nashville, TN 37220For SaleMLS ID #3279151, Ivelisse Martin. RealTracs MLS as distributed by MLS GRID
