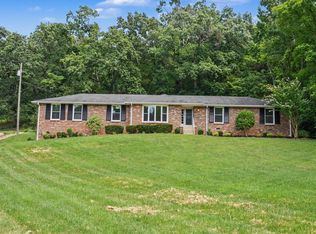
Tucked on a stunning 1.26-acre park-like lot in West Meade, this all-brick ranch delivers the one-level living everyone's asking for — with the renovation already done. Refinished hardwood floors run throughout, and the brand-new kitchen is a showstopper: custom cabinetry, quartz countertops, a statement green tile backsplash, brass lighting, and a large island built for gathering. With 3,093 square feet, 4 bedrooms, and 3 full baths, there's room to spread out, including an oversized primary suite with private bath and generous walk-in closet. Out back, an expansive deck overlooks a level, tree-lined yard that feels like your own private park — mature shade trees, open lawn, and total privacy, yet just minutes to Green Hills, Belle Meade, and downtown Nashville. Lots like this in 37205 don't come around often, and homes this move-in ready come around even less.
Under contract - not showing
$1,100,000
6567 Brownlee Dr, Nashville, TN 37205
4beds
3,093sqft
Single Family Residence, Residential
Built in 1960
1.26 Acres Lot
$-- Zestimate®
$356/sqft
$-- HOA
What's special
- 12 days |
- 622 |
- 36 |
Likely to sell faster than
Zillow last checked:
Listing updated:
Listed by:
Ryan Boggs 615-579-7521,
Benchmark Realty, LLC 615-371-1544
Source: RealTracs MLS as distributed by MLS GRID,MLS#: 3314305
Facts & features
Interior
Bedrooms & bathrooms
- Bedrooms: 4
- Bathrooms: 3
- Full bathrooms: 3
- Main level bedrooms: 4
Bedroom 1
- Area: 247 Square Feet
- Dimensions: 19x13
Bedroom 2
- Area: 168 Square Feet
- Dimensions: 14x12
Bedroom 3
- Area: 144 Square Feet
- Dimensions: 12x12
Bedroom 4
- Area: 210 Square Feet
- Dimensions: 15x14
Dining room
- Area: 220 Square Feet
- Dimensions: 20x11
Kitchen
- Area: 285 Square Feet
- Dimensions: 19x15
Living room
- Area: 192 Square Feet
- Dimensions: 16x12
Heating
- Central, Natural Gas
Cooling
- Central Air, Electric
Appliances
- Included: Built-In Electric Oven, Double Oven, Built-In Gas Range, Dishwasher, Microwave, Refrigerator
Features
- Flooring: Carpet, Wood
- Basement: Crawl Space,None
Interior area
- Total structure area: 3,093
- Total interior livable area: 3,093 sqft
- Finished area above ground: 3,093
Property
Parking
- Parking features: Asphalt
Features
- Levels: One
- Stories: 1
- Patio & porch: Deck
- Fencing: Full
Lot
- Size: 1.26 Acres
- Dimensions: 117 x 548
- Features: Level
- Topography: Level
Details
- Parcel number: 11505003100
- Special conditions: Standard
Construction
Type & style
- Home type: SingleFamily
- Architectural style: Ranch
- Property subtype: Single Family Residence, Residential
Materials
- Brick, Wood Siding
- Roof: Shingle
Condition
- New construction: No
- Year built: 1960
Utilities & green energy
- Sewer: Public Sewer
- Water: Public
- Utilities for property: Electricity Available, Natural Gas Available, Water Available
Community & HOA
Community
- Subdivision: West Meade Estates
HOA
- Has HOA: No
Location
- Region: Nashville
Financial & listing details
- Price per square foot: $356/sqft
- Tax assessed value: $1,117,600
- Annual tax amount: $7,862
- Date on market: 8/3/2026
- Electric utility on property: Yes
Estimated market value
Not available
Estimated sales range
Not available
Not available
Price history
| Date | Event | Price |
|---|---|---|
| 8/8/2026 | Pending sale | $1,100,000$356/sqft |
Source:  RealTracs MLS as distributed by MLS GRID #3314305 Report a problem RealTracs MLS as distributed by MLS GRID #3314305 Report a problem | ||
| 8/3/2026 | Listed for sale | $1,100,000-5.9%$356/sqft |
Source: RealTracs MLS as distributed by MLS GRID #3314305 Report a problem | ||
| 9/25/2024 | Listing removed | $1,169,000$378/sqft |
Source: RealTracs MLS as distributed by MLS GRID #2685130 Report a problem | ||
| 8/12/2024 | Price change | $1,169,000-2.6%$378/sqft |
Source: RealTracs MLS as distributed by MLS GRID #2685130 Report a problem | ||
| 7/31/2024 | Listed for sale | $1,200,000+116.2%$388/sqft |
Source: RealTracs MLS as distributed by MLS GRID #2685130 Report a problem | ||
| 8/15/2017 | Sold | $555,000-4.1%$179/sqft |
Source: RealTracs MLS as distributed by MLS GRID #1840536 Report a problem | ||
| 7/5/2017 | Price change | $579,000-3.3%$187/sqft |
Source: Worth Properties LLC #1840536 Report a problem | ||
| 6/27/2017 | Listed for sale | $599,000+103.1%$194/sqft |
Source: Worth Properties LLC #1840536 Report a problem | ||
| 7/22/2013 | Sold | $295,000+26.6%$95/sqft |
Source: Public Record Report a problem | ||
| 6/18/2003 | Sold | $233,000+8.9%$75/sqft |
Source: Public Record Report a problem | ||
| 4/2/2001 | Sold | $213,900+18.8%$69/sqft |
Source: Public Record Report a problem | ||
| 1/27/1999 | Sold | $180,000$58/sqft |
Source: Public Record Report a problem | ||
Public tax history
| Year | Property taxes | Tax assessment |
|---|---|---|
| 2025 | $7,862 +53.2% | $279,400 +77.2% |
| 2024 | $5,132 | $157,700 |
| 2023 | $5,132 | $157,700 |
| 2022 | $5,132 -1% | $157,700 |
| 2021 | $5,185 -2.2% | $157,700 +25.6% |
| 2020 | $5,302 +33.8% | $125,600 |
| 2019 | $3,963 | $125,600 |
| 2018 | $3,963 | $125,600 |
| 2017 | $3,963 | $125,600 +35.1% |
| 2016 | $3,963 -5.6% | $92,950 |
| 2015 | $4,198 | $92,950 |
| 2014 | $4,198 | $92,950 |
| 2013 | -- | $92,950 -2.5% |
| 2012 | -- | $95,300 |
| 2011 | -- | $95,300 |
| 2010 | -- | $95,300 |
| 2009 | -- | $95,300 +32.7% |
| 2008 | -- | $71,800 |
| 2007 | -- | $71,800 |
| 2006 | -- | -- |
| 2005 | -- | -- |
| 2004 | -- | -- |
| 2003 | -- | -- |
| 2002 | -- | -- |
| 2001 | -- | -- |
| 2000 | -- | -- |
Find assessor info on the county website
Monthly payment
Est. payment
Payment breakdown
Explore the cost of this home by adjusting the details. Changes won't be saved.Climate risks
Neighborhood: West Meade
Nearby schools
GreatSchools rating
- 6/10Gower Elementary SchoolGrades: PK-5Distance: 0.9 mi
- 5/10H G Hill Middle SchoolGrades: 6-8Distance: 2.2 mi
- 5/10James Lawson High SchoolGrades: 9-12Distance: 4.7 mi
Schools provided by the listing agent
- Elementary: Gower Elementary
- Middle: H. G. Hill Middle
- High: James Lawson High School
Source: RealTracs MLS as distributed by MLS GRID. This data may not be complete. We recommend contacting the local school district to confirm school assignments for this home.
- $1,200,5003 bd3 ba2.4k sqft6563 Brownlee Dr, Nashville, TN 37205Off Market

- $2,074,4005 bd5 ba6.1k sqft862 Rodney Dr, Nashville, TN 37205Off Market
- $2,495,0005 bd6 ba4.8k sqft6571 Brownlee Dr, Nashville, TN 37205Sold

- $1,017,0004 bd4 ba3.1k sqft858 Rodney Dr, Nashville, TN 37205Off Market
- $1,010,0003 bd3 ba2.7k sqft6559 Brownlee Dr, Nashville, TN 37205Sold
- $703,1004 bd3 ba2.2k sqft854 Rodney Dr, Nashville, TN 37205Off Market
- $5,9004 bd3 ba3k sqft6555 Brownlee Dr, Nashville, TN 37205For Rent
- $969,3003 bd2 ba2.2k sqft6564 Brownlee Dr, Nashville, TN 37205Off Market
A local agent can set up tours, give advice and negotiate with sellers.
A local lender can help you make sure your offer is ready when you are.
Similar homes
- $900,0004 bd3 ba2.2k sqft909 Plateau Pkwy, Nashville, TN 37205For Sale

 MLS ID #3250573, Christopher Barton. RealTracs MLS as distributed by MLS GRID
 - $875,0003 bd2 ba2.9k sqft804 Rodney Dr, Nashville, TN 37205For Sale
 MLS ID #3260522, Jacquelyn Scott. RealTracs MLS as distributed by MLS GRID
 - $584,9994 bd2 ba2.2k sqft1008 Downey Dr, Nashville, TN 37205For Sale
 MLS ID #3152627, Sam Lovell. RealTracs MLS as distributed by MLS GRID
 - $924,9003 bd3 ba2.7k sqft491 Deer Ridge Ln, Nashville, TN 37221For Sale
 MLS ID #3336259, Ryan McClanahan. RealTracs MLS as distributed by MLS GRID
 - $965,0003 bd3 ba2.8k sqft2010 Sunny Side Dr, Brentwood, TN 37027For SaleMLS ID #3501022, Jennifer M. Brown. RealTracs MLS as distributed by MLS GRID
- $1,150,0004 bd2 ba2.9k sqft2516 Smith Springs Rd, Nashville, TN 37217For SaleMLS ID #3173293, Gary Ashton. RealTracs MLS as distributed by MLS GRID
- $899,0006 bd4 ba4k sqft313 Timberdale Ct, Nashville, TN 37211For SaleMLS ID #3511051, Mary Brooke Bonadies. RealTracs MLS as distributed by MLS GRID
- $895,0004 bd3 ba3.6k sqft517 Chesterfield Ave, Nashville, TN 37212For SaleMLS ID #3260621, ALICIA ST.AMOUR. RealTracs MLS as distributed by MLS GRID
- $1,050,0004 bd3 ba2.7k sqft1306 Ewell Ln, Brentwood, TN 37027For SaleMLS ID #3263362, Patrick Higgins. RealTracs MLS as distributed by MLS GRID
- $990,0004 bd3 ba2.1k sqft4425 Prescott Rd, Nashville, TN 37204For SaleMLS ID #3231435, Ron Hodges. RealTracs MLS as distributed by MLS GRID
- $1,100,0005 bd3 ba3.3k sqft2610 Airpark Dr, Nashville, TN 37206For SaleMLS ID #3073625, Brittani Love. RealTracs MLS as distributed by MLS GRID
- $725,0004 bd3 ba3.2k sqft7316 Dunaway Dr, Nashville, TN 37221For SaleMLS ID #3248679, Mary Snyder. RealTracs MLS as distributed by MLS GRID
- $828,0004 bd5 ba2.8k sqft107 Timber Run Trl, Pegram, TN 37143For SaleMLS ID #3333841, Barrett Wood. RealTracs MLS as distributed by MLS GRID
- $1,095,0003 bd3 ba3.5k sqft402 Ellington Dr, Franklin, TN 37064For SaleMLS ID #3306057, Josh Cook. RealTracs MLS as distributed by MLS GRID
- $1,350,0004 bd3 ba3.9k sqft4409 Lealand Ln, Nashville, TN 37204For SaleMLS ID #3301950, Cassidy McGugan. RealTracs MLS as distributed by MLS GRID
- $890,0003 bd3 ba3.1k sqft494 Deer Ridge Ln, Nashville, TN 37221For SaleMLS ID #3216106, Allison Klausner. RealTracs MLS as distributed by MLS GRID
- $599,9004 bd2 ba1.8k sqft473 Sunliner Dr, Nashville, TN 37209For SaleMLS ID #3305523, Laron Pendergrass. RealTracs MLS as distributed by MLS GRID
- $699,0003 bd3 ba3.2k sqft2520 Pennington Bend Rd, Nashville, TN 37214For SaleMLS ID #3333609, Jenna Hicks. RealTracs MLS as distributed by MLS GRID
- $799,9904 bd3 ba3.4k sqft5052 John Hagar Rd, Hermitage, TN 37076For SaleMLS ID #3502102, Gary Rabideau. RealTracs MLS as distributed by MLS GRID
- $625,0003 bd2 ba1.9k sqft8008 Quail Creek Rd, Nashville, TN 37221For SaleMLS ID #3312366, Steve Frye. RealTracs MLS as distributed by MLS GRID
