Brick beauty with the convenience of one-level living plus a basement! This
charming ranch welcomes you with gorgeous hardwood floors throughout the main areas and a warm,
inviting atmosphere. The spacious primary suite features an updated en-suite bath for
added comfort. The beautiful kitchen is accented with a stylish tile backsplash and
includes a full appliance package, making it truly move-in ready. Family room with wood burning fireplace. The full basement
offers abundant storage, workshop space, or endless possibilities for future expansion.
Don't miss this well-maintained home that combines timeless charm, modern updates,
and exceptional value!
Active
Price cut: $25K (7/29)
$900,000
804 Rodney Dr, Nashville, TN 37205
3beds
2,978sqft
:
Get pre-qualified$5,368/mo
Single Family Residence, Residential
Built in 1965
1.46 Acres Lot
$-- Zestimate®
$302/sqft
$-- HOA
What's special
Stylish tile backsplashBrick beautyUpdated en-suite bathOne-level livingFull appliance packageBeautiful kitchenSpacious primary suite
- 35 days |
- 445 |
- 33 |
Zillow last checked:
Listing updated:
Listed by:
Jacquelyn Scott 770-866-9000,
Mark Spain Real Estate 770-866-9000
Source: RealTracs MLS as distributed by MLS GRID,MLS#: 3260522
Facts & features
Interior
Bedrooms & bathrooms
- Bedrooms: 3
- Bathrooms: 2
- Full bathrooms: 2
- Main level bedrooms: 3
Bedroom 1
- Features: Full Bath
- Level: Full Bath
- Area: 192 Square Feet
- Dimensions: 16x12
Bedroom 2
- Area: 156 Square Feet
- Dimensions: 13x12
Bedroom 3
- Area: 143 Square Feet
- Dimensions: 13x11
Primary bathroom
- Features: Primary Bedroom
- Level: Primary Bedroom
Dining room
- Features: Combination
- Level: Combination
- Area: 198 Square Feet
- Dimensions: 18x11
Kitchen
- Features: Pantry
- Level: Pantry
- Area: 182 Square Feet
- Dimensions: 14x13
Living room
- Area: 480 Square Feet
- Dimensions: 24x20
Other
- Area: 252 Square Feet
- Dimensions: 18x14
Recreation room
- Features: Main Level
- Level: Main Level
- Area: 480 Square Feet
- Dimensions: 24x20
Heating
- Central
Cooling
- Central Air
Appliances
- Included: Electric Oven, Electric Range, Dishwasher, Microwave, Refrigerator, Washer
Features
- Ceiling Fan(s), Walk-In Closet(s)
- Flooring: Carpet, Wood, Laminate, Tile
- Basement: Partial
- Number of fireplaces: 1
Interior area
- Total structure area: 2,978
- Total interior livable area: 2,978 sqft
- Finished area above ground: 2,353
- Finished area below ground: 625
Property
Parking
- Total spaces: 8
- Parking features: Garage Door Opener, Garage Faces Side, Driveway
- Garage spaces: 2
- Uncovered spaces: 6
Features
- Levels: Two
- Stories: 1
- Patio & porch: Patio, Covered, Porch
Lot
- Size: 1.46 Acres
- Dimensions: 63,597
- Features: Rolling Slope
- Topography: Rolling Slope
Details
- Parcel number: 11513003100
- Special conditions: Standard
Construction
Type & style
- Home type: SingleFamily
- Architectural style: Ranch
- Property subtype: Single Family Residence, Residential
Materials
- Brick, Vinyl Siding
- Roof: Shingle
Condition
- New construction: No
- Year built: 1965
Utilities & green energy
- Sewer: Public Sewer
- Water: Public
- Utilities for property: Water Available
Green energy
- Energy efficient items: Thermostat
Community & HOA
Community
- Security: Smoke Detector(s)
- Subdivision: West Meade Hills
HOA
- Has HOA: No
Location
- Region: Nashville
Financial & listing details
- Price per square foot: $302/sqft
- Tax assessed value: $806,900
- Annual tax amount: $5,677
- Date on market: 7/5/2026
Estimated market value
Not available
Estimated sales range
Not available
Not available
Price history
| Date | Event | Price |
|---|---|---|
| 7/29/2026 | Price change | $900,000-2.7%$302/sqft |
Source:  RealTracs MLS as distributed by MLS GRID #3260522 Report a problem RealTracs MLS as distributed by MLS GRID #3260522 Report a problem | ||
| 7/5/2026 | Listed for sale | $925,000$311/sqft |
Source: RealTracs MLS as distributed by MLS GRID #3260522 Report a problem | ||
| 6/17/2026 | Sold | $925,000+290.5%$311/sqft |
Source: Public Record Report a problem | ||
| 4/15/2002 | Sold | $236,850$80/sqft |
Source: Public Record Report a problem | ||
Public tax history
| Year | Property taxes | Tax assessment |
|---|---|---|
| 2025 | $5,677 +49.3% | $201,725 +72.6% |
| 2024 | $3,802 | $116,850 |
| 2023 | $3,802 | $116,850 |
| 2022 | $3,802 -1% | $116,850 |
| 2021 | $3,842 -7% | $116,850 +19.4% |
| 2020 | $4,132 +33.8% | $97,900 |
| 2019 | $3,089 | $97,900 |
| 2018 | $3,089 +33.3% | $97,900 |
| 2017 | $2,317 -25% | $97,900 +61.9% |
| 2016 | $3,089 +13.1% | $60,475 |
| 2015 | $2,731 | $60,475 |
| 2014 | $2,731 | $60,475 |
| 2013 | -- | $60,475 -12.6% |
| 2012 | -- | $69,225 |
| 2011 | -- | $69,225 |
| 2010 | -- | $69,225 |
| 2009 | -- | $69,225 +21% |
| 2008 | -- | $57,200 |
| 2007 | -- | $57,200 |
| 2006 | -- | -- |
| 2005 | -- | -- |
| 2004 | -- | -- |
| 2003 | -- | -- |
| 2002 | -- | -- |
| 2001 | -- | -- |
| 2000 | -- | -- |
Find assessor info on the county website
Monthly payment
Est. payment
Payment breakdown
Explore the cost of this home by adjusting the details. Changes won't be saved.Climate risks
Neighborhood: West Meade
Nearby schools
GreatSchools rating
- 6/10Gower Elementary SchoolGrades: PK-5Distance: 0.8 mi
- 5/10H G Hill Middle SchoolGrades: 6-8Distance: 2.5 mi
- 5/10James Lawson High SchoolGrades: 9-12Distance: 4.3 mi
Schools provided by the listing agent
- Elementary: Gower Elementary
- Middle: H. G. Hill Middle
- High: James Lawson High School
Source: RealTracs MLS as distributed by MLS GRID. This data may not be complete. We recommend contacting the local school district to confirm school assignments for this home.
- $890,0004 bd3 ba3k sqft808 Rodney Dr, Nashville, TN 37205Sold

- $778,1003 bd2 ba2.1k sqft800 Rodney Dr, Nashville, TN 37205Off Market
- $863,0003 bd3 ba2.7k sqft812 Rodney Dr, Nashville, TN 37205Off Market
- $873,4003 bd2 ba2.1k sqft798 Rodney Dr, Nashville, TN 37205Off Market
- $872,9004 bd3 ba2.4k sqft816 Rodney Dr, Nashville, TN 37205Off Market
- $861,1004 bd3 ba2.4k sqft805 Rodney Dr, Nashville, TN 37205Off Market
- $708,5003 bd2 ba1.9k sqft801 Rodney Dr, Nashville, TN 37205Off Market
- $942,4004 bd3 ba3.1k sqft794 Rodney Dr, Nashville, TN 37205Off Market
A local agent can set up tours, give advice and negotiate with sellers.
A local lender can help you make sure your offer is ready when you are.
Similar homes
- $924,9003 bd3 ba2.7k sqft491 Deer Ridge Ln, Nashville, TN 37221For Sale

 MLS ID #3336259, Ryan McClanahan. RealTracs MLS as distributed by MLS GRID
 - $895,0004 bd3 ba3.6k sqft517 Chesterfield Ave, Nashville, TN 37212For Sale
 MLS ID #3260621, ALICIA ST.AMOUR. RealTracs MLS as distributed by MLS GRID
 - $789,0003 bd2 ba2.8k sqft8475 McCrory Ln, Nashville, TN 37221For Sale
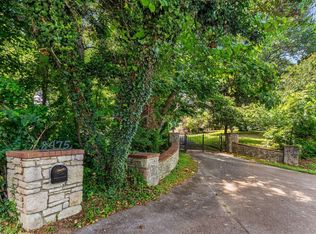 MLS ID #3137623, Molly Edmondson. RealTracs MLS as distributed by MLS GRID
 - $799,9004 bd2 ba2.4k sqft5629 Highland Way, Nashville, TN 37211For Sale
 MLS ID #3320117, Lori Tackett. RealTracs MLS as distributed by MLS GRID
 - $499,9003 bd2 ba2k sqft604 Meadow Lane Dr, Nashville, TN 37221For SaleMLS ID #3499763, Jay Toms. RealTracs MLS as distributed by MLS GRID
- $650,0003 bd2 ba1.9k sqft8008 Quail Creek Rd, Nashville, TN 37221For SaleMLS ID #3312366, Steve Frye. RealTracs MLS as distributed by MLS GRID
- $990,0004 bd3 ba2.1k sqft4425 Prescott Rd, Nashville, TN 37204For SaleMLS ID #3231435, Ron Hodges. RealTracs MLS as distributed by MLS GRID
- $829,5004 bd3 ba2.4k sqft5401 Forest Acres Dr, Nashville, TN 37220For SaleMLS ID #3248234, Penny Tenpenny. RealTracs MLS as distributed by MLS GRID
- $749,9003 bd2 ba2.4k sqft609 Manor View Cir, Brentwood, TN 37027For SaleMLS ID #3499808, Jay Toms. RealTracs MLS as distributed by MLS GRID
- $1,019,0004 bd4 ba3.4k sqft2913B 22nd Ave S, Nashville, TN 37215For SaleMLS ID #3320664, Aaron Glicken. RealTracs MLS as distributed by MLS GRID
- $1,100,0003 bd3 ba2.4k sqft3520 Richardson Ave, Nashville, TN 37205For SaleMLS ID #3231329, Deirdre Kerr. RealTracs MLS as distributed by MLS GRID
- $530,0003 bd3 ba1.8k sqft434 Capri Dr, Nashville, TN 37209For SaleMLS ID #3333596, Jack Mahoney. RealTracs MLS as distributed by MLS GRID
- $899,9995 bd3 ba2.5k sqft1525 Lipscomb Dr, Brentwood, TN 37027For SaleMLS ID #3177662, Sunshine Micatrotto. RealTracs MLS as distributed by MLS GRID
- $634,9003 bd3 ba2.2k sqft540 River Rouge Dr, Nashville, TN 37209For SaleMLS ID #3232028, Mary Elcan May. RealTracs MLS as distributed by MLS GRID
- $578,0003 bd2 ba2.1k sqft7453 Harrow Dr, Nashville, TN 37221For SaleMLS ID #3312531, Jana Brown. RealTracs MLS as distributed by MLS GRID
- $770,0003 bd3 ba2.7k sqft827 Redwood Dr, Nashville, TN 37220For SaleMLS ID #3245451, Adam Ouf. RealTracs MLS as distributed by MLS GRID
- $825,0003 bd2 ba2.1k sqft1402 Grandview Dr, Nashville, TN 37215For SaleMLS ID #3260034, Teri Cannon. RealTracs MLS as distributed by MLS GRID
- $775,0004 bd2 ba2.5k sqft481 Broadwell Dr, Nashville, TN 37220For SaleMLS ID #3246266, Bobby Hite. RealTracs MLS as distributed by MLS GRID
- $710,0003 bd3 ba2.8k sqft8005 Montcastle Dr, Nashville, TN 37221For SaleMLS ID #3306137, Lynn A. McAlister. RealTracs MLS as distributed by MLS GRID
- $950,0005 bd3 ba2.6k sqft108 Poteat Pl, Franklin, TN 37064For SaleMLS ID #3247322, Matt C. Ligon. RealTracs MLS as distributed by MLS GRID
