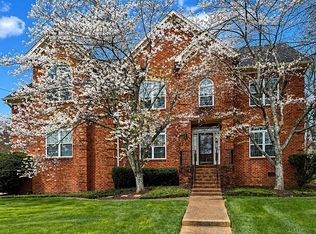
Brand new 2026 upstairs HVAC. Discover the perfect blend of space, style, and timeless construction in this beautifully maintained Nashville home offering over 3,400 square feet of living space. Featuring 4 spacious bedrooms and 3.5 bathrooms plus large bonus room, this all brick residence delivers both comfort and durability in a highly desirable setting.
Inside, you’ll find generous living areas designed for everyday living and entertaining alike, with an inviting layout that provides flexibility and functionality throughout. The spacious primary suite offers a relaxing retreat, while the additional bedrooms provide excellent options for guests, a home office, or hobby space.
The classic all brick exterior adds lasting curb appeal and low maintenance appeal, complementing the home’s impressive presence. Whether hosting gatherings or enjoying a quiet evening at home, this property offers the space and comfort to fit a variety of lifestyles.
Ideally situated in an established and desirable neighborhood, this centrally located home places you just minutes from the Green Hills area, Hillsboro Village, Midtown, West End, and downtown Nashville. Enjoy convenient access to shopping, dining, entertainment, and major highways, making commuting and exploring the city simple while still enjoying the comfort of a welcoming residential setting.
Active
$1,019,000
2913B 22nd Ave S, Nashville, TN 37215
4beds
3,418sqft
:
Get pre-qualified$6,154/mo
Horizontal Property Regime - Attached, Residential
Built in 2006
2,178 Square Feet Lot
$-- Zestimate®
$298/sqft
$-- HOA
What's special
All brick residenceLarge bonus roomImpressive presence
- 6 days |
- 227 |
- 5 |
Likely to sell faster than
Zillow last checked:
Listing updated:
Listed by:
Aaron Glicken 305-793-4350,
Redfin 615-933-5419
Source: RealTracs MLS as distributed by MLS GRID,MLS#: 3320664
Facts & features
Interior
Bedrooms & bathrooms
- Bedrooms: 4
- Bathrooms: 4
- Full bathrooms: 3
- 1/2 bathrooms: 1
- Main level bedrooms: 1
Bedroom 1
- Area: 225 Square Feet
- Dimensions: 15x15
Bedroom 2
- Features: Bath
- Level: Bath
- Area: 169 Square Feet
- Dimensions: 13x13
Bedroom 3
- Features: Extra Large Closet
- Level: Extra Large Closet
- Area: 156 Square Feet
- Dimensions: 13x12
Bedroom 4
- Features: Bath
- Level: Bath
- Area: 132 Square Feet
- Dimensions: 11x12
Primary bathroom
- Features: Double Vanity
- Level: Double Vanity
Dining room
- Features: Formal
- Level: Formal
- Area: 195 Square Feet
- Dimensions: 15x13
Kitchen
- Features: Pantry
- Level: Pantry
- Area: 286 Square Feet
- Dimensions: 22x13
Living room
- Area: 390 Square Feet
- Dimensions: 26x15
Recreation room
- Features: Other
- Level: Other
- Area: 260 Square Feet
- Dimensions: 20x13
Heating
- Central, Natural Gas
Cooling
- Central Air, Electric
Appliances
- Included: Double Oven, Electric Oven, Cooktop, Dishwasher, Disposal, Microwave, Refrigerator
Features
- Entrance Foyer, Extra Closets, Pantry, Walk-In Closet(s)
- Flooring: Wood, Tile
- Basement: Crawl Space,None
- Number of fireplaces: 1
- Fireplace features: Living Room
Interior area
- Total structure area: 3,418
- Total interior livable area: 3,418 sqft
- Finished area above ground: 3,418
Property
Parking
- Total spaces: 2
- Parking features: Garage Door Opener, Attached, Concrete, Driveway
- Attached garage spaces: 2
- Has uncovered spaces: Yes
Features
- Levels: One
- Stories: 2
- Patio & porch: Porch, Covered
- Fencing: Privacy
Lot
- Size: 2,178 Square Feet
Details
- Parcel number: 117020Q00200CO
- Special conditions: Standard
Construction
Type & style
- Home type: SingleFamily
- Architectural style: Traditional
- Property subtype: Horizontal Property Regime - Attached, Residential
- Attached to another structure: Yes
Materials
- Brick
- Roof: Asphalt
Condition
- New construction: No
- Year built: 2006
Utilities & green energy
- Sewer: Public Sewer
- Water: Public
- Utilities for property: Electricity Available, Natural Gas Available, Water Available
Community & HOA
Community
- Subdivision: Corky Townhomes
HOA
- Has HOA: No
Location
- Region: Nashville
Financial & listing details
- Price per square foot: $298/sqft
- Tax assessed value: $779,800
- Annual tax amount: $8,902
- Date on market: 8/4/2026
- Electric utility on property: Yes
Estimated market value
Not available
Estimated sales range
Not available
Not available
Price history
| Date | Event | Price |
|---|---|---|
| 8/4/2026 | Listed for sale | $1,019,000-5.6%$298/sqft |
Source:  RealTracs MLS as distributed by MLS GRID #3320664 Report a problem RealTracs MLS as distributed by MLS GRID #3320664 Report a problem | ||
| 7/30/2026 | Listing removed | $1,079,000$316/sqft |
Source: RealTracs MLS as distributed by MLS GRID #3219964 Report a problem | ||
| 5/25/2026 | Listed for sale | $1,079,000$316/sqft |
Source: RealTracs MLS as distributed by MLS GRID #3219964 Report a problem | ||
Public tax history
| Year | Property taxes | Tax assessment |
|---|---|---|
| 2024 | $6,344 | $194,950 |
| 2023 | $6,344 | $194,950 |
| 2022 | $6,344 -1% | $194,950 |
| 2021 | $6,410 -5% | $194,950 +22% |
| 2020 | $6,745 +33.8% | $159,800 |
| 2019 | $5,042 | $159,800 |
| 2018 | $5,042 | $159,800 |
| 2017 | $5,042 | $159,800 +23.8% |
| 2016 | $5,042 -13.5% | $129,050 |
| 2015 | $5,828 | $129,050 |
| 2014 | $5,828 | $129,050 |
| 2013 | -- | $129,050 -2.8% |
| 2012 | -- | $132,825 |
| 2011 | -- | $132,825 |
| 2010 | -- | $132,825 |
| 2009 | -- | $132,825 -2% |
| 2008 | -- | $135,550 |
Find assessor info on the county website
Monthly payment
Est. payment
Payment breakdown
Explore the cost of this home by adjusting the details. Changes won't be saved.Climate risks
Neighborhood: Hillsboro West End
Nearby schools
GreatSchools rating
- 9/10Julia Green Elementary SchoolGrades: K-5Distance: 1.6 mi
- 8/10John T. Moore Middle SchoolGrades: 6-8Distance: 1.9 mi
- 6/10Hillsboro High SchoolGrades: 9-12Distance: 1 mi
Schools provided by the listing agent
- Elementary: Julia Green Elementary
- Middle: John Trotwood Moore Middle
- High: Hillsboro Comp High School
Source: RealTracs MLS as distributed by MLS GRID. This data may not be complete. We recommend contacting the local school district to confirm school assignments for this home.
- $751,0003 bd2 ba2.3k sqft2913 22nd Ave S #A, Nashville, TN 37215Off Market

- $27,000-- bd-- ba-- sqft2913C 22nd Ave S, Nashville, TN 37215Off Market
- $901,4004 bd3 ba3.2k sqft2913 22nd Ave S, Nashville, TN 37215Off Market
- $727,0002 bd1 ba2.1k sqft2915 22nd Ave S, Nashville, TN 37215Off Market
- $632,5002 bd2 ba1.7k sqft2819 22nd Ave S, Nashville, TN 37215Off Market
- $757,6003 bd2 ba1.7k sqft3020 23rd Ave S, Nashville, TN 37215Off Market
- $2,552,0006 bd7 ba5.1k sqft3018 23rd Ave S, Nashville, TN 37215Off Market
- $652,8002 bd1 ba1.7k sqft3022 23rd Ave S, Nashville, TN 37215Off Market
A local agent can set up tours, give advice and negotiate with sellers.
A local lender can help you make sure your offer is ready when you are.
Similar homes
- $899,9004 bd4 ba3.5k sqft7813 Indian Springs Dr, Nashville, TN 37221For Sale

 MLS ID #3305037, Tiffini Lindsay. RealTracs MLS as distributed by MLS GRID
 - $809,0004 bd4 ba3.8k sqft5504 Nevil Point, Brentwood, TN 37027For Sale
 MLS ID #3319364, Chirag Patel. RealTracs MLS as distributed by MLS GRID
 - $999,4444 bd4 ba3.9k sqft1570 Woodberry Ct, Brentwood, TN 37027For Sale
 MLS ID #3302282, Mike Matwijec. RealTracs MLS as distributed by MLS GRID
 - $949,9004 bd3 ba3.6k sqft1837 Looking Glass Ln, Nolensville, TN 37135For Sale
 MLS ID #3333897, Sheila Campbell. RealTracs MLS as distributed by MLS GRID
 - $575,0004 bd3 ba2.5k sqft506 Welshcrest Ct, Antioch, TN 37013For SaleMLS ID #3254985, Dai Za Mang. RealTracs MLS as distributed by MLS GRID
- $934,9005 bd4 ba3.9k sqft5628 Montelle Ln, Nashville, TN 37211For SaleMLS ID #3167922, Mike Waggoner. RealTracs MLS as distributed by MLS GRID
- $998,0004 bd4 ba3k sqft745 Fountainwood Blvd, Franklin, TN 37064For SaleMLS ID #3285661, Lori Stucki. RealTracs MLS as distributed by MLS GRID
- $1,075,0003 bd3 ba2.4k sqft312 Starling Ln, Franklin, TN 37064For SaleMLS ID #3499619, Suzy Mills. RealTracs MLS as distributed by MLS GRID
- $739,9004 bd3 ba2.4k sqft6617 N Creekwood Dr, Brentwood, TN 37027For SaleMLS ID #3499641, Debbie Coleman, Broker, ABR, CLHMS, CRS, e-PRO, GRI. RealTracs MLS as distributed by MLS GRID
- $999,9505 bd4 ba3.7k sqft1414 Chantilly Ln, Franklin, TN 37067For SaleMLS ID #3251501, Andrea Baker. RealTracs MLS as distributed by MLS GRID
- $925,0004 bd4 ba3.2k sqft101 Corbin Ct, Nolensville, TN 37135For SaleMLS ID #3304251, Vini Moolchandani. RealTracs MLS as distributed by MLS GRID
- $929,9004 bd3 ba3.1k sqft2405 Clare Park Dr, Franklin, TN 37069For SaleMLS ID #3263387, Candace Anger. RealTracs MLS as distributed by MLS GRID
- $649,9003 bd3 ba2.1k sqft2717 Rosedale Pl, Nashville, TN 37211For SaleMLS ID #3306276, Read Warner. RealTracs MLS as distributed by MLS GRID
- $555,0004 bd3 ba2.6k sqft3812 Bryce Rd, Nashville, TN 37211For SaleMLS ID #3336048, Patricia Bumpus Vance, Broker, ABR, GRI, Relo Specialist, e-Pro, MRP, Senior R E Specialist. RealTracs MLS as distributed by MLS GRID
- $729,9004 bd4 ba3.4k sqft7001 Stone Run Dr, Nashville, TN 37211For SaleMLS ID #3259830, Jarod Tanksley. RealTracs MLS as distributed by MLS GRID
- $769,9004 bd3 ba3.5k sqft4512 Winfield Dr, Nashville, TN 37211For SaleMLS ID #3231124, Joel Parrott. RealTracs MLS as distributed by MLS GRID
- $755,0004 bd3 ba3k sqft805 Wickshire Dr, Brentwood, TN 37027For SaleMLS ID #3228300, George W Weeks. RealTracs MLS as distributed by MLS GRID
- $680,0004 bd3 ba3.1k sqft1736 Haleys Hope Ct, Nashville, TN 37209For SaleMLS ID #3242742, Mai Thi Ngoc Lai. RealTracs MLS as distributed by MLS GRID
- $589,9004 bd2 ba2.9k sqft7267 Bidwell Rd, Joelton, TN 37080For SaleMLS ID #3319130, Jan Walters, ABR, CRS, PSA. RealTracs MLS as distributed by MLS GRID
- $749,9003 bd2 ba2.5k sqft533 Hearthstone Cir, Brentwood, TN 37027For SaleMLS ID #3243975, Josh Weber. RealTracs MLS as distributed by MLS GRID
