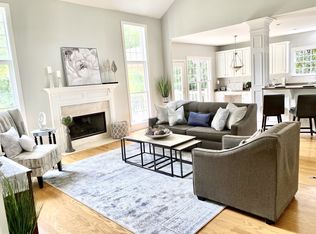
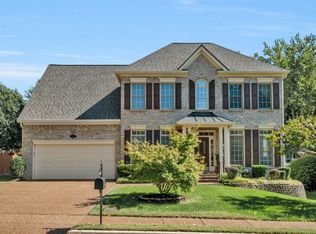
Welcome to this immaculate, newly updated 4-bedroom, 2.5-bath home in the heart of Nashville, Tennessee. Experience modern luxury with an open-concept common space highlighted by soaring cathedral ceilings. Designed for effortless living and entertaining, the main floor features the luxurious primary suite, offering the convenience of single-level living. This corner lot home backs onto common space and is nestled on a shaded lot, featuring a full irrigation system to keep the grounds pristine. Inside, discover a dedicated formal dining room and a private study—perfect for a home office—alongside a massive entertainment room designed for relaxation and gatherings. Recent, high-end updates throughout the home ensure a truly move-in ready experience: New Flooring: Enjoy newly refinished downstairs flooring and all-new hardwoods installed upstairs. Fresh Paint: Newly painted throughout the home, excluding only the master bedroom, master bathroom, kitchen, and eat-in dining room. New Systems & Hardware: Peace of mind comes with a new alarm system, new thermostats, new door hardware, new keypad locks on the front door and garage entry door, and new Smoke and CO Combo detectors. High-End Features: Includes a desirable Radon system, convenient pantry storage, and new blinds and shades throughout. New Equipment: Features a brand-new washer and dryer, a new garage door opener, and new lights and ceiling fans in all areas except the master suite.
Discover Music City Beyond your private oasis, you are minutes away from the vibrant culture and excitement Nashville is famous for. Explore local favorites or immerse yourself in country music history at the Country Music Hall of Fame and museums.Walk the John Seigenthaler Bridge for beautiful views of the cityscape. Don't wait, this home won't last long!
Active
Price cut: $15K (7/21)
$769,900
4512 Winfield Dr, Nashville, TN 37211
4beds
3,516sqft
:
Get pre-qualified$4,634/mo
Single Family Residence, Residential
Built in 2001
0.25 Acres Lot
$-- Zestimate®
$219/sqft
$42/mo HOA
What's special
Newly refinished downstairs flooringSingle-level livingAll-new hardwoods installed upstairsDedicated formal dining roomShaded lotBrand-new washer and dryerSoaring cathedral ceilings
- 61 days |
- 725 |
- 47 |
Likely to sell faster than
Zillow last checked:
Listing updated:
Listed by:
Joel Parrott 248-761-7164,
Expert Realty Solutions 800-979-3591
Source: RealTracs MLS as distributed by MLS GRID,MLS#: 3231124
Facts & features
Interior
Bedrooms & bathrooms
- Bedrooms: 4
- Bathrooms: 3
- Full bathrooms: 2
- 1/2 bathrooms: 1
- Main level bedrooms: 1
Bedroom 1
- Features: Full Bath
- Level: Full Bath
- Area: 247 Square Feet
- Dimensions: 19x13
Bedroom 2
- Features: Walk-In Closet(s)
- Level: Walk-In Closet(s)
- Area: 169 Square Feet
- Dimensions: 13x13
Bedroom 3
- Features: Walk-In Closet(s)
- Level: Walk-In Closet(s)
- Area: 156 Square Feet
- Dimensions: 13x12
Bedroom 4
- Features: Extra Large Closet
- Level: Extra Large Closet
- Area: 121 Square Feet
- Dimensions: 11x11
Primary bathroom
- Features: Double Vanity
- Level: Double Vanity
Den
- Features: Separate
- Level: Separate
- Area: 143 Square Feet
- Dimensions: 11x13
Dining room
- Features: Formal
- Level: Formal
- Area: 182 Square Feet
- Dimensions: 13x14
Other
- Features: Other
- Level: Other
- Area: 169 Square Feet
- Dimensions: 13x13
Kitchen
- Area: 208 Square Feet
- Dimensions: 13x16
Living room
- Features: Great Room
- Level: Great Room
- Area: 336 Square Feet
- Dimensions: 16x21
Recreation room
- Features: Second Floor
- Level: Second Floor
- Area: 506 Square Feet
- Dimensions: 23x22
Heating
- Heat Pump
Cooling
- Ceiling Fan(s), Central Air
Appliances
- Included: Oven, Cooktop, Dishwasher, Disposal, Dryer, Microwave, Refrigerator, Washer
Features
- Built-in Features, Ceiling Fan(s), Entrance Foyer, High Ceilings, Open Floorplan, Pantry, Walk-In Closet(s), Kitchen Island
- Flooring: Wood, Luxury Vinyl
- Basement: None
- Number of fireplaces: 1
- Fireplace features: Gas, Living Room
Interior area
- Total structure area: 3,516
- Total interior livable area: 3,516 sqft
- Finished area above ground: 3,516
Property
Parking
- Total spaces: 2
- Parking features: Garage Door Opener, Garage Faces Side
- Garage spaces: 2
Features
- Levels: One
- Stories: 2
- Patio & porch: Patio, Porch
Lot
- Size: 0.25 Acres
- Dimensions: 153 x 110
- Features: Corner Lot
- Topography: Corner Lot
Details
- Parcel number: 172140B09200CO
- Special conditions: Standard
Construction
Type & style
- Home type: SingleFamily
- Architectural style: Colonial
- Property subtype: Single Family Residence, Residential
Materials
- Brick
- Roof: Shingle
Condition
- New construction: No
- Year built: 2001
Utilities & green energy
- Sewer: Public Sewer
- Water: Public
- Utilities for property: Water Available
Community & HOA
Community
- Security: Security System
- Subdivision: Winfield Park
HOA
- Has HOA: Yes
- Services included: Maintenance Grounds
- HOA fee: $500 annually
Location
- Region: Nashville
Financial & listing details
- Price per square foot: $219/sqft
- Tax assessed value: $687,800
- Annual tax amount: $4,784
- Date on market: 6/5/2026
Estimated market value
Not available
Estimated sales range
Not available
Not available
Price history
| Date | Event | Price |
|---|---|---|
| 7/21/2026 | Price change | $769,900-1.9%$219/sqft |
Source:  RealTracs MLS as distributed by MLS GRID #3231124 Report a problem RealTracs MLS as distributed by MLS GRID #3231124 Report a problem | ||
| 7/14/2026 | Price change | $784,900-1.9%$223/sqft |
Source: RealTracs MLS as distributed by MLS GRID #3231124 Report a problem | ||
| 6/5/2026 | Listed for sale | $799,900+10.7%$228/sqft |
Source: RealTracs MLS as distributed by MLS GRID #3231124 Report a problem | ||
| 12/14/2021 | Sold | $722,500+1%$205/sqft |
Source: RealTracs MLS as distributed by MLS GRID #2306493 Report a problem | ||
| 11/14/2021 | Pending sale | $715,000$203/sqft |
Source: RealTracs MLS as distributed by MLS GRID #2306493 Report a problem | ||
| 11/12/2021 | Listed for sale | $715,000+108.8%$203/sqft |
Source: RealTracs MLS as distributed by MLS GRID #2306493 Report a problem | ||
| 5/18/2004 | Sold | $342,500+12.3%$97/sqft |
Source: Public Record Report a problem | ||
| 6/13/2002 | Sold | $305,000-3.5%$87/sqft |
Source: Public Record Report a problem | ||
| 5/10/2001 | Sold | $316,033$90/sqft |
Source: Public Record Report a problem | ||
Public tax history
| Year | Property taxes | Tax assessment |
|---|---|---|
| 2025 | $4,784 +34.9% | $171,950 +41.7% |
| 2024 | $3,546 | $121,350 |
| 2023 | $3,546 | $121,350 |
| 2022 | $3,546 -1% | $121,350 |
| 2021 | $3,583 -6.5% | $121,350 +20% |
| 2020 | $3,831 +37.5% | $101,125 |
| 2019 | $2,786 | $101,125 |
| 2018 | $2,786 | $101,125 |
| 2017 | $2,786 | $101,125 +15.9% |
| 2016 | $2,786 -18.6% | $87,275 |
| 2015 | $3,425 | $87,275 |
| 2014 | $3,425 | $87,275 |
| 2013 | -- | $87,275 -0.4% |
| 2012 | -- | $87,600 |
| 2011 | -- | $87,600 |
| 2010 | -- | $87,600 |
| 2009 | -- | $87,600 +7.7% |
| 2008 | -- | $81,325 |
| 2007 | -- | $81,325 |
| 2006 | -- | -- |
| 2005 | -- | -- |
| 2004 | -- | -- |
| 2003 | -- | -- |
| 2002 | -- | -- |
| 2001 | -- | -- |
| 2000 | -- | -- |
Find assessor info on the county website
Monthly payment
Est. payment
Payment breakdown
Explore the cost of this home by adjusting the details. Changes won't be saved.Climate risks
Neighborhood: 37211
Nearby schools
GreatSchools rating
- 8/10May Werthan Shayne Elementary SchoolGrades: PK-5Distance: 1.4 mi
- 5/10William Henry Oliver Middle SchoolGrades: 6-8Distance: 1.4 mi
- 4/10John Overton High SchoolGrades: 9-12Distance: 4.7 mi
Schools provided by the listing agent
- Elementary: May Werthan Shayne Elementary School
- Middle: William Henry Oliver Middle
- High: John Overton Comp High School
Source: RealTracs MLS as distributed by MLS GRID. This data may not be complete. We recommend contacting the local school district to confirm school assignments for this home.
- $749,4004 bd3 ba3.4k sqft4516 Winfield Dr, Nashville, TN 37211Off Market
- $754,3004 bd3 ba3.3k sqft4517 Winfield Dr, Nashville, TN 37211Off Market
- $745,9003 bd3 ba3.1k sqft4521 Winfield Dr, Nashville, TN 37211Off Market
- $773,8003 bd4 ba3.4k sqft5100 Ravens Gln, Nashville, TN 37211Off Market
- $672,3003 bd2 ba2.6k sqft4660 Sterling Cross, Nashville, TN 37211Off Market
- $757,6004 bd3 ba3.3k sqft4525 Winfield Dr, Nashville, TN 37211Off Market
- $349,4004 bd4 ba3.3k sqft4656 Sterling Cross, Nashville, TN 37211Off Market
- $766,6004 bd3 ba3.3k sqft4656 Sterling Cross, Nashville, TN 37211Off Market
A local agent can set up tours, give advice and negotiate with sellers.
Similar homes
- $799,9004 bd2 ba2.4k sqft5629 Highland Way, Nashville, TN 37211For Sale

 MLS ID #3320117, Lori Tackett. RealTracs MLS as distributed by MLS GRID
 - $850,0004 bd3 ba3.1k sqft4550 Winfield Dr, Nashville, TN 37211For Sale
 MLS ID #3186895, Leo Bermudez. RealTracs MLS as distributed by MLS GRID
 - $630,0004 bd3 ba2.5k sqft3033 Brookview Forest Dr, Nashville, TN 37211For Sale
 MLS ID #3319015, Arezoo Delaram. RealTracs MLS as distributed by MLS GRID
 - $885,0004 bd4 ba3.2k sqft6252 Palomar Ct, Nashville, TN 37211For Sale
 MLS ID #3248779, Macie McBride Roberts. RealTracs MLS as distributed by MLS GRID
 - $814,9004 bd4 ba3.2k sqft608 Banbury Pl, Brentwood, TN 37027For SaleMLS ID #3242562, Dawne Harris. RealTracs MLS as distributed by MLS GRID
- $745,0004 bd3 ba2.7k sqft601 Copperfield Ct, Brentwood, TN 37027For SaleMLS ID #3306039, Matt Ward. RealTracs MLS as distributed by MLS GRID
- $625,0004 bd3 ba3.1k sqft624 Andrew Rucker Ln, Nashville, TN 37211For SaleMLS ID #3191747, Reed Sircy. RealTracs MLS as distributed by MLS GRID
- $750,0004 bd3 ba2.6k sqft309 Fielding Crst, Brentwood, TN 37027For SaleMLS ID #3287973, Jane Campbell. RealTracs MLS as distributed by MLS GRID
- $615,0003 bd3 ba2.4k sqft3208 Woodspring Ct, Nashville, TN 37211For SaleMLS ID #3213730, Peter Noble. RealTracs MLS as distributed by MLS GRID
- $975,0003 bd3 ba3.3k sqft6040 Manor Pl, Brentwood, TN 37027For SaleMLS ID #3333758, Linda G. Post. RealTracs MLS as distributed by MLS GRID
- $850,0003 bd3 ba3.2k sqft324 Fielding Crst, Brentwood, TN 37027For SaleMLS ID #3309400, Candace Revelette. RealTracs MLS as distributed by MLS GRID
- $939,9005 bd4 ba3.9k sqft5628 Montelle Ln, Nashville, TN 37211For SaleMLS ID #3167922, Mike Waggoner. RealTracs MLS as distributed by MLS GRID
- $742,5004 bd3 ba3.3k sqft4404 Birdseye Ct, Hermitage, TN 37076For SaleMLS ID #3333700, Julie A. Davis. RealTracs MLS as distributed by MLS GRID
- $945,0004 bd3 ba3.4k sqft1144 Banbury Ln, Brentwood, TN 37027For SaleMLS ID #3244431, Jesus (Jesse) Gonzalez. RealTracs MLS as distributed by MLS GRID
- $819,0003 bd3 ba2.5k sqft625 Palisades Ct, Brentwood, TN 37027For Sale By Owner
- $949,9994 bd3 ba3.2k sqft6020 Manor Pl, Brentwood, TN 37027For SaleMLS ID #3312427, Todd Hicks. RealTracs MLS as distributed by MLS GRID
- $569,9003 bd3 ba2.5k sqft5301 Windypine Dr, Nashville, TN 37211For SaleMLS ID #3194231, Gary Ashton. RealTracs MLS as distributed by MLS GRID
- $829,0004 bd3 ba2.8k sqft8344 Parkfield Dr, Nolensville, TN 37135For SaleMLS ID #3271036, Linda G. Post. RealTracs MLS as distributed by MLS GRID
- $775,0004 bd4 ba3.3k sqft4327 Pretoria Run, Murfreesboro, TN 37128For SaleMLS ID #3314759, Sara Jan Johnson. RealTracs MLS as distributed by MLS GRID
- $769,9004 bd3 ba3.5k sqft2105 Chels Way, Old Hickory, TN 37138For SaleMLS ID #3255162, Traci Johnson Ardovino. RealTracs MLS as distributed by MLS GRID
