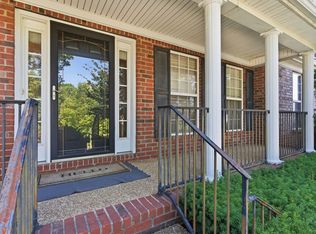
Photos don't do justice—this is truly a must-see to appreciate. Stunning 4-side brick home situated on a premium, professionally landscaped cul-de-sac lot in the highly desirable Banbury Crossing community. Boasting 3,401 square feet of meticulously designed living space, this home features large rooms, zero wasted space, and countless high-end upgrades throughout. The main level welcomes you with beautiful crown molding, 9-foot ceilings, and gleaming hardwoods. French doors open to a private office/study, while the formal dining room is highlighted by classic chair rail molding. The heart of the home is the expansive 25'x19' great room, centered around a cozy gas fireplace and featuring an eye-popping 5-window bay that bathes the space in morning sun. Chefs will love the extended kitchen, fully equipped with a center island, granite countertops, beautiful maple cabinetry, a massive walk-in pantry, and a brand-new gas stove. Upstairs, the sprawling 21'x19' primary suite serves as a true sanctuary, complete with elegant tray ceilings, rich wood floors, a massive walk-in closet, and a spa-like bath featuring a soaking tub and separate shower. Three additional generously sized bedrooms all feature their own walk-in closets. A massive 20'x14' bonus room features vaulted ceilings and, along with the great room, is pre-wired for surround sound with built-in ceiling speakers. Step outside to an enormous, updated 2-level deck overlooking a beautifully landscaped, level yard—complete with an installed natural gas line for your grill and underground conduit ready for future outdoor lighting or a sprinkler system. Enjoy incredible peace of mind with a newer roof (2021) and all-new energy-efficient, clear-view windows installed in 2024. Residents enjoy fantastic community amenities, including a neighborhood pool, tennis/pickleball courts, and a dog park. Zoned for Granbery Elementary, Oliver Middle, and Overton High.
---
Active
Price cut: $10K (8/21)
$935,000
1144 Banbury Ln, Brentwood, TN 37027
4beds
3,401sqft
Single Family Residence, Residential
Built in 2004
0.27 Acres Lot
$-- Zestimate®
$275/sqft
$65/mo HOA
What's special
Cozy gas fireplaceLarge roomsBrand-new gas stoveBeautifully landscaped level yardQuiet cul-de-sacBeautiful maple cabinetryGranite countertops
- 70 days |
- 763 |
- 20 |
Zillow last checked:
Listing updated:
Listed by:
Jesus (Jesse) Gonzalez 615-424-0961,
Liberty House Realty, LLC 615-424-0961,
Benada Barber,
Liberty House Realty, LLC
Source: RealTracs MLS as distributed by MLS GRID,MLS#: 3244431
Facts & features
Interior
Bedrooms & bathrooms
- Bedrooms: 4
- Bathrooms: 3
- Full bathrooms: 3
Bedroom 1
- Features: Suite
- Level: Suite
- Area: 399 Square Feet
- Dimensions: 19x21
Bedroom 2
- Features: Walk-In Closet(s)
- Level: Walk-In Closet(s)
- Area: 156 Square Feet
- Dimensions: 13x12
Bedroom 3
- Features: Walk-In Closet(s)
- Level: Walk-In Closet(s)
- Area: 156 Square Feet
- Dimensions: 13x12
Bedroom 4
- Features: Extra Large Closet
- Level: Extra Large Closet
- Area: 192 Square Feet
- Dimensions: 16x12
Primary bathroom
- Features: Double Vanity
- Level: Double Vanity
Den
- Area: 475 Square Feet
- Dimensions: 25x19
Dining room
- Features: Formal
- Level: Formal
- Area: 132 Square Feet
- Dimensions: 12x11
Kitchen
- Features: Eat-in Kitchen
- Level: Eat-in Kitchen
- Area: 165 Square Feet
- Dimensions: 15x11
Living room
- Features: Formal
- Level: Formal
- Area: 132 Square Feet
- Dimensions: 12x11
Other
- Features: Breakfast Room
- Level: Breakfast Room
- Area: 196 Square Feet
- Dimensions: 14x14
Recreation room
- Area: 280 Square Feet
- Dimensions: 20x14
Heating
- Central, Natural Gas
Cooling
- Central Air, Electric
Appliances
- Included: Gas Oven, Gas Range, Dishwasher, Disposal, Microwave
- Laundry: Electric Dryer Hookup, Washer Hookup
Features
- Ceiling Fan(s), Walk-In Closet(s)
- Flooring: Carpet, Wood, Other, Tile
- Basement: Crawl Space
- Number of fireplaces: 1
- Fireplace features: Den
Interior area
- Total structure area: 3,401
- Total interior livable area: 3,401 sqft
- Finished area above ground: 3,401
Property
Parking
- Total spaces: 2
- Parking features: Garage Door Opener, Garage Faces Side, Aggregate
- Garage spaces: 2
Features
- Levels: Two
- Stories: 2
- Patio & porch: Deck
- Pool features: Association
Lot
- Size: 0.27 Acres
- Dimensions: 100 x 141
Details
- Parcel number: 172090A23400CO
- Special conditions: Standard
Construction
Type & style
- Home type: SingleFamily
- Architectural style: Traditional
- Property subtype: Single Family Residence, Residential
Materials
- Brick, Vinyl Siding
Condition
- New construction: No
- Year built: 2004
Utilities & green energy
- Sewer: Public Sewer
- Water: Public
- Utilities for property: Electricity Available, Natural Gas Available, Water Available
Community & HOA
Community
- Subdivision: Banbury Crossing
HOA
- Has HOA: Yes
- Amenities included: Playground, Pool, Tennis Court(s)
- HOA fee: $195 quarterly
Location
- Region: Brentwood
Financial & listing details
- Price per square foot: $275/sqft
- Tax assessed value: $756,500
- Annual tax amount: $5,261
- Date on market: 6/17/2026
- Electric utility on property: Yes
Estimated market value
Not available
Estimated sales range
Not available
Not available
Price history
| Date | Event | Price |
|---|---|---|
| 8/21/2026 | Price change | $935,000-1.1%$275/sqft |
Source:  RealTracs MLS as distributed by MLS GRID #3244431 Report a problem RealTracs MLS as distributed by MLS GRID #3244431 Report a problem | ||
| 8/3/2026 | Price change | $945,000-5.4%$278/sqft |
Source: RealTracs MLS as distributed by MLS GRID #3244431 Report a problem | ||
| 6/17/2026 | Listed for sale | $999,000+153%$294/sqft |
Source: RealTracs MLS as distributed by MLS GRID #3244431 Report a problem | ||
| 7/25/2008 | Listing removed | $394,900$116/sqft |
Source: TheDailyClassifieds.Com #978759 Report a problem | ||
| 6/6/2008 | Listed for sale | $394,900+30%$116/sqft |
Source: TheDailyClassifieds.Com #978759 Report a problem | ||
| 12/1/2004 | Sold | $303,856$89/sqft |
Source: Public Record Report a problem | ||
Public tax history
| Year | Property taxes | Tax assessment |
|---|---|---|
| 2025 | $5,261 +39.9% | $189,125 +46.9% |
| 2024 | $3,761 | $128,725 |
| 2023 | $3,761 | $128,725 |
| 2022 | $3,761 -1% | $128,725 |
| 2021 | $3,801 -1.4% | $128,725 +26.4% |
| 2020 | $3,857 +37.5% | $101,825 |
| 2019 | $2,805 | $101,825 |
| 2018 | $2,805 | $101,825 |
| 2017 | $2,805 | $101,825 +23.8% |
| 2016 | $2,805 -13.1% | $82,275 |
| 2015 | $3,228 | $82,275 |
| 2014 | $3,228 | $82,275 |
| 2013 | -- | $82,275 -7.5% |
| 2012 | -- | $88,925 |
| 2011 | -- | $88,925 |
| 2010 | -- | $88,925 |
| 2009 | -- | $88,925 +21.6% |
| 2008 | -- | $73,150 |
| 2007 | -- | $73,150 |
| 2006 | -- | -- |
Find assessor info on the county website
Monthly payment
Est. payment
Payment breakdown
Explore the cost of this home by adjusting the details. Changes won't be saved.Climate risks
Neighborhood: Edmondson - Cloverland
Nearby schools
GreatSchools rating
- 10/10Granbery Elementary SchoolGrades: K-5Distance: 1.7 mi
- 5/10William Henry Oliver Middle SchoolGrades: 6-8Distance: 2.4 mi
- 4/10John Overton High SchoolGrades: 9-12Distance: 4.1 mi
Schools provided by the listing agent
- Elementary: Granbery Elementary
- Middle: William Henry Oliver Middle
- High: John Overton Comp High School
Source: RealTracs MLS as distributed by MLS GRID. This data may not be complete. We recommend contacting the local school district to confirm school assignments for this home.
- $746,3004 bd2 ba3.1k sqft1140 Banbury Ln, Brentwood, TN 37027Off Market
- $150,000-- bd-- ba-- sqftBanbury Ln, Brentwood, TN 37027Off Market
- $765,2004 bd2 ba3.4k sqft1148 Banbury Ln, Brentwood, TN 37027Off Market
- $879,1004 bd3 ba4.9k sqft1236 Banbury Row, Brentwood, TN 37027Off Market
- $650,7003 bd2 ba2.5k sqft1240 Banbury Row, Brentwood, TN 37027Off Market
- $777,0004 bd3 ba3.2k sqft1153 Banbury Ln, Brentwood, TN 37027Off Market
- $854,7004 bd3 ba3.4k sqft1136 Banbury Ln, Brentwood, TN 37027Off Market
- $799,7004 bd3 ba3.6k sqft1232 Banbury Row, Brentwood, TN 37027Off Market
A local agent can set up tours, give advice and negotiate with sellers.
Similar homes
- $755,0004 bd3 ba3.1k sqft1012 Heathfield Cir, Brentwood, TN 37027For Sale

 MLS ID #3519109, Denise B. Creswell, Broker. RealTracs MLS as distributed by MLS GRID
 - $949,9003 bd3 ba3.3k sqft6040 Manor Pl, Brentwood, TN 37027For Sale
 MLS ID #3333758, Linda G. Post. RealTracs MLS as distributed by MLS GRID
 - $759,0004 bd3 ba3.3k sqft6561 Banbury Xing, Brentwood, TN 37027For Sale
 MLS ID #3230435, Robert Evanoff. RealTracs MLS as distributed by MLS GRID
 - $1,045,0004 bd3 ba3k sqft1234 Jefferson Davis Dr, Brentwood, TN 37027For Sale
 MLS ID #3521115, Deirdre Kerr. RealTracs MLS as distributed by MLS GRID
 - $888,0004 bd4 ba3.9k sqft6196 Mount Pisgah Rd, Nashville, TN 37211For SaleMLS ID #3244885, Nathaniel Seeley. RealTracs MLS as distributed by MLS GRID
- $885,0004 bd4 ba3.2k sqft6252 Palomar Ct, Nashville, TN 37211For SaleMLS ID #3248779, Macie McBride Roberts. RealTracs MLS as distributed by MLS GRID
- $699,9004 bd3 ba3k sqft6104 Frontier Ln, Nashville, TN 37211For SaleMLS ID #3524724, Maria Holland. RealTracs MLS as distributed by MLS GRID
- $999,4444 bd4 ba3.9k sqft1570 Woodberry Ct, Brentwood, TN 37027For SaleMLS ID #3302282, Mike Matwijec. RealTracs MLS as distributed by MLS GRID
- $850,0004 bd3 ba3.1k sqft4550 Winfield Dr, Nashville, TN 37211For SaleMLS ID #3186895, Leo Bermudez. RealTracs MLS as distributed by MLS GRID
- $1,185,0004 bd3 ba3.5k sqft1005 Alcove Ct, Brentwood, TN 37027For SaleMLS ID #3333830, Gary Ashton. RealTracs MLS as distributed by MLS GRID
- $1,199,9004 bd3 ba3.2k sqft1524 Aberdeen Dr, Brentwood, TN 37027For SaleMLS ID #3501104, Craig Edwards. RealTracs MLS as distributed by MLS GRID
- $650,0003 bd2 ba1.8k sqft94 Trotwood Mews, Brentwood, TN 37027For SaleMLS ID #3301733, Debbie Morris. RealTracs MLS as distributed by MLS GRID
- $960,0005 bd4 ba3.7k sqft1414 Chantilly Ln, Franklin, TN 37067For SaleMLS ID #3513713, Andrea Baker. RealTracs MLS as distributed by MLS GRID
- $1,089,0004 bd3 ba3.4k sqft411 Wandering Trl, Franklin, TN 37067For SaleMLS ID #3513722, Robert Lee. RealTracs MLS as distributed by MLS GRID
- $1,375,0005 bd4 ba3.6k sqft1076 Wilshire Way, Brentwood, TN 37027For SaleMLS ID #3311458, Amy Hancock Biggs. RealTracs MLS as distributed by MLS GRID
- $929,0004 bd3 ba3.1k sqft2405 Clare Park Dr, Franklin, TN 37069For SaleMLS ID #3263387, Candace Anger. RealTracs MLS as distributed by MLS GRID
- $957,9004 bd3 ba3.4k sqft4451 Chandler Rd, Hermitage, TN 37076For SaleMLS ID #3262141, Taven Royster. RealTracs MLS as distributed by MLS GRID
- $1,269,0004 bd4 ba3.7k sqft9707 Turquoise Ln, Brentwood, TN 37027For SaleMLS ID #3322377, Amanda Polzel. RealTracs MLS as distributed by MLS GRID
- $1,175,0004 bd4 ba4.2k sqft1830 Sonoma Trce, Brentwood, TN 37027For SaleMLS ID #3177772, Stephanie Margarete Campbell. RealTracs MLS as distributed by MLS GRID
- $849,9004 bd4 ba3.3k sqft1525 Braden Cir, Franklin, TN 37067For SaleMLS ID #3335343, Cortney Reichert. RealTracs MLS as distributed by MLS GRID
