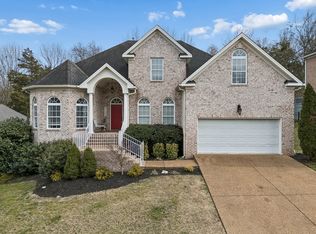
Owners are offering $5,000 in Closing Cost Credit with Acceptable Offer! An incredible opportunity to secure instant equity in one of Brentwood’s most desirable communities. Priced below market to allow buyers the freedom to update and personalize. Lowest Priced Home in Crockett Elementary Zoning! Under $1M for ~4,000 square feet! Rare opportunity for family home in sought-after Raintree Forest Neighborhood and Ravenwood School District! Open floor plan with kitchen that features island with seating, stainless steel appliances, ample countertop and cabinetry space, and two pantries. This home has all the spaces with four bedrooms, three full bathrooms plus a powder room, a dedicated office, three living spaces, and a formal dining room. The primary bedroom is oversized with separate tub and shower, four closets including two that are 9x8, a sitting area, two separate vanities, and two separate toilet rooms. The home is set on a flat and usable corner lot with a newly painted deck. Raintree HoA is the best value in Brentwood with pool with cabana, tennis courts, clubhouse, playground and extensive walking path along Raintree Parkway for only $95/mo. Located less than 2 miles from elementary, middle, and high schools. New paint and new carpet throughout the interior.
Active
$999,444
1570 Woodberry Ct, Brentwood, TN 37027
4beds
3,923sqft
Single Family Residence, Residential
Built in 1993
10,454 Square Feet Lot
$-- Zestimate®
$255/sqft
$95/mo HOA
What's special
Island with seatingDedicated officeStainless steel appliancesThree living spacesTwo separate toilet roomsTwo pantriesFour bedrooms
- 42 days
- 1,137
- 46
Likely to sell faster than
Zillow last checked:
Listing updated:
Listed by:
Mike Matwijec 615-587-0573,
Zeitlin Sotheby's International Realty 615-383-0183,
Nathan Matwijec 615-294-2373,
Zeitlin Sotheby's International Realty
Source: RealTracs MLS as distributed by MLS GRID,MLS#: 3302282
Facts & features
Interior
Bedrooms & bathrooms
- Bedrooms: 4
- Bathrooms: 4
- Full bathrooms: 3
- 1/2 bathrooms: 1
Bedroom 1
- Features: Suite
- Level: Suite
- Area: 650 Square Feet
- Dimensions: 26x25
Bedroom 2
- Features: Bath
- Level: Bath
- Area: 195 Square Feet
- Dimensions: 15x13
Bedroom 3
- Area: 196 Square Feet
- Dimensions: 14x14
Bedroom 4
- Area: 182 Square Feet
- Dimensions: 14x13
Primary bathroom
- Features: Double Vanity
- Level: Double Vanity
Den
- Area: 238 Square Feet
- Dimensions: 17x14
Dining room
- Features: Formal
- Level: Formal
- Area: 169 Square Feet
- Dimensions: 13x13
Kitchen
- Area: 400 Square Feet
- Dimensions: 25x16
Living room
- Features: Sunken
- Level: Sunken
- Area: 322 Square Feet
- Dimensions: 23x14
Other
- Features: Office
- Level: Office
- Area: 210 Square Feet
- Dimensions: 15x14
Other
- Features: Utility Room
- Level: Utility Room
- Area: 40 Square Feet
- Dimensions: 8x5
Recreation room
- Features: Second Floor
- Level: Second Floor
- Area: 247 Square Feet
- Dimensions: 19x13
Heating
- Central, Natural Gas
Cooling
- Central Air, Electric
Appliances
- Included: Built-In Electric Oven, Built-In Electric Range, Dishwasher, Disposal, Microwave, Refrigerator, Stainless Steel Appliance(s)
- Laundry: Electric Dryer Hookup, Washer Hookup
Features
- Air Filter, Ceiling Fan(s), Entrance Foyer, Extra Closets, High Ceilings, Pantry, Smart Thermostat, Walk-In Closet(s), Kitchen Island
- Flooring: Carpet, Wood, Tile
- Basement: Crawl Space,None
- Number of fireplaces: 2
- Fireplace features: Family Room, Gas, Recreation Room
Interior area
- Total structure area: 3,923
- Total interior livable area: 3,923 sqft
- Finished area above ground: 3,923
Property
Parking
- Total spaces: 4
- Parking features: Garage Faces Side, Driveway
- Garage spaces: 2
- Uncovered spaces: 2
Features
- Levels: Two
- Stories: 2
- Patio & porch: Deck
- Pool features: Association
Lot
- Size: 10,454 Square Feet
- Dimensions: 95 x 120
- Features: Corner Lot, Level
- Topography: Corner Lot,Level
Details
- Parcel number: 094055A A 01900 00016055A
- Special conditions: Standard
- Other equipment: Air Purifier
Construction
Type & style
- Home type: SingleFamily
- Architectural style: Traditional
- Property subtype: Single Family Residence, Residential
Materials
- Brick
- Roof: Shingle
Condition
- New construction: No
- Year built: 1993
Utilities & green energy
- Sewer: Public Sewer
- Water: Public
- Utilities for property: Electricity Available, Natural Gas Available, Water Available, Underground Utilities
Green energy
- Energy efficient items: Thermostat
Community & HOA
Community
- Subdivision: Raintree Forest Sec 4-D
HOA
- Has HOA: Yes
- Amenities included: Clubhouse, Playground, Pool, Tennis Court(s), Underground Utilities, Trail(s)
- Services included: Maintenance Grounds, Recreation Facilities
- HOA fee: $95 monthly
Location
- Region: Brentwood
Financial & listing details
- Price per square foot: $255/sqft
- Tax assessed value: $1,118,700
- Annual tax amount: $4,167
- Date on market: 7/22/2026
- Electric utility on property: Yes
Estimated market value
Not available
Estimated sales range
Not available
Not available
Price history
| Date | Event | Price |
|---|---|---|
| 7/22/2026 | Listed for sale | $999,444$255/sqft |
Source:  RealTracs MLS as distributed by MLS GRID #3302282 Report a problem RealTracs MLS as distributed by MLS GRID #3302282 Report a problem | ||
| 7/21/2026 | Listing removed | $999,444$255/sqft |
Source: RealTracs MLS as distributed by MLS GRID #3181713 Report a problem | ||
| 6/23/2026 | Price change | $999,444-13.1%$255/sqft |
Source: RealTracs MLS as distributed by MLS GRID #3181713 Report a problem | ||
| 5/15/2026 | Price change | $1,150,000-4.1%$293/sqft |
Source: RealTracs MLS as distributed by MLS GRID #3181713 Report a problem | ||
| 4/23/2026 | Listed for sale | $1,199,000+114.9%$306/sqft |
Source: RealTracs MLS as distributed by MLS GRID #3181713 Report a problem | ||
| 3/11/2020 | Sold | $558,050+27.1%$142/sqft |
Source: RealTracs MLS as distributed by MLS GRID #2130645 Report a problem | ||
| 4/9/2015 | Listing removed | $3,295$1/sqft |
Source: Colony American Homes #1611963 Report a problem | ||
| 3/4/2015 | Listed for rent | $3,295$1/sqft |
Source: Colony American Homes #1611963 Report a problem | ||
| 1/13/2015 | Sold | $438,900-7.6%$112/sqft |
Source: Public Record Report a problem | ||
| 9/11/2014 | Price change | $474,900-5%$121/sqft |
Source: RE/MAX Elite #1574596 Report a problem | ||
| 6/28/2014 | Price change | $499,900-3.7%$127/sqft |
Source: List For Less Realty #1554632 Report a problem | ||
| 5/31/2014 | Price change | $519,000-2.1%$132/sqft |
Source: Daniel-Christian Real Estate, LLC #1537721 Report a problem | ||
| 5/3/2014 | Price change | $530,000-0.9%$135/sqft |
Source: Daniel-Christian Real Estate, LLC #1537721 Report a problem | ||
| 2/7/2014 | Listed for sale | $534,900+14.1%$136/sqft |
Source: List For Less Realty #1514838 Report a problem | ||
| 9/2/2012 | Listing removed | $469,000$120/sqft |
Source: Exit Realty Music City #1367436 Report a problem | ||
| 8/5/2012 | Price change | $469,000-1.3%$120/sqft |
Source: Exit Realty Music City #1367436 Report a problem | ||
| 7/8/2012 | Price change | $475,000-2%$121/sqft |
Source: Exit Realty Music City #1367436 Report a problem | ||
| 6/3/2012 | Listed for sale | $484,900-7.6%$124/sqft |
Source: Exit Realty Music City #1367436 Report a problem | ||
| 11/21/2009 | Listing removed | $524,900$134/sqft |
Source: Kurt Steckel #1113129 Report a problem | ||
| 10/25/2009 | Price change | $524,900-2.8%$134/sqft |
Source: Kurt Steckel #1113129 Report a problem | ||
| 8/30/2009 | Listed for sale | $539,900$138/sqft |
Source: Kurt Steckel #1113129 Report a problem | ||
Public tax history
| Year | Property taxes | Tax assessment |
|---|---|---|
| 2025 | $4,167 +22.8% | $279,675 +78.8% |
| 2024 | $3,393 | $156,375 |
| 2023 | $3,393 | $156,375 |
| 2022 | $3,393 | $156,375 |
| 2021 | $3,393 +4.9% | $156,375 +24.7% |
| 2020 | $3,236 | $125,425 |
| 2019 | $3,236 +2.8% | $125,425 |
| 2018 | $3,149 | $125,425 |
| 2017 | $3,149 | $125,425 |
| 2016 | -- | $125,425 +6.7% |
| 2015 | -- | $117,600 |
| 2014 | -- | $117,600 |
| 2013 | -- | $117,600 |
| 2012 | -- | $117,600 |
| 2011 | -- | $117,600 +6% |
| 2007 | $3,052 | $110,980 |
| 2006 | $3,052 -2.6% | $110,980 +19.8% |
| 2005 | $3,132 | $92,662 |
| 2004 | $3,132 | $92,662 |
| 2002 | $3,132 | $92,662 |
| 2001 | -- | $92,662 -75% |
| 2000 | -- | $370,648 |
Find assessor info on the county website
Monthly payment
Est. payment
Payment breakdown
Explore the cost of this home by adjusting the details. Changes won't be saved.Climate risks
Neighborhood: 37027
Nearby schools
Schools provided by the listing agent
- Elementary: Crockett Elementary
- Middle: Woodland Middle School
- High: Ravenwood High School
Source: RealTracs MLS as distributed by MLS GRID. This data may not be complete. We recommend contacting the local school district to confirm school assignments for this home.
Similar homes
- $975,0004 bd4 ba3.7k sqft6017 Ridge Farm Pl, Brentwood, TN 37027For Sale

 MLS ID #3514652, Amanda Agnitsch. RealTracs MLS as distributed by MLS GRID
 - $1,199,9004 bd3 ba3.2k sqft1524 Aberdeen Dr, Brentwood, TN 37027For Sale
 MLS ID #3501104, Craig Edwards. RealTracs MLS as distributed by MLS GRID
 - $874,9004 bd3 ba2.8k sqft106 Buckhead Ct, Brentwood, TN 37027For Sale
 MLS ID #3513370, Jonathan Poindexter. RealTracs MLS as distributed by MLS GRID
 - $1,127,0004 bd4 ba3.5k sqft9710 Capstone Ct, Brentwood, TN 37027For Sale
 MLS ID #3500798, Donnel Milam. RealTracs MLS as distributed by MLS GRID
 - $1,185,0004 bd3 ba3.5k sqft1005 Alcove Ct, Brentwood, TN 37027For SaleMLS ID #3333830, Gary Ashton. RealTracs MLS as distributed by MLS GRID
- $989,5004 bd4 ba3.4k sqft210 Stillcreek Dr, Franklin, TN 37064For SaleMLS ID #3531358, Darci Ann Caesar. RealTracs MLS as distributed by MLS GRID
- $1,110,0004 bd3 ba3.1k sqft6415 Annandale Cv, Brentwood, TN 37027For SaleMLS ID #3251101, Donnel Milam. RealTracs MLS as distributed by MLS GRID
- $1,299,4004 bd4 ba4.4k sqft391 Childe Harolds Cir, Brentwood, TN 37027For SaleMLS ID #3287996, Mike Geiger. RealTracs MLS as distributed by MLS GRID
- $789,0004 bd3 ba3.3k sqft1279 Bridgeton Park Dr, Brentwood, TN 37027For SaleMLS ID #3314703, Sharon Brugman. RealTracs MLS as distributed by MLS GRID
- $1,375,0004 bd4 ba4.5k sqft9224 Sydney Ln, Brentwood, TN 37027For SaleMLS ID #3171243, Elizabeth Unger. RealTracs MLS as distributed by MLS GRID
- $1,349,9005 bd4 ba4.1k sqft13 Ironwood Ln, Brentwood, TN 37027For SaleMLS ID #3216555, Michael Bell. RealTracs MLS as distributed by MLS GRID
- $1,249,9004 bd5 ba4.4k sqft1487 Red Oak Dr, Brentwood, TN 37027For SaleMLS ID #3288324, Missy Davidson. RealTracs MLS as distributed by MLS GRID
- $799,4004 bd4 ba3.2k sqft608 Banbury Pl, Brentwood, TN 37027For SaleMLS ID #3242562, Dawne Harris. RealTracs MLS as distributed by MLS GRID
- $755,0004 bd3 ba3.1k sqft1012 Heathfield Cir, Brentwood, TN 37027For SaleMLS ID #3519109, Denise B. Creswell, Broker. RealTracs MLS as distributed by MLS GRID
- $1,089,0004 bd3 ba3.4k sqft411 Wandering Trl, Franklin, TN 37067For SaleMLS ID #3513722, Robert Lee. RealTracs MLS as distributed by MLS GRID
- $1,150,0004 bd3 ba3.2k sqft1005 Vista Cir, Franklin, TN 37067For SaleMLS ID #3528174, Krista Jameson. RealTracs MLS as distributed by MLS GRID
- $755,0004 bd3 ba3k sqft805 Wickshire Dr, Brentwood, TN 37027For SaleMLS ID #3228300, George W Weeks. RealTracs MLS as distributed by MLS GRID
- $1,249,0006 bd5 ba5.4k sqft1122 Pin Oak Ln, Brentwood, TN 37027For SaleMLS ID #3233504, Jason Cox. RealTracs MLS as distributed by MLS GRID
- $990,0004 bd3 ba3.5k sqft2212 Oak Cir, Franklin, TN 37064For SaleMLS ID #3501440, Nick Shuford | Principal Broker & Auctioneer. RealTracs MLS as distributed by MLS GRID
- $1,100,0004 bd4 ba3.5k sqft1007 Eden Park Dr, Franklin, TN 37067For SaleMLS ID #3505996, Chris Mannino. RealTracs MLS as distributed by MLS GRID
