New Price! A beautifully maintained home tucked among mature trees in one of Brentwood's most desirable communities, offering exceptional living space, privacy, and a thoughtfully designed floor plan. Freshly painted throughout, this home welcomes you with a dedicated front office with a private entrance, an elegant formal dining room, and a spacious great room featuring soaring ceilings, a cozy fireplace, and dramatic windows that fill the home with natural light while showcasing peaceful views of the tree-lined backyard. The heart of the home is the open-concept kitchen featuring Corian countertops, abundant cabinetry, a large pantry, and a sunny breakfast area that flows seamlessly into the main living space—perfect for everyday living & entertaining. The spacious primary suite is conveniently located on the main level, providing comfort and privacy.Upstairs, you'll find two generously sized bedrooms, each with its own private en-suite bathroom. A spacious bonus room offers endless possibilities as a media room, playroom, or second family room, while additional walk-in storage makes staying organized effortless. The fully finished walk-out basement offers incredible flexibility for a studio, home-based business, multi-generational living, guests, or entertaining. The lower level includes a generous family room w/ a second fireplace, kitchenette, private bedroom, full bath, dedicated workout area, abundant storage, & direct access to the covered patio overlooking the private backyard.Outdoor living is equally inviting with both an upper deck and lower patio, each providing tranquil wooded views and exceptional privacy.A welcoming rocking chair front porch offers the perfect spot to enjoy your morning coffee. Residents enjoy access to the neighborhood pool & playground. Outdoor enthusiasts love Marcella Vivrette Smith Park, Crockett Park. Just 11 miles to Downtown Nashville, 13 miles to BNA airport, & 8 miles to Cool Springs Galleria-A MUST SEE!
Active
Price cut: $49.1K (8/27)
$1,249,900
1487 Red Oak Dr, Brentwood, TN 37027
4beds
4,407sqft
Single Family Residence, Residential
Built in 2007
10,018 Square Feet Lot
$-- Zestimate®
$284/sqft
$65/mo HOA
What's special
- 34 days |
- 654 |
- 15 |
Zillow last checked:
Listing updated:
Listed by:
Missy Davidson 615-400-7189,
RE/MAX Homes And Estates 615-463-3333
Source: RealTracs MLS as distributed by MLS GRID,MLS#: 3288324
Facts & features
Interior
Bedrooms & bathrooms
- Bedrooms: 4
- Bathrooms: 5
- Full bathrooms: 4
- 1/2 bathrooms: 1
- Main level bedrooms: 1
Bedroom 1
- Features: Suite
- Level: Suite
- Area: 238 Square Feet
- Dimensions: 17x14
Bedroom 2
- Features: Bath
- Level: Bath
- Area: 154 Square Feet
- Dimensions: 14x11
Bedroom 3
- Features: Bath
- Level: Bath
- Area: 143 Square Feet
- Dimensions: 13x11
Bedroom 4
- Features: Bath
- Level: Bath
- Area: 247 Square Feet
- Dimensions: 19x13
Primary bathroom
- Features: Double Vanity
- Level: Double Vanity
Den
- Area: 320 Square Feet
- Dimensions: 20x16
Dining room
- Features: Formal
- Level: Formal
- Area: 165 Square Feet
- Dimensions: 15x11
Kitchen
- Features: Eat-in Kitchen
- Level: Eat-in Kitchen
- Area: 336 Square Feet
- Dimensions: 24x14
Living room
- Features: Formal
- Level: Formal
- Area: 121 Square Feet
- Dimensions: 11x11
Recreation room
- Features: Second Floor
- Level: Second Floor
- Area: 304 Square Feet
- Dimensions: 19x16
Heating
- Central
Cooling
- Central Air
Appliances
- Included: Double Oven, Built-In Electric Range, Dishwasher, Disposal, Microwave, Stainless Steel Appliance(s)
- Laundry: Electric Dryer Hookup, Washer Hookup
Features
- Entrance Foyer, Pantry, Walk-In Closet(s), High Speed Internet
- Flooring: Carpet, Wood, Tile
- Basement: Finished,Full
- Number of fireplaces: 2
- Fireplace features: Family Room, Gas
Interior area
- Total structure area: 4,407
- Total interior livable area: 4,407 sqft
- Finished area above ground: 3,029
- Finished area below ground: 1,378
Video & virtual tour
Property
Parking
- Total spaces: 2
- Parking features: Garage Door Opener, Garage Faces Side
- Garage spaces: 2
Features
- Levels: Three Or More
- Stories: 3
- Patio & porch: Porch, Covered, Deck, Patio
- Pool features: Association
- Has view: Yes
Lot
- Size: 10,018 Square Feet
- Dimensions: 82 x 125
- Features: Private
- Topography: Private
Details
- Parcel number: 094030N C 03000 00016030N
- Special conditions: Standard
Construction
Type & style
- Home type: SingleFamily
- Property subtype: Single Family Residence, Residential
Materials
- Brick
Condition
- New construction: No
- Year built: 2007
Utilities & green energy
- Sewer: Public Sewer
- Water: Public
- Utilities for property: Water Available, Underground Utilities
Community & HOA
Community
- Subdivision: Courtside @ Southern Woods
HOA
- Has HOA: Yes
- Amenities included: Pool, Tennis Court(s), Underground Utilities
- Services included: Recreation Facilities
- HOA fee: $65 monthly
Location
- Region: Brentwood
Financial & listing details
- Price per square foot: $284/sqft
- Tax assessed value: $1,157,500
- Annual tax amount: $4,312
- Date on market: 7/25/2026
Estimated market value
Not available
Estimated sales range
Not available
Not available
Price history
| Date | Event | Price |
|---|---|---|
| 8/27/2026 | Price change | $1,249,900-3.8%$284/sqft |
Source:  RealTracs MLS as distributed by MLS GRID #3288324 Report a problem RealTracs MLS as distributed by MLS GRID #3288324 Report a problem | ||
| 7/25/2026 | Listed for sale | $1,299,000+206.5%$295/sqft |
Source: RealTracs MLS as distributed by MLS GRID #3288324 Report a problem | ||
| 12/7/2007 | Sold | $423,811$96/sqft |
Source: Public Record Report a problem | ||
Public tax history
| Year | Property taxes | Tax assessment |
|---|---|---|
| 2025 | $4,312 +10.6% | $289,375 +61% |
| 2024 | $3,900 | $179,750 |
| 2023 | $3,900 | $179,750 |
| 2022 | $3,900 | $179,750 |
| 2021 | $3,900 +8.3% | $179,750 +28.8% |
| 2020 | $3,602 | $139,600 |
| 2019 | $3,602 +2.8% | $139,600 |
| 2018 | $3,504 | $139,600 |
| 2017 | $3,504 | $139,600 |
| 2016 | -- | $139,600 +20.5% |
| 2015 | -- | $115,850 |
| 2014 | -- | $115,850 |
| 2013 | -- | $115,850 |
| 2012 | -- | $115,850 |
| 2011 | -- | $115,850 +445.2% |
| 2007 | $584 | $21,250 |
| 2006 | $584 +15.3% | $21,250 +41.7% |
| 2005 | $507 | $15,000 |
| 2004 | $507 | $15,000 |
Find assessor info on the county website
Monthly payment
Est. payment
Payment breakdown
Explore the cost of this home by adjusting the details. Changes won't be saved.Climate risks
Neighborhood: 37027
Nearby schools
GreatSchools rating
- 9/10Edmondson Elementary SchoolGrades: K-5Distance: 1 mi
- 10/10Brentwood Middle SchoolGrades: 6-8Distance: 5.5 mi
- 9/10Brentwood High SchoolGrades: 9-12Distance: 5.4 mi
Schools provided by the listing agent
- Elementary: Edmondson Elementary
- Middle: Brentwood Middle School
- High: Brentwood High School
Source: RealTracs MLS as distributed by MLS GRID. This data may not be complete. We recommend contacting the local school district to confirm school assignments for this home.
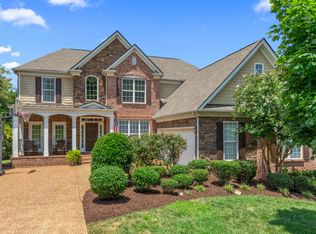
- $1,146,9005 bd5 ba4.8k sqft1491 Red Oak Dr, Brentwood, TN 37027Off Market
- $1,809,600-- bd4 ba5.2k sqft1201 Buckhead Dr, Brentwood, TN 37027Off Market
- $1,058,0005 bd4 ba4.6k sqft1495 Red Oak Dr, Brentwood, TN 37027Off Market

- $906,7004 bd4 ba2.9k sqft1486 Red Oak Dr, Brentwood, TN 37027Off Market
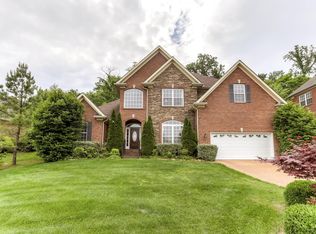
- $956,4004 bd3 ba2.8k sqft1490 Red Oak Dr, Brentwood, TN 37027Off Market
- $923,8004 bd3 ba2.9k sqft1494 Red Oak Dr, Brentwood, TN 37027Off Market
- $881,400-- bd3 ba2.1k sqft104 Buckhead Ct, Brentwood, TN 37027Off Market
- $1,330,0004 bd4 ba3.5k sqft1482 Red Oak Dr, Brentwood, TN 37027Off Market
A local agent can set up tours, give advice and negotiate with sellers.
A local lender can help you make sure your offer is ready when you are.
Similar homes
- $1,299,4004 bd4 ba4.4k sqft391 Childe Harolds Cir, Brentwood, TN 37027For Sale
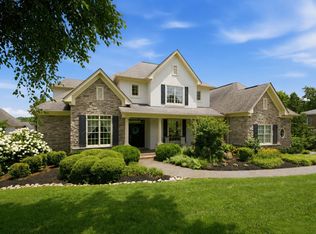
 MLS ID #3287996, Mike Geiger. RealTracs MLS as distributed by MLS GRID
 - $1,249,0006 bd5 ba5.4k sqft1122 Pin Oak Ln, Brentwood, TN 37027For Sale
 MLS ID #3233504, Jason Cox. RealTracs MLS as distributed by MLS GRID
 - $1,375,0004 bd4 ba4.5k sqft9224 Sydney Ln, Brentwood, TN 37027For Sale
 MLS ID #3171243, Elizabeth Unger. RealTracs MLS as distributed by MLS GRID
 - $1,375,0005 bd4 ba3.6k sqft1076 Wilshire Way, Brentwood, TN 37027For Sale
 MLS ID #3311458, Amy Hancock Biggs. RealTracs MLS as distributed by MLS GRID
 - $874,9004 bd3 ba2.8k sqft106 Buckhead Ct, Brentwood, TN 37027For SaleMLS ID #3513370, Jonathan Poindexter. RealTracs MLS as distributed by MLS GRID
- $1,349,9005 bd4 ba4.1k sqft13 Ironwood Ln, Brentwood, TN 37027For SaleMLS ID #3216555, Michael Bell. RealTracs MLS as distributed by MLS GRID
- $1,250,0004 bd4 ba3.8k sqft1300 Bull Run Ct, Nolensville, TN 37135For SaleMLS ID #3255686, Darren DeMartino. RealTracs MLS as distributed by MLS GRID
- $999,4444 bd4 ba3.9k sqft1570 Woodberry Ct, Brentwood, TN 37027For SaleMLS ID #3302282, Mike Matwijec. RealTracs MLS as distributed by MLS GRID
- $1,435,0006 bd5 ba4.8k sqft1667 Kirkwood Pl, Brentwood, TN 37027For SaleMLS ID #3261046, Logan Simmons. RealTracs MLS as distributed by MLS GRID
- $719,9004 bd4 ba3.4k sqft7001 Stone Run Dr, Nashville, TN 37211For SaleMLS ID #3527848, Jarod Tanksley. RealTracs MLS as distributed by MLS GRID
- $1,590,0004 bd4 ba4.4k sqft3 Ironwood Ln, Brentwood, TN 37027For SaleMLS ID #3232451, Jennifer Klein. RealTracs MLS as distributed by MLS GRID
- $1,699,9004 bd4 ba4.5k sqft9236 Prestmoor Pl, Brentwood, TN 37027For SaleMLS ID #3245517, Tom Andrews. RealTracs MLS as distributed by MLS GRID
- $755,0004 bd3 ba3.1k sqft1012 Heathfield Cir, Brentwood, TN 37027For SaleMLS ID #3519109, Denise B. Creswell, Broker. RealTracs MLS as distributed by MLS GRID
- $1,199,9994 bd4 ba3.6k sqft9222 Holstein Dr, Nolensville, TN 37135For SaleMLS ID #3255215, Marla Richardson. RealTracs MLS as distributed by MLS GRID
- $779,0003 bd3 ba3k sqft1077 Beech Tree Ln, Brentwood, TN 37027For SaleMLS ID #3512686, Cody Crye. RealTracs MLS as distributed by MLS GRID
- $775,0003 bd3 ba3.2k sqft324 Fielding Crst, Brentwood, TN 37027For SaleMLS ID #3309400, Candace Revelette. RealTracs MLS as distributed by MLS GRID
- $759,0004 bd3 ba3.3k sqft6561 Banbury Xing, Brentwood, TN 37027For SaleMLS ID #3230435, Robert Evanoff. RealTracs MLS as distributed by MLS GRID
- $1,700,0005 bd6 ba4k sqft710 Ashley Run, Brentwood, TN 37027For SaleMLS ID #3223686, Johnna Scott. RealTracs MLS as distributed by MLS GRID
- $1,765,0005 bd6 ba5.7k sqft1716 Montclair Blvd, Brentwood, TN 37027For SaleMLS ID #3190590, Denise B. Creswell, Broker. RealTracs MLS as distributed by MLS GRID
- $1,250,0004 bd5 ba5.1k sqft3208 Thoroughbred Dr, Hermitage, TN 37076For SaleMLS ID #3133814, Tony Meyers. RealTracs MLS as distributed by MLS GRID
