Mostly One-Level Living | West Side of Nolensville | Just 15 Minutes to Cool Springs
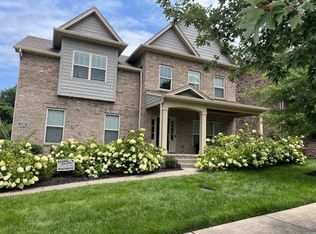
Don't miss this exceptional home, ideally situated on a quiet lot at the back of the neighborhood with a private, wooded backyard offering both peace and privacy.
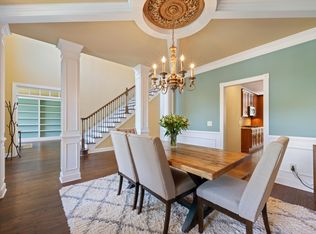
Designed for comfortable, mostly one-level living, the spacious open floor plan features a dedicated home office with glass French doors, a formal dining room, and inviting living spaces that are perfect for everyday living and entertaining.
Upstairs, you'll find an additional bedroom, full bath, and a versatile bonus room that can serve as a fifth bedroom, media room, playroom, hobby space, or second living area.
Relax with your morning coffee or entertain guests year-round on the screened-in porch overlooking the tranquil wooded backyard. Conveniently located on the desirable west side of Nolensville, you're just 15 minutes from the shopping, dining, and amenities of Cool Springs.
Active
$1,199,999
9222 Holstein Dr, Nolensville, TN 37135
4beds
3,667sqft
Single Family Residence, Residential
Built in 2018
0.61 Acres Lot
$-- Zestimate®
$327/sqft
$88/mo HOA
What's special
- 60 days
- 833
- 46
Zillow last checked:
Listing updated:
Listed by:
Marla Richardson 615-397-3403,
Parks Compass 615-370-8669
Source: RealTracs MLS as distributed by MLS GRID,MLS#: 3255215
Facts & features
Interior
Bedrooms & bathrooms
- Bedrooms: 4
- Bathrooms: 4
- Full bathrooms: 3
- 1/2 bathrooms: 1
- Main level bedrooms: 3
Bedroom 1
- Features: Suite
- Level: Suite
- Area: 224 Square Feet
- Dimensions: 16x14
Bedroom 2
- Features: Bath
- Level: Bath
- Area: 156 Square Feet
- Dimensions: 13x12
Bedroom 3
- Features: Bath
- Level: Bath
- Area: 156 Square Feet
- Dimensions: 13x12
Bedroom 4
- Features: Bath
- Level: Bath
- Area: 144 Square Feet
- Dimensions: 12x12
Primary bathroom
- Features: Double Vanity
- Level: Double Vanity
Dining room
- Features: Separate
- Level: Separate
- Area: 180 Square Feet
- Dimensions: 15x12
Other
- Area: 120 Square Feet
- Dimensions: 12x10
Kitchen
- Features: Eat-in Kitchen
- Level: Eat-in Kitchen
- Area: 156 Square Feet
- Dimensions: 13x12
Living room
- Features: Great Room
- Level: Great Room
- Area: 399 Square Feet
- Dimensions: 21x19
Other
- Features: Breakfast Room
- Level: Breakfast Room
- Area: 143 Square Feet
- Dimensions: 13x11
Recreation room
- Features: Second Floor
- Level: Second Floor
- Area: 352 Square Feet
- Dimensions: 22x16
Heating
- Central
Cooling
- Central Air
Appliances
- Included: Double Oven, Cooktop, Dishwasher, Microwave, Stainless Steel Appliance(s)
Features
- High Ceilings, Open Floorplan
- Flooring: Carpet, Wood, Tile
- Basement: None,Crawl Space
- Number of fireplaces: 1
Interior area
- Total structure area: 3,667
- Total interior livable area: 3,667 sqft
- Finished area above ground: 3,667
Property
Parking
- Total spaces: 3
- Parking features: Garage Faces Side
- Garage spaces: 3
Features
- Levels: Two
- Stories: 2
- Patio & porch: Patio, Screened
Lot
- Size: 0.61 Acres
- Dimensions: 147 x 178.9
- Features: Private
- Topography: Private
Details
- Parcel number: 094059O B 01700 00017059O
- Special conditions: Standard
Construction
Type & style
- Home type: SingleFamily
- Architectural style: Traditional
- Property subtype: Single Family Residence, Residential
Materials
- Brick
- Roof: Asphalt
Condition
- New construction: No
- Year built: 2018
Utilities & green energy
- Sewer: STEP System
- Water: Public
- Utilities for property: Water Available, Underground Utilities
Community & HOA
Community
- Subdivision: Farms @ Clovercroft Sec3
HOA
- Has HOA: Yes
- Amenities included: Playground, Underground Utilities
- HOA fee: $265 quarterly
Location
- Region: Nolensville
Financial & listing details
- Price per square foot: $327/sqft
- Tax assessed value: $1,255,700
- Annual tax amount: $3,458
- Date on market: 7/3/2026
Estimated market value
Not available
Estimated sales range
Not available
Not available
Price history
| Date | Event | Price |
|---|---|---|
| 7/3/2026 | Listed for sale | $1,199,999-6.6%$327/sqft |
Source:  RealTracs MLS as distributed by MLS GRID #3255215 Report a problem RealTracs MLS as distributed by MLS GRID #3255215 Report a problem | ||
| 12/29/2025 | Listing removed | $1,285,000$350/sqft |
Source: RealTracs MLS as distributed by MLS GRID #2964060 Report a problem | ||
| 8/6/2025 | Listed for sale | $1,285,000+92.6%$350/sqft |
Source: RealTracs MLS as distributed by MLS GRID #2964060 Report a problem | ||
| 5/24/2018 | Sold | $667,205$182/sqft |
Source: Public Record Report a problem | ||
Public tax history
| Year | Property taxes | Tax assessment |
|---|---|---|
| 2025 | $4,081 +18% | $313,925 +70.7% |
| 2024 | $3,458 | $183,925 |
| 2023 | $3,458 | $183,925 |
| 2022 | $3,458 | $183,925 |
| 2021 | $3,458 -0.1% | $183,925 +18% |
| 2020 | $3,460 | $155,850 |
| 2019 | $3,460 +52.9% | $155,850 +48.1% |
| 2018 | $2,263 | $105,250 +250.8% |
| 2017 | $2,263 | $30,000 |
Find assessor info on the county website
Monthly payment
Est. payment
Payment breakdown
Explore the cost of this home by adjusting the details. Changes won't be saved.Climate risks
Neighborhood: 37135
Nearby schools
Schools provided by the listing agent
- Elementary: Jordan Elementary School
- Middle: Sunset Middle School
- High: Nolensville High School
Source: RealTracs MLS as distributed by MLS GRID. This data may not be complete. We recommend contacting the local school district to confirm school assignments for this home.
- $2,043,700-- bd0 ba2.8k sqft9224 Holstein Dr, Nolensville, TN 37135Off Market
- $1,657,1005 bd6 ba5.2k sqft9218 Holstein Dr, Nolensville, TN 37135Off Market
- $1,362,400-- bd3 ba1.9k sqft9221 Holstein Dr, Nolensville, TN 37135Off Market
- $1,294,3004 bd5 ba2.9k sqft9225 Holstein Dr, Nolensville, TN 37135Off Market
Similar homes
- $1,199,9005 bd3 ba3.2k sqft691 Lawler Ln, Nolensville, TN 37135For Sale

 MLS ID #3256351, Michelle Patterson. RealTracs MLS as distributed by MLS GRID
 - $925,0004 bd4 ba3k sqft2205 Kirkwall Dr, Nolensville, TN 37135For Sale
 MLS ID #3526845, Bernie Gallerani. RealTracs MLS as distributed by MLS GRID
 - $929,9004 bd4 ba3.1k sqft1957 Eulas Way, Nolensville, TN 37135For Sale
 MLS ID #3283853, Ross Wetzel, ABR. RealTracs MLS as distributed by MLS GRID
 - $1,175,0004 bd4 ba4.2k sqft1830 Sonoma Trce, Brentwood, TN 37027For Sale
 MLS ID #3177772, Stephanie Margarete Campbell. RealTracs MLS as distributed by MLS GRID
 - $839,9004 bd4 ba3.2k sqft8820 Caswick Ct, Nolensville, TN 37135For SaleMLS ID #3501280, Stacey Martin. RealTracs MLS as distributed by MLS GRID
- $920,0004 bd4 ba3k sqft3186 Bradfield Dr, Nolensville, TN 37135For SaleMLS ID #3186018, Wade Wonderlin. RealTracs MLS as distributed by MLS GRID
- $1,199,9995 bd5 ba4k sqft5011 High Park Hill Dr, Arrington, TN 37014For SaleMLS ID #3246313, Deborah Koford. RealTracs MLS as distributed by MLS GRID
- $1,299,4004 bd4 ba4.4k sqft391 Childe Harolds Cir, Brentwood, TN 37027For SaleMLS ID #3287996, Mike Geiger. RealTracs MLS as distributed by MLS GRID
- $1,225,0005 bd4 ba5.4k sqft6764 Falls Ridge Ln, College Grove, TN 37046For SaleMLS ID #3261456, Terri Williams. RealTracs MLS as distributed by MLS GRID
- $1,375,0004 bd4 ba4.5k sqft9224 Sydney Ln, Brentwood, TN 37027For SaleMLS ID #3171243, Elizabeth Unger. RealTracs MLS as distributed by MLS GRID
- $1,275,0004 bd5 ba4.2k sqft7056 Crimson Leaf Ln, College Grove, TN 37046For SaleMLS ID #3248470, Jim Payne. RealTracs MLS as distributed by MLS GRID
- $1,349,9005 bd4 ba4.1k sqft13 Ironwood Ln, Brentwood, TN 37027For SaleMLS ID #3216555, Michael Bell. RealTracs MLS as distributed by MLS GRID
- $1,249,0006 bd5 ba5.4k sqft1122 Pin Oak Ln, Brentwood, TN 37027For SaleMLS ID #3233504, Jason Cox. RealTracs MLS as distributed by MLS GRID
- $1,100,0004 bd4 ba3.5k sqft1007 Eden Park Dr, Franklin, TN 37067For SaleMLS ID #3505996, Chris Mannino. RealTracs MLS as distributed by MLS GRID
- $1,225,0003 bd3 ba2.3k sqft4311 Peytonsville Trinity Rd, Franklin, TN 37064For SaleMLS ID #3320215, Kelly Ramos. RealTracs MLS as distributed by MLS GRID
- $1,099,0005 bd4 ba3.7k sqft3061 Farmhouse Dr, Franklin, TN 37064For SaleMLS ID #3336145, Andy Hunt. RealTracs MLS as distributed by MLS GRID
- $975,0004 bd4 ba3.7k sqft7016 Crimson Leaf Ln, College Grove, TN 37046For SaleMLS ID #3253537, Caroline Kaeser Lutz. RealTracs MLS as distributed by MLS GRID
- $929,0004 bd3 ba2.7k sqft171 Broadwell Cir, Franklin, TN 37067For SaleMLS ID #3527042, Alicia Griffith. RealTracs MLS as distributed by MLS GRID
- $1,490,0005 bd5 ba4.3k sqft1198 Meadow Bridge Ln, Arrington, TN 37014For SaleMLS ID #3508135, Julie Casassa. RealTracs MLS as distributed by MLS GRID
- $1,299,0004 bd4 ba3.7k sqft3621 Yeargan Rd, Murfreesboro, TN 37128For SaleMLS ID #3217361, Kathleen Criswell. RealTracs MLS as distributed by MLS GRID
