Beautiful, well-maintained all-brick corner lot home in desirable Tap Root Hills! Ideal Williamson County living! This 5 bed, 3.5 bath home offers 3,736 sq ft, exceptional storage throughout, fresh paint throughout, and fresh landscaping. Enjoy a welcoming covered front porch, private side patio, and neighborhood amenities: sidewalks, playground, and seasonal community events (Easter egg hunts, summer bash, and more). Thoughtfully designed open floor plan features hardwood flooring, abundant natural light, custom plantation shutters, formal dining room, and a versatile office/flex room with French doors, built-in shelving, and a large closet. The living room opens to a spacious kitchen with large island, double ovens, stainless steel appliances (2025 dishwasher), coffee bar, walk-in pantry, and eat-in breakfast area with a cozy gas fireplace. French doors lead to the partially covered brick patio for seamless indoor-outdoor living. Upstairs, the primary suite includes an oversized custom California Closet and an ensuite bath with double vanities, glass shower, linen closet, and private water closet. A secondary bedroom includes its own ensuite bath and walk-in closet, while two additional bedrooms share a hall bath with double vanities and a separate tub/toilet area. Convenient second-floor laundry (2026 washer & 2022 dryer). The third level offers a large bonus room, two walk-in attic storage areas, an additional closet (with plumbing perced for an additional bathroom, if desired), and a true fifth bedroom ideal for guests, home office, gym, or hobby space. Attached two-car garage right off the kitchen, with ample driveway and street parking for guests. Just 4 minutes to Publix, 10 minutes to historic downtown Franklin, and minutes to Cool Springs, I-65, shopping, dining, and more! Zoned for top-rated Williamson County schools.
Active
$1,149,000
3061 Farmhouse Dr, Franklin, TN 37064
5beds
3,736sqft
Single Family Residence, Residential
Built in 2017
7,405 Square Feet Lot
$-- Zestimate®
$308/sqft
$83/mo HOA
What's special
Convenient second-floor laundryAll-brick corner lot homeWalk-in pantryPrivate side patioDouble ovensOpen floor planStainless steel appliances
- 13 days |
- 102 |
- 6 |
Zillow last checked:
Listing updated:
Listed by:
Andy Hunt 615-943-5552,
Compass Tennessee, LLC 615-475-5616
Source: RealTracs MLS as distributed by MLS GRID,MLS#: 3336145
Facts & features
Interior
Bedrooms & bathrooms
- Bedrooms: 5
- Bathrooms: 4
- Full bathrooms: 3
- 1/2 bathrooms: 1
Bedroom 1
- Features: Walk-In Closet(s)
- Level: Walk-In Closet(s)
- Area: 210 Square Feet
- Dimensions: 15x14
Bedroom 2
- Features: Bath
- Level: Bath
- Area: 121 Square Feet
- Dimensions: 11x11
Bedroom 3
- Features: Extra Large Closet
- Level: Extra Large Closet
- Area: 165 Square Feet
- Dimensions: 11x15
Bedroom 4
- Features: Extra Large Closet
- Level: Extra Large Closet
- Area: 110 Square Feet
- Dimensions: 11x10
Primary bathroom
- Features: Double Vanity
- Level: Double Vanity
Den
- Features: Separate
- Level: Separate
- Area: 154 Square Feet
- Dimensions: 11x14
Dining room
- Features: Separate
- Level: Separate
- Area: 192 Square Feet
- Dimensions: 12x16
Kitchen
- Features: Pantry
- Level: Pantry
- Area: 204 Square Feet
- Dimensions: 12x17
Living room
- Features: Combination
- Level: Combination
- Area: 361 Square Feet
- Dimensions: 19x19
Other
- Features: Bedroom 5
- Level: Bedroom 5
- Area: 154 Square Feet
- Dimensions: 11x14
Other
- Features: Breakfast Room
- Level: Breakfast Room
- Area: 187 Square Feet
- Dimensions: 11x17
Recreation room
- Features: Third Floor
- Level: Third Floor
- Area: 380 Square Feet
- Dimensions: 20x19
Heating
- Central, Natural Gas
Cooling
- Central Air, Electric
Appliances
- Included: Double Oven, Built-In Gas Range, Dishwasher, Disposal, Dryer, Microwave, Refrigerator, Stainless Steel Appliance(s), Washer
- Laundry: Electric Dryer Hookup, Washer Hookup
Features
- Bookcases, Built-in Features, Entrance Foyer, Extra Closets, High Ceilings, Open Floorplan, Pantry, Smart Thermostat, Walk-In Closet(s)
- Flooring: Carpet, Wood, Tile, Vinyl
- Basement: Crawl Space,None
- Number of fireplaces: 1
- Fireplace features: Gas
- Common walls with other units/homes: End Unit
Interior area
- Total structure area: 3,736
- Total interior livable area: 3,736 sqft
- Finished area above ground: 3,736
Property
Parking
- Total spaces: 4
- Parking features: Garage Door Opener, Garage Faces Rear, Concrete, Driveway, On Street
- Attached garage spaces: 2
- Uncovered spaces: 2
Features
- Levels: Three Or More
- Stories: 3
- Patio & porch: Patio, Covered, Porch
Lot
- Size: 7,405 Square Feet
- Dimensions: 51.9 x 133.7
- Features: Corner Lot, Level
- Topography: Corner Lot,Level
Details
- Parcel number: 094080K A 00900 00014080K
- Special conditions: Standard
Construction
Type & style
- Home type: SingleFamily
- Architectural style: Contemporary
- Property subtype: Single Family Residence, Residential
- Attached to another structure: Yes
Materials
- Brick
- Roof: Shingle
Condition
- New construction: No
- Year built: 2017
Utilities & green energy
- Sewer: Public Sewer
- Water: Private
- Utilities for property: Electricity Available, Natural Gas Available, Water Available, Cable Connected, Underground Utilities
Community & HOA
Community
- Security: Smoke Detector(s), Smart Camera(s)/Recording
- Subdivision: Tap Root Hills Section 1
HOA
- Has HOA: Yes
- Amenities included: Park, Playground, Sidewalks, Underground Utilities
- HOA fee: $250 quarterly
- Second HOA fee: $300 one time
Location
- Region: Franklin
Financial & listing details
- Price per square foot: $308/sqft
- Annual tax amount: $4,138
- Date on market: 8/9/2026
- Electric utility on property: Yes
Estimated market value
Not available
Estimated sales range
Not available
Not available
Price history
| Date | Event | Price |
|---|---|---|
| 8/9/2026 | Listed for sale | $1,149,000$308/sqft |
Source:  RealTracs MLS as distributed by MLS GRID #3336145 Report a problem RealTracs MLS as distributed by MLS GRID #3336145 Report a problem | ||
Public tax history
Tax history is unavailable.
Monthly payment
Est. payment
Payment breakdown
Explore the cost of this home by adjusting the details. Changes won't be saved.Climate risks
Neighborhood: Seward Hall
Nearby schools
GreatSchools rating
- 9/10Trinity Elementary SchoolGrades: PK-5Distance: 1.3 mi
- 8/10Fred J Page Middle SchoolGrades: 6-8Distance: 4.6 mi
- 9/10Fred J Page High SchoolGrades: 9-12Distance: 4.9 mi
Schools provided by the listing agent
- Elementary: Trinity Elementary
- Middle: Fred J Page Middle School
- High: Fred J Page High School
Source: RealTracs MLS as distributed by MLS GRID. This data may not be complete. We recommend contacting the local school district to confirm school assignments for this home.
- $903,500-- bd-- ba2.3k sqft3055 Farmhouse Dr, Franklin, TN 37067Off Market
- $741,400-- bd2 ba1.7k sqft3049 Farmhouse Dr, Franklin, TN 37067Off Market
- $845,0004 bd3 ba2.7k sqft4001 Farmhouse Dr, Franklin, TN 37067Sold
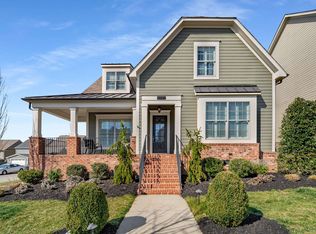
- $741,0003 bd3 ba2.4k sqft3043 Farmhouse Dr, Franklin, TN 37067Off Market

- $800,5004 bd4 ba2.7k sqft1056 Nolencrest Way, Franklin, TN 37067Off Market
- $776,0004 bd3 ba2.3k sqft2000 Nolencrest Way, Franklin, TN 37067Sold
- $898,8004 bd3 ba2.8k sqft4005 Farmhouse Dr, Franklin, TN 37067Off Market
- $1,008,3005 bd4 ba3.8k sqft1062 Nolencrest Way, Franklin, TN 37067Off Market
A local agent can set up tours, give advice and negotiate with sellers.
Similar homes
- $1,099,0005 bd5 ba4.2k sqft1814 Lanceford Ct, Franklin, TN 37067For Sale

 MLS ID #3255362, Kaleesha V. Shaik. RealTracs MLS as distributed by MLS GRID
 - $849,7504 bd4 ba2.9k sqft1943 Griffin Dr, Franklin, TN 37067For Sale
 MLS ID #3505999, Kaleesha V. Shaik. RealTracs MLS as distributed by MLS GRID
 - $924,9005 bd3 ba3.1k sqft148 Ketch Ct, Franklin, TN 37067For Sale
 MLS ID #3229208, Dwan Smith. RealTracs MLS as distributed by MLS GRID
 - $849,9004 bd4 ba3.3k sqft1525 Braden Cir, Franklin, TN 37067For Sale
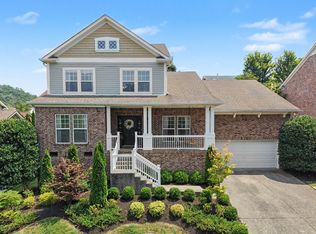 MLS ID #3335343, Cortney Reichert. RealTracs MLS as distributed by MLS GRID
 - from $1,180,0005 bd4 ba3.7k sqftThe Signature Lawson 1A Plan, Poplar Farms, Franklin, TN 37067New ConstructionSignature Homes AL
- from $1,120,0005 bd3 ba3.5k sqftThe Campbell 1B Plan, Poplar Farms, Franklin, TN 37067New ConstructionSignature Homes AL
- $920,0004 bd3 ba3.3k sqft1005 Market St, Franklin, TN 37067For SaleMLS ID #3248290, Jane Campbell. RealTracs MLS as distributed by MLS GRID
- from $1,115,0005 bd3 ba3.4k sqftThe Campbell 1A Plan, Poplar Farms, Franklin, TN 37067New ConstructionSignature Homes AL
- $799,9004 bd3 ba2.9k sqft1023 Market St, Franklin, TN 37067For SaleMLS ID #3216928, Jim A Attar. RealTracs MLS as distributed by MLS GRID
- from $1,105,0005 bd4 ba3.6k sqftThe Lawson 1B Plan, Poplar Farms, Franklin, TN 37067New ConstructionSignature Homes AL
- from $1,185,0005 bd4 ba3.8k sqftThe Signature Lawson 1B Plan, Poplar Farms, Franklin, TN 37067New ConstructionSignature Homes AL
- $829,9005 bd4 ba3.3k sqft1504 Braden Cir, Franklin, TN 37067For SaleMLS ID #3270642, Tasia Treimer. RealTracs MLS as distributed by MLS GRID
- from $1,090,0005 bd4 ba3.5k sqftThe Lawson 1A Plan, Poplar Farms, Franklin, TN 37067New ConstructionSignature Homes AL
- $900,0003 bd2 ba2.4k sqft4165 Clovercroft Rd, Franklin, TN 37067For SaleMLS ID #3149665, Jay Lowenthal. RealTracs MLS as distributed by MLS GRID
- $775,0004 bd4 ba2.8k sqft1607 Sand Dollar Ct, Franklin, TN 37067For SaleMLS ID #3169530, Tim Houk. RealTracs MLS as distributed by MLS GRID
- from $1,110,0004 bd4 ba3.2k sqftThe Patterson 1B Plan, Poplar Farms, Franklin, TN 37067New ConstructionSignature Homes AL
- from $1,105,0004 bd4 ba3.1k sqftThe Patterson 1A Plan, Poplar Farms, Franklin, TN 37067New ConstructionSignature Homes AL
- $724,9004 bd3 ba2.4k sqft1038 Nolencrest Way, Franklin, TN 37067For SaleMLS ID #3306177, Jennifer Telwar. RealTracs MLS as distributed by MLS GRID
- $850,0004 bd3 ba3.3k sqft1403 Marrimans Ct, Franklin, TN 37067For SaleMLS ID #3189803, Hagan Stone. RealTracs MLS as distributed by MLS GRID
- from $1,220,0004 bd5 ba3.9k sqftThe Signature Mabel 3B Plan, Poplar Farms, Franklin, TN 37067New ConstructionSignature Homes AL
