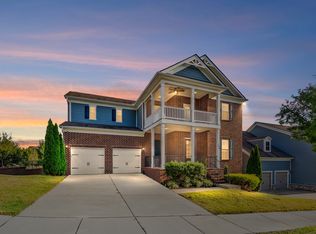
Experience elevated living in this extensively upgraded Riverview floor plan in sought-after Amelia Park. With more than $140,000 in builder upgrades, this exceptional home seamlessly blends luxury, comfort, and functionality. Designed for both everyday living and entertaining, it features a finished basement, expanded gathering room, and covered lanai that create effortless indoor-outdoor living.
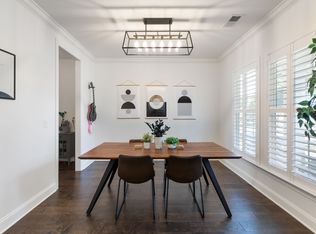
The main level showcases beautiful Mountain View Hickory hardwood flooring throughout the foyer, dining room, kitchen, gathering areas, powder bath, and owner's suite. The gourmet kitchen is a chef’s dream, featuring granite countertops, upgraded staggered cabinetry, designer backsplash, stainless steel Whirlpool appliances, direct hood vent, pendant lighting, an oversized single-bowl sink, and a spacious butler’s pantry with matching granite finishes.
The owner's retreat offers a spa-inspired bath with a walk-in tile shower, rainfall showerhead, framed glass enclosure, designer tile accents, and premium finishes throughout. Additional interior upgrades include a private library, bonus/game room, elegant stone fireplace with raised hearth, crown molding, open staircase with solid oak treads and wood balusters, drop zone entry, recessed lighting, surround sound pre-wire, TV prep, and pre-wired ceiling fans.
The fully finished basement provides outstanding flexibility for entertaining, recreation, guest accommodations, or multi-generational living. Outdoor enhancements include a covered lanai, expanded patio, irrigation system, and flood lighting.
Additional features include a two-zone HVAC system, upgraded electrical package, utility sink, and numerous smart, functional upgrades throughout. Plumbing rough-ins in basement.
Located in one of Franklin’s most desirable communities, this home offers timeless craftsmanship, exceptional living space, and upscale finishes in a prime location.
Active
Price cut: $30.8K (7/14)
$1,099,000
1814 Lanceford Ct, Franklin, TN 37067
5beds
4,216sqft
:
Get pre-qualified$6,157/mo
Single Family Residence, Residential
Built in 2017
8,712 Square Feet Lot
$-- Zestimate®
$261/sqft
$80/mo HOA
What's special
- 26 days |
- 340 |
- 7 |
Zillow last checked:
Listing updated:
Listed by:
Kaleesha V. Shaik 615-403-7425,
The Realty Association 615-385-9010
Source: RealTracs MLS as distributed by MLS GRID,MLS#: 3255362
Facts & features
Interior
Bedrooms & bathrooms
- Bedrooms: 5
- Bathrooms: 5
- Full bathrooms: 4
- 1/2 bathrooms: 1
- Main level bedrooms: 1
Bedroom 1
- Area: 221 Square Feet
- Dimensions: 13x17
Bedroom 2
- Features: Walk-In Closet(s)
- Level: Walk-In Closet(s)
- Area: 144 Square Feet
- Dimensions: 12x12
Bedroom 3
- Features: Walk-In Closet(s)
- Level: Walk-In Closet(s)
- Area: 156 Square Feet
- Dimensions: 12x13
Bedroom 4
- Features: Walk-In Closet(s)
- Level: Walk-In Closet(s)
- Area: 168 Square Feet
- Dimensions: 12x14
Primary bathroom
- Features: Primary Bedroom
- Level: Primary Bedroom
Dining room
- Features: Formal
- Level: Formal
- Area: 154 Square Feet
- Dimensions: 11x14
Kitchen
- Features: Eat-in Kitchen
- Level: Eat-in Kitchen
- Area: 168 Square Feet
- Dimensions: 12x14
Living room
- Area: 288 Square Feet
- Dimensions: 16x18
Other
- Features: Library
- Level: Library
- Area: 132 Square Feet
- Dimensions: 12x11
Other
- Features: Media Room
- Level: Media Room
- Area: 247 Square Feet
- Dimensions: 19x13
Heating
- Central, Natural Gas
Cooling
- Central Air, Electric
Appliances
- Included: Built-In Gas Oven, Double Oven, Electric Oven, Dishwasher, Disposal, Microwave, Refrigerator, Stainless Steel Appliance(s)
- Laundry: Electric Dryer Hookup, Washer Hookup
Features
- Flooring: Carpet, Wood, Tile
- Basement: Finished
Interior area
- Total structure area: 4,216
- Total interior livable area: 4,216 sqft
- Finished area above ground: 3,540
- Finished area below ground: 676
Property
Parking
- Total spaces: 2
- Parking features: Garage Faces Side
- Garage spaces: 2
Features
- Levels: Three Or More
- Stories: 3
- Patio & porch: Patio, Covered, Porch, Deck
Lot
- Size: 8,712 Square Feet
- Dimensions: 65 x 134.6
- Features: Level
- Topography: Level
Details
- Parcel number: 094080F E 02000 00014080F
- Special conditions: Standard
Construction
Type & style
- Home type: SingleFamily
- Architectural style: Cottage
- Property subtype: Single Family Residence, Residential
Materials
- Fiber Cement, Brick
- Roof: Asphalt
Condition
- New construction: No
- Year built: 2017
Utilities & green energy
- Sewer: Public Sewer
- Water: Public
- Utilities for property: Electricity Available, Natural Gas Available, Water Available, Underground Utilities
Community & HOA
Community
- Security: Fire Alarm, Smoke Detector(s)
- Subdivision: Amelia Park Sec4
HOA
- Has HOA: Yes
- Amenities included: Park, Playground, Sidewalks, Underground Utilities
- HOA fee: $80 monthly
- Second HOA fee: $1,000 one time
Location
- Region: Franklin
Financial & listing details
- Price per square foot: $261/sqft
- Tax assessed value: $1,038,300
- Annual tax amount: $4,065
- Date on market: 7/1/2026
- Electric utility on property: Yes
Estimated market value
Not available
Estimated sales range
Not available
Not available
Price history
| Date | Event | Price |
|---|---|---|
| 7/14/2026 | Price change | $1,099,000-2.7%$261/sqft |
Source:  RealTracs MLS as distributed by MLS GRID #3255362 Report a problem RealTracs MLS as distributed by MLS GRID #3255362 Report a problem | ||
| 7/8/2026 | Listed for sale | $1,129,750$268/sqft |
Source: RealTracs MLS as distributed by MLS GRID #3255362 Report a problem | ||
| 7/1/2026 | Listing removed | $1,129,750$268/sqft |
Source: RealTracs MLS as distributed by MLS GRID #3225548 Report a problem | ||
| 5/30/2026 | Listed for sale | $1,129,750+100.7%$268/sqft |
Source: RealTracs MLS as distributed by MLS GRID #3225548 Report a problem | ||
| 8/25/2017 | Sold | $563,035$134/sqft |
Source: Public Record Report a problem | ||
Public tax history
| Year | Property taxes | Tax assessment |
|---|---|---|
| 2025 | $4,065 +9.8% | $259,575 +51.2% |
| 2024 | $3,702 | $171,700 |
| 2023 | $3,702 | $171,700 |
| 2022 | $3,702 | $171,700 |
| 2021 | $3,702 +1.4% | $171,700 +21.3% |
| 2020 | $3,650 | $141,600 |
| 2019 | $3,650 +2.8% | $141,600 |
| 2018 | $3,550 | $141,600 +126.3% |
| 2017 | $3,550 | $62,575 +194.5% |
| 2016 | -- | $21,250 |
Find assessor info on the county website
Monthly payment
Est. payment
Payment breakdown
Explore the cost of this home by adjusting the details. Changes won't be saved.Climate risks
Neighborhood: Seward Hall
Nearby schools
GreatSchools rating
- 9/10Trinity Elementary SchoolGrades: PK-5Distance: 1.5 mi
- 8/10Fred J Page Middle SchoolGrades: 6-8Distance: 4.8 mi
- 9/10Fred J Page High SchoolGrades: 9-12Distance: 5 mi
Schools provided by the listing agent
- Elementary: Trinity Elementary
- Middle: Fred J Page Middle School
- High: Fred J Page High School
Source: RealTracs MLS as distributed by MLS GRID. This data may not be complete. We recommend contacting the local school district to confirm school assignments for this home.
- $1,266,300-- bd3 ba4.6k sqft1808 Lanceford Ct, Franklin, TN 37067Off Market
- $1,050,0004 bd5 ba5.1k sqft1820 Lanceford Ct, Franklin, TN 37067Sold
- $1,099,2006 bd4 ba3.6k sqft1713 Biscayne Dr, Franklin, TN 37067Off Market

- $915,600-- bd2 ba3k sqft1707 Biscayne Dr, Franklin, TN 37067Off Market
- $1,141,1005 bd4 ba3.3k sqft1719 Biscayne Dr, Franklin, TN 37067Off Market
- $834,0004 bd3 ba2.9k sqft1361 Fairbanks St, Franklin, TN 37067Sold
- $1,075,100-- bd3 ba3.3k sqft1813 Lanceford Ct, Franklin, TN 37067Off Market
- $901,2004 bd3 ba2.5k sqft1355 Fairbanks St, Franklin, TN 37067Off Market
A local agent can set up tours, give advice and negotiate with sellers.
A local lender can help you make sure your offer is ready when you are.
Similar homes
- $949,0005 bd3 ba3.1k sqft148 Ketch Ct, Franklin, TN 37067For Sale

 MLS ID #3229208, Dwan Smith. RealTracs MLS as distributed by MLS GRID
 - $1,239,0005 bd4 ba3.9k sqft3201 Chase Point Dr, Franklin, TN 37067For Sale
 MLS ID #3224276, Josh Anderson. RealTracs MLS as distributed by MLS GRID
 - $775,0003 bd3 ba2.4k sqft1038 Nolencrest Way, Franklin, TN 37067For Sale
 MLS ID #3306177, Jennifer Telwar. RealTracs MLS as distributed by MLS GRID
 - $1,075,0005 bd5 ba4.1k sqft6794 Falls Ridge Ln, College Grove, TN 37046For Sale
 MLS ID #3305360, Christopher Phillips. RealTracs MLS as distributed by MLS GRID
 - $859,9004 bd4 ba2.6k sqft405 Letitia Dr, Franklin, TN 37067For SaleMLS ID #3264035, Karen Russell. RealTracs MLS as distributed by MLS GRID
- $1,199,9005 bd5 ba3.9k sqft4025 Foxglove Farm Dr, Franklin, TN 37064For SaleMLS ID #3251571, JONATHAN HARRIS. RealTracs MLS as distributed by MLS GRID
- $1,080,0004 bd4 ba3.1k sqft6050 Maysbrook Ln, Franklin, TN 37064For SaleMLS ID #3198184, Rebecca Fowler. RealTracs MLS as distributed by MLS GRID
- $924,9003 bd3 ba2.4k sqft819 Ryecroft Ln, Franklin, TN 37064For SaleMLS ID #3304782, Jenna Hicks. RealTracs MLS as distributed by MLS GRID
- $1,070,0004 bd4 ba3.3k sqft515 Emerson Hill Rd, Nolensville, TN 37135For SaleMLS ID #3277715, Amy R. Tarter. RealTracs MLS as distributed by MLS GRID
- $1,048,0004 bd3 ba3.1k sqft107 Tulip Ln, Franklin, TN 37064For SaleMLS ID #3298065, Mary Grace Gardner. RealTracs MLS as distributed by MLS GRID
- $1,199,9994 bd4 ba3.6k sqft9222 Holstein Dr, Nolensville, TN 37135For SaleMLS ID #3255215, Marla Richardson. RealTracs MLS as distributed by MLS GRID
- $1,199,9005 bd3 ba3.2k sqft691 Lawler Ln, Nolensville, TN 37135For SaleMLS ID #3256351, Michelle Patterson. RealTracs MLS as distributed by MLS GRID
- $890,0004 bd4 ba2.8k sqft4011 Mossy Rock Ln, Franklin, TN 37064For SaleMLS ID #3305051, Tammye Harlan. RealTracs MLS as distributed by MLS GRID
- $925,0004 bd4 ba3.2k sqft101 Corbin Ct, Nolensville, TN 37135For SaleMLS ID #3304251, Vini Moolchandani. RealTracs MLS as distributed by MLS GRID
- $999,9004 bd4 ba3.2k sqft461 River Bluff Dr, Franklin, TN 37064For SaleMLS ID #3230296, Nicholas Lane Woodard. RealTracs MLS as distributed by MLS GRID
- $1,035,0004 bd4 ba3.7k sqft7016 Crimson Leaf Ln, College Grove, TN 37046For SaleMLS ID #3253537, Caroline Kaeser Lutz. RealTracs MLS as distributed by MLS GRID
- $920,0004 bd4 ba3k sqft375 Irvine Ln, Franklin, TN 37064For SaleMLS ID #3242303, Kayla Jarmon. RealTracs MLS as distributed by MLS GRID
- $899,0004 bd3 ba3k sqft217 Coffenbury Ct, Franklin, TN 37064For SaleMLS ID #3247427, Dana Self. RealTracs MLS as distributed by MLS GRID
- $939,0004 bd4 ba3.1k sqft1957 Eulas Way, Nolensville, TN 37135For SaleMLS ID #3283853, Ross Wetzel, ABR. RealTracs MLS as distributed by MLS GRID
- $939,9995 bd4 ba3.5k sqft4627 Robin Ln, Nolensville, TN 37135For SaleMLS ID #3246975, Noelle Rose Tabor. RealTracs MLS as distributed by MLS GRID
