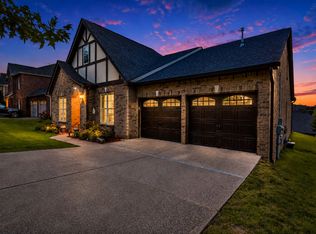
Welcome to easy living in one of Franklin’s most convenient locations! This beautifully designed 4-bedrooms, 3.5-bath home offers the perfect blend of space, comfort, and functionality. The open-concept floor plan creates a seamless flow between the kitchen, dining, and living areas, making it ideal for both everyday living and entertaining.
The spacious primary suite provides a private retreat, while three additional bedrooms offer plenty of room for family, guests, or a home office. Upstairs, you'll find an oversized bonus room perfect for movie nights, a playroom, workout space, or game room.
Located just 3 miles from Berry Farms, you'll enjoy quick access to shopping, dining, coffee shops, grocery stores, and I-65 while still enjoying the charm and tranquility of Franklin living. Whether you're hosting friends, spending time with family, or exploring everything Franklin has to offer, this home delivers the lifestyle you've been looking for.
Active
Price cut: $36K (7/21)
$999,900
461 River Bluff Dr, Franklin, TN 37064
4beds
3,283sqft
:
Get pre-qualified$5,804/mo
Single Family Residence, Residential
Built in 2018
7,840 Square Feet Lot
$-- Zestimate®
$305/sqft
$75/mo HOA
What's special
Open-concept floor plan
- 53 days |
- 1,062 |
- 39 |
Likely to sell faster than
Zillow last checked:
Listing updated:
Listed by:
Nicholas Lane Woodard 615-566-9839,
Benchmark Realty, LLC 615-371-1544
Source: RealTracs MLS as distributed by MLS GRID,MLS#: 3230296
Facts & features
Interior
Bedrooms & bathrooms
- Bedrooms: 4
- Bathrooms: 4
- Full bathrooms: 3
- 1/2 bathrooms: 1
- Main level bedrooms: 3
Bedroom 1
- Features: Walk-In Closet(s)
- Level: Walk-In Closet(s)
- Area: 255 Square Feet
- Dimensions: 17x15
Bedroom 2
- Features: Walk-In Closet(s)
- Level: Walk-In Closet(s)
- Area: 143 Square Feet
- Dimensions: 13x11
Bedroom 3
- Features: Extra Large Closet
- Level: Extra Large Closet
- Area: 132 Square Feet
- Dimensions: 12x11
Bedroom 4
- Features: Walk-In Closet(s)
- Level: Walk-In Closet(s)
- Area: 176 Square Feet
- Dimensions: 16x11
Primary bathroom
- Features: Double Vanity
- Level: Double Vanity
Kitchen
- Area: 336 Square Feet
- Dimensions: 28x12
Living room
- Features: Great Room
- Level: Great Room
- Area: 234 Square Feet
- Dimensions: 18x13
Recreation room
- Features: Second Floor
- Level: Second Floor
- Area: 323 Square Feet
- Dimensions: 19x17
Heating
- Central
Cooling
- Ceiling Fan(s), Central Air
Appliances
- Included: Built-In Electric Oven, Built-In Gas Range, Dishwasher, Disposal, Microwave, Refrigerator
- Laundry: Electric Dryer Hookup
Features
- Air Filter, Ceiling Fan(s), Entrance Foyer, Extra Closets, Open Floorplan, Pantry, Smart Thermostat, Walk-In Closet(s), Kitchen Island
- Flooring: Carpet, Wood, Tile
- Basement: Crawl Space
- Number of fireplaces: 1
- Fireplace features: Family Room, Gas
Interior area
- Total structure area: 3,283
- Total interior livable area: 3,283 sqft
- Finished area above ground: 3,283
Property
Parking
- Total spaces: 2
- Parking features: Garage Door Opener, Garage Faces Front
- Attached garage spaces: 2
Features
- Levels: Two
- Stories: 2
- Patio & porch: Porch, Covered
Lot
- Size: 7,840 Square Feet
- Dimensions: 65 x 120
- Features: Level
- Topography: Level
Details
- Parcel number: 094089I D 01100 00010089I
- Special conditions: Standard
- Other equipment: Air Purifier
Construction
Type & style
- Home type: SingleFamily
- Architectural style: Traditional
- Property subtype: Single Family Residence, Residential
Materials
- Brick
- Roof: Shingle
Condition
- New construction: No
- Year built: 2018
Utilities & green energy
- Sewer: Public Sewer
- Water: Public
- Utilities for property: Water Available, Underground Utilities
Community & HOA
Community
- Subdivision: Riverbluff Sec2
HOA
- Has HOA: Yes
- Amenities included: Sidewalks, Underground Utilities
- Services included: Maintenance Grounds
- HOA fee: $75 monthly
Location
- Region: Franklin
Financial & listing details
- Price per square foot: $305/sqft
- Tax assessed value: $1,001,000
- Annual tax amount: $3,919
- Date on market: 6/4/2026
Estimated market value
Not available
Estimated sales range
Not available
Not available
Price history
| Date | Event | Price |
|---|---|---|
| 7/21/2026 | Price change | $999,900-3.5%$305/sqft |
Source:  RealTracs MLS as distributed by MLS GRID #3230296 Report a problem RealTracs MLS as distributed by MLS GRID #3230296 Report a problem | ||
| 6/6/2026 | Listed for sale | $1,035,900+108.2%$316/sqft |
Source: RealTracs MLS as distributed by MLS GRID #3230296 Report a problem | ||
| 10/4/2018 | Sold | $497,640$152/sqft |
Source: Public Record Report a problem | ||
Public tax history
| Year | Property taxes | Tax assessment |
|---|---|---|
| 2025 | $3,919 +29.1% | $250,250 +77.7% |
| 2024 | $3,036 | $140,825 |
| 2023 | $3,036 | $140,825 |
| 2022 | $3,036 | $140,825 |
| 2021 | $3,036 -2.8% | $140,825 +16.2% |
| 2020 | $3,123 | $121,150 |
| 2019 | $3,123 +465.8% | $121,150 +450.7% |
| 2018 | $552 | $22,000 |
| 2017 | $552 | $22,000 |
| 2016 | -- | $22,000 |
Find assessor info on the county website
Monthly payment
Est. payment
Payment breakdown
Explore the cost of this home by adjusting the details. Changes won't be saved.Climate risks
Neighborhood: Carnton
Nearby schools
GreatSchools rating
- 9/10Winstead Elementary SchoolGrades: PK-5Distance: 1.9 mi
- 8/10Legacy Middle SchoolGrades: 6-8Distance: 1.2 mi
- 10/10Independence High SchoolGrades: 9-12Distance: 5.2 mi
Schools provided by the listing agent
- Elementary: Winstead Elementary School
- Middle: Legacy Middle School
- High: Centennial High School
Source: RealTracs MLS as distributed by MLS GRID. This data may not be complete. We recommend contacting the local school district to confirm school assignments for this home.
- $1,038,300-- bd3 ba2.4k sqft455 River Bluff Dr, Franklin, TN 37064Off Market
- $778,8003 bd3 ba1.1k sqft467 River Bluff Dr, Franklin, TN 37064Off Market
- $965,0004 bd4 ba3.2k sqft449 River Bluff Dr, Franklin, TN 37064Sold
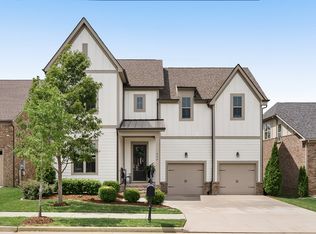
- $1,030,8004 bd3 ba2.5k sqft473 River Bluff Dr, Franklin, TN 37064Off Market
- $1,010,100-- bd3 ba2.4k sqft443 River Bluff Dr, Franklin, TN 37064Off Market
- $977,3004 bd3 ba2k sqft479 River Bluff Dr, Franklin, TN 37064Off Market
- $1,003,8004 bd3 ba3k sqft437 River Bluff Dr, Franklin, TN 37064Off Market
- $929,900-- bd3 ba1.8k sqft478 River Bluff Dr, Franklin, TN 37064Off Market
A local agent can set up tours, give advice and negotiate with sellers.
A local lender can help you make sure your offer is ready when you are.
Similar homes
- $1,025,0005 bd3 ba2.9k sqft748 Fontwell Ln, Franklin, TN 37064For Sale
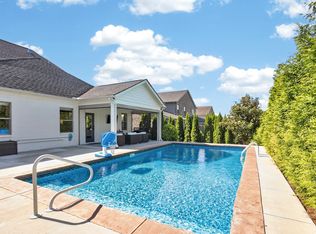
 MLS ID #3205327, Leah Massey. RealTracs MLS as distributed by MLS GRID
 - $924,9003 bd3 ba2.4k sqft819 Ryecroft Ln, Franklin, TN 37064For Sale
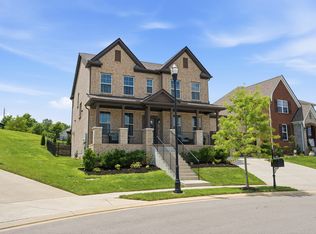 MLS ID #3304782, Jenna Hicks. RealTracs MLS as distributed by MLS GRID
 - $1,080,0004 bd4 ba3.1k sqft6050 Maysbrook Ln, Franklin, TN 37064For Sale
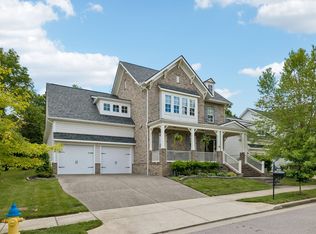 MLS ID #3198184, Rebecca Fowler. RealTracs MLS as distributed by MLS GRID
 - $920,0004 bd4 ba3k sqft375 Irvine Ln, Franklin, TN 37064For Sale
 MLS ID #3242303, Kayla Jarmon. RealTracs MLS as distributed by MLS GRID
 - $900,0004 bd3 ba3.2k sqft257 Noah Dr, Franklin, TN 37064For SaleMLS ID #3246374, Linda L. Smith. RealTracs MLS as distributed by MLS GRID
- $899,0004 bd3 ba3k sqft217 Coffenbury Ct, Franklin, TN 37064For SaleMLS ID #3247427, Dana Self. RealTracs MLS as distributed by MLS GRID
- $879,0004 bd3 ba2.9k sqft1017 Linden Isle Dr, Franklin, TN 37064For SaleMLS ID #3243502, Jay Clark. RealTracs MLS as distributed by MLS GRID
- $799,9004 bd3 ba2.4k sqft8010 Brookpark Ave, Franklin, TN 37064For SaleMLS ID #3261944, Amy Rooks. RealTracs MLS as distributed by MLS GRID
- $1,199,9005 bd5 ba3.9k sqft4025 Foxglove Farm Dr, Franklin, TN 37064For SaleMLS ID #3251571, JONATHAN HARRIS. RealTracs MLS as distributed by MLS GRID
- $920,0003 bd3 ba2.3k sqft310 Watercress Dr, Franklin, TN 37064For SaleMLS ID #3150380, Brian Wiggins. RealTracs MLS as distributed by MLS GRID
- $789,9003 bd3 ba2.6k sqft8013 Brookpark Ave, Franklin, TN 37064For SaleMLS ID #3281045, Catherine Hawkins. RealTracs MLS as distributed by MLS GRID
- $859,9004 bd4 ba2.6k sqft405 Letitia Dr, Franklin, TN 37067For SaleMLS ID #3264035, Karen Russell. RealTracs MLS as distributed by MLS GRID
- $775,0003 bd3 ba2.4k sqft1038 Nolencrest Way, Franklin, TN 37067For SaleMLS ID #3306177, Jennifer Telwar. RealTracs MLS as distributed by MLS GRID
- $925,0004 bd4 ba3.2k sqft101 Corbin Ct, Nolensville, TN 37135For SaleMLS ID #3304251, Vini Moolchandani. RealTracs MLS as distributed by MLS GRID
- $1,219,0004 bd4 ba3.4k sqft3229 Chase Point Dr, Franklin, TN 37067For SaleMLS ID #3285542, Brandon Burress. RealTracs MLS as distributed by MLS GRID
- $1,099,0005 bd5 ba4.2k sqft1814 Lanceford Ct, Franklin, TN 37067For SaleMLS ID #3255362, Kaleesha V. Shaik. RealTracs MLS as distributed by MLS GRID
- $1,035,0004 bd4 ba3.7k sqft7016 Crimson Leaf Ln, College Grove, TN 37046For SaleMLS ID #3253537, Caroline Kaeser Lutz. RealTracs MLS as distributed by MLS GRID
- $939,0004 bd4 ba3.1k sqft1957 Eulas Way, Nolensville, TN 37135For SaleMLS ID #3283853, Ross Wetzel, ABR. RealTracs MLS as distributed by MLS GRID
- $649,9003 bd3 ba2k sqft2027 Moultrie Cir, Franklin, TN 37064For SaleMLS ID #3254906, Michael Cadle. RealTracs MLS as distributed by MLS GRID
- $1,070,0004 bd4 ba3.3k sqft515 Emerson Hill Rd, Nolensville, TN 37135For SaleMLS ID #3277715, Amy R. Tarter. RealTracs MLS as distributed by MLS GRID
