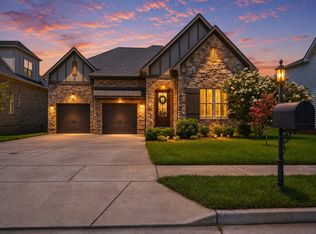
Modern Comfort Meets Classic Franklin Charm. Located in the peaceful River Bluff community—just minutes from the heart of historic downtown Franklin—this beautifully updated 4-bedroom, 4-bath home blends timeless style with thoughtful, modern upgrades.
Set on a premium lot with acres of green space both in front and behind, this property offers a rare sense of privacy and room to breathe—all while being part of one of Franklin’s most desirable neighborhoods.
Inside, you'll find brand new designer lighting throughout, adding warmth and sophistication to every room. Rich hardwood floors, custom board-and-batten detailing, calming natural tones, and fresh kitchen hardware elevate the home's style. The spacious main level features a serene primary suite with a spa-inspired bath, including an oversized tile shower and a separate soaking tub.
The open-concept kitchen is both stylish and functional, with a generous island, quartz countertops, a butler’s pantry, a large walk-in pantry, and a brand new dishwasher—perfect for everyday life and entertaining. The living area, anchored by a stunning floor-to-ceiling brick fireplace, flows seamlessly to the large outdoor covered porch with a new patio and fenced backyard below, designed for outdoor living at its best.
Upstairs, two additional bedrooms each have their own full bath, along with a dedicated office, custom shiplap landing, and a spacious bonus room with extra storage.
With mature landscaping, a two-car garage, and curated finishes throughout, this move-in ready home is a perfect blend of style, space, and setting—an exceptional opportunity in Franklin.
Closed
$965,000
449 River Bluff Dr, Franklin, TN 37064
4beds
3,203sqft
Single Family Residence, Residential
Built in 2018
6,534 Square Feet Lot
$988,800 Zestimate®
$301/sqft
$4,997 Estimated rent
Home value
$988,800
$929,000 - $1.05M
$4,997/mo
Zestimate® history
Owner options
List your home for rent
$4,997/mo
Rent Zestimate®
Find your next renter with Zillow Rental Manager. Plus, with online applications, you can quickly screen prospective tenants – for free.
$4,997/mo
Rent Zestimate®
Refinance and save
$5,598/mo
Est. payment
Refinancing to a lower rate could help reduce your monthly payments and save thousands over the life of the loan.
$5,598/mo
Est. payment
Explore your selling options
Work with a Zillow partner agent
Leverage their expertise and Zillow's premium Showcase listings to get your home seen by more buyers.
Get startedList with your own agent
Get your home in front of millions of buyers by listing it on Zillow.
Learn how to do itSell it yourself
Take full control of how buyers see your home on Zillow by listing For Sale by Owner (FSBO).
List your homeWhat's special
Generous islandFenced backyardLarge walk-in pantryOversized tile showerDedicated officeLarge outdoor covered porchPremium lot
Zillow last checked:
Listing updated:
Listed by:
Mike Grayson 615-430-6268,
Compass RE
Bought with:
Caroline Rosenberg, 327638
Compass RE
Source: RealTracs MLS as distributed by MLS GRID,MLS#: 2927350
Facts & features
Interior
Bedrooms & bathrooms
- Bedrooms: 4
- Bathrooms: 4
- Full bathrooms: 4
- Main level bedrooms: 2
Heating
- Central, Natural Gas
Cooling
- Ceiling Fan(s), Central Air
Appliances
- Included: Built-In Electric Oven, Cooktop, Dishwasher, Disposal, Dryer, Microwave, Refrigerator, Stainless Steel Appliance(s), Washer
Features
- Ceiling Fan(s), Entrance Foyer, Extra Closets, High Ceilings, Open Floorplan, Pantry, Walk-In Closet(s)
- Flooring: Carpet, Wood, Tile
- Basement: None,Crawl Space
- Number of fireplaces: 1
- Fireplace features: Gas, Living Room
Interior area
- Total structure area: 3,203
- Total interior livable area: 3,203 sqft
- Finished area above ground: 3,203
Property
Parking
- Total spaces: 2
- Parking features: Garage Faces Front, On Street
- Attached garage spaces: 2
- Has uncovered spaces: Yes
Features
- Levels: Two
- Stories: 2
- Patio & porch: Porch, Covered, Patio
- Fencing: Back Yard
Lot
- Size: 6,534 Square Feet
- Dimensions: 55 x 120
- Features: Level, Private
- Topography: Level,Private
Details
- Parcel number: 094089I D 00900 00010089I
- Special conditions: Standard
Construction
Type & style
- Home type: SingleFamily
- Property subtype: Single Family Residence, Residential
Materials
- Roof: Shingle
Condition
- New construction: No
- Year built: 2018
Utilities & green energy
- Sewer: Public Sewer
- Water: Public
- Utilities for property: Natural Gas Available, Water Available
Community & HOA
Community
- Subdivision: Riverbluff Sec2
HOA
- Has HOA: Yes
- Amenities included: Sidewalks
- HOA fee: $75 monthly
Location
- Region: Franklin
Financial & listing details
- Price per square foot: $301/sqft
- Tax assessed value: $943,000
- Annual tax amount: $2,834
- Date on market: 7/3/2025
Price history
| Date | Event | Price |
|---|---|---|
| 8/7/2025 | Sold | $965,000-3.5%$301/sqft |
Source:  RealTracs MLS as distributed by MLS GRID #2927350 Report a problem RealTracs MLS as distributed by MLS GRID #2927350 Report a problem | ||
| 7/13/2025 | Contingent | $999,990$312/sqft |
Source: RealTracs MLS as distributed by MLS GRID #2927350 Report a problem | ||
| 7/3/2025 | Listed for sale | $999,990$312/sqft |
Source: RealTracs MLS as distributed by MLS GRID #2927350 Report a problem | ||
| 6/23/2025 | Listing removed | $999,990$312/sqft |
Source: RealTracs MLS as distributed by MLS GRID #2825047 Report a problem | ||
| 6/12/2025 | Price change | $999,990-4.3%$312/sqft |
Source: RealTracs MLS as distributed by MLS GRID #2825047 Report a problem | ||
| 5/11/2025 | Price change | $1,045,000-4.1%$326/sqft |
Source: RealTracs MLS as distributed by MLS GRID #2825047 Report a problem | ||
| 5/2/2025 | Listed for sale | $1,090,000+3.9%$340/sqft |
Source: RealTracs MLS as distributed by MLS GRID #2825047 Report a problem | ||
| 10/3/2022 | Listing removed | -- |
Source: RealTracs MLS as distributed by MLS GRID #2437641 Report a problem | ||
| 9/10/2022 | Listed for sale | $1,049,000+112.5%$328/sqft |
Source: RealTracs MLS as distributed by MLS GRID #2437641 Report a problem | ||
| 6/25/2018 | Sold | $493,559$154/sqft |
Source: Public Record Report a problem | ||
Public tax history
| Year | Property taxes | Tax assessment |
|---|---|---|
| 2025 | $3,692 +30.2% | $235,750 +79.3% |
| 2024 | $2,835 | $131,450 |
| 2023 | $2,835 | $131,450 |
| 2022 | $2,835 | $131,450 |
| 2021 | $2,835 -2.7% | $131,450 +16.3% |
| 2020 | $2,914 | $113,050 |
| 2019 | $2,914 +69.1% | $113,050 +64.5% |
| 2018 | $1,723 | $68,725 +212.4% |
| 2017 | $1,723 | $22,000 |
| 2016 | -- | $22,000 |
Find assessor info on the county website
Neighborhood: Carnton
Nearby homes
- $1,017,200-- bd3 ba2.4k sqft443 River Bluff Dr, Franklin, TN 37064Off Market
- $1,051,300-- bd3 ba2.4k sqft455 River Bluff Dr, Franklin, TN 37064Off Market
- $1,010,5004 bd3 ba3k sqft437 River Bluff Dr, Franklin, TN 37064Off Market
- $999,9004 bd4 ba3.2k sqft461 River Bluff Dr, Franklin, TN 37064For Sale
- $1,108,6004 bd4 ba2.9k sqft431 River Bluff Dr, Franklin, TN 37064Off Market
- $785,0003 bd3 ba1.1k sqft467 River Bluff Dr, Franklin, TN 37064Off Market
- $924,5004 bd4 ba3.3k sqft425 River Bluff Dr, Franklin, TN 37064Off Market
- $956,8004 bd3 ba2.8k sqft478 Riverbluff Dr LOT 38, Franklin, TN 37064Off Market
Nearby schools
GreatSchools rating
- 9/10Winstead Elementary SchoolGrades: PK-5Distance: 1.8 mi
- 8/10Legacy Middle SchoolGrades: 6-8Distance: 1.2 mi
- 10/10Independence High SchoolGrades: 9-12Distance: 5.2 mi
Schools provided by the listing agent
- Elementary: Winstead Elementary School
- Middle: Legacy Middle School
- High: Centennial High School
Source: RealTracs MLS as distributed by MLS GRID. This data may not be complete. We recommend contacting the local school district to confirm school assignments for this home.
Get a cash offer in 3 minutes
Find out how much your home could sell for in as little as 3 minutes with a no-obligation cash offer.
Estimated market value
$988,800
Get a cash offer in 3 minutes
Find out how much your home could sell for in as little as 3 minutes with a no-obligation cash offer.
Estimated market value
$988,800
- Tennessee
- Williamson County
- Franklin
- 37064
- Carnton
- 449 River Bluff Dr
Nearby cities
Nearby neighborhoods
Nearby zip codes
Other Franklin Topics
