Discover the perfect blend of comfort, space, and resort-style living in this beautifully maintained home in sought-after Falls Grove in College Grove! The main level features a spacious primary suite along with a formal dining room, laundry room, powder bathroom for guests, and an expansive kitchen with freshly refinished cabinets overlooking the peaceful green space behind the home. The large family room with fireplace offers the perfect gathering space while showcasing serene backyard views from the kitchen, breakfast room, and living area. Designed for both everyday living and entertaining, this home offers abundant space for the entire family, plus a desirable 3-car garage. Enjoy hardwood flooring throughout the home with tile in the laundry room and bathrooms, absolutely no carpet anywhere! Upstairs, you’ll find three additional bedrooms and two full bathrooms, including a private ensuite bedroom ideal for guests or multigenerational living. The walkout basement is an entertainer’s dream featuring a custom-built movie theater, expansive recreation space perfect for a pool table and gatherings, multiple storage rooms that could double as a storm shelter, and plumbing already roughed in for a future fourth bathroom+wet bar! Relax on the charming front porch with beautiful views of the mature trees and green space directly across from the home, land that will never be developed. Falls Grove neighborhood truly has it all with exceptional community amenities including a resort-style pool, clubhouse, fitness center, fire pit gathering area, pickleball courts, tennis courts, basketball courts, playgrounds, sidewalks, and more! Conveniently located just minutes from I-840, this home offers easy access to Franklin, Nashville, and surrounding areas while still enjoying the peaceful charm of College Grove. Enjoy being surrounded by horse farms, rolling hills, Arrington Vineyards, local dining, shopping, and entertainment. Movie theatre contents negotiable.
Active
Price cut: $65K (7/26)
$1,035,000
7016 Crimson Leaf Ln, College Grove, TN 37046
4beds
3,767sqft
:
Get pre-qualified$6,003/mo
Single Family Residence, Residential
Built in 2018
0.37 Acres Lot
$-- Zestimate®
$275/sqft
$150/mo HOA
What's special
Multiple storage roomsCustom-built movie theaterPowder bathroom for guestsWalkout basementLaundry roomSpacious primary suiteFormal dining room
- 40 days |
- 434 |
- 21 |
Zillow last checked:
Listing updated:
Listed by:
Caroline Kaeser Lutz 615-838-7263,
Benchmark Realty, LLC 615-371-1544
Source: RealTracs MLS as distributed by MLS GRID,MLS#: 3253537
Facts & features
Interior
Bedrooms & bathrooms
- Bedrooms: 4
- Bathrooms: 4
- Full bathrooms: 3
- 1/2 bathrooms: 1
- Main level bedrooms: 1
Bedroom 1
- Features: Suite
- Level: Suite
- Area: 224 Square Feet
- Dimensions: 14x16
Bedroom 2
- Features: Bath
- Level: Bath
- Area: 121 Square Feet
- Dimensions: 11x11
Bedroom 3
- Features: Walk-In Closet(s)
- Level: Walk-In Closet(s)
- Area: 121 Square Feet
- Dimensions: 11x11
Primary bathroom
- Features: Double Vanity
- Level: Double Vanity
Dining room
- Features: Formal
- Level: Formal
- Area: 121 Square Feet
- Dimensions: 11x11
Other
- Features: Other
- Level: Other
Living room
- Features: Great Room
- Level: Great Room
- Area: 340 Square Feet
- Dimensions: 17x20
Other
- Features: Media Room
- Level: Media Room
- Area: 342 Square Feet
- Dimensions: 18x19
Recreation room
- Features: Basement Level
- Level: Basement Level
- Area: 448 Square Feet
- Dimensions: 16x28
Heating
- Natural Gas
Cooling
- Central Air
Appliances
- Included: Double Oven, Electric Oven, Cooktop, Dishwasher, Disposal, Microwave, Stainless Steel Appliance(s)
Features
- Air Filter, Ceiling Fan(s), Entrance Foyer, Extra Closets, High Ceilings, Open Floorplan, Pantry, Walk-In Closet(s)
- Flooring: Wood, Tile
- Basement: Finished
- Number of fireplaces: 1
- Fireplace features: Gas, Living Room
Interior area
- Total structure area: 3,767
- Total interior livable area: 3,767 sqft
- Finished area above ground: 2,663
- Finished area below ground: 1,104
Property
Parking
- Total spaces: 3
- Parking features: Garage Door Opener, Garage Faces Side, Aggregate
- Garage spaces: 3
Features
- Levels: Three Or More
- Stories: 3
- Patio & porch: Porch, Covered, Deck, Patio
- Pool features: Association
Lot
- Size: 0.37 Acres
- Dimensions: 131 x 140
- Features: Views
- Topography: Views
Details
- Parcel number: 094135M B 00500 00021135M
- Special conditions: Standard
- Other equipment: Air Purifier
Construction
Type & style
- Home type: SingleFamily
- Property subtype: Single Family Residence, Residential
Materials
- Brick, Hardboard Siding
- Roof: Shingle
Condition
- New construction: No
- Year built: 2018
Utilities & green energy
- Sewer: STEP System
- Water: Private
- Utilities for property: Natural Gas Available, Water Available, Underground Utilities
Community & HOA
Community
- Subdivision: Falls Grove Sec3
HOA
- Has HOA: Yes
- Amenities included: Clubhouse, Fitness Center, Park, Pickleball Court(s), Playground, Pool, Sidewalks, Tennis Court(s), Underground Utilities, Trail(s)
- Services included: Maintenance Grounds, Recreation Facilities
- HOA fee: $150 monthly
- Second HOA fee: $350 one time
Location
- Region: College Grove
Financial & listing details
- Price per square foot: $275/sqft
- Tax assessed value: $963,400
- Annual tax amount: $3,131
- Date on market: 6/29/2026
Estimated market value
Not available
Estimated sales range
Not available
Not available
Price history
| Date | Event | Price |
|---|---|---|
| 7/26/2026 | Price change | $1,035,000-5.9%$275/sqft |
Source:  RealTracs MLS as distributed by MLS GRID #3253537 Report a problem RealTracs MLS as distributed by MLS GRID #3253537 Report a problem | ||
| 6/30/2026 | Listed for sale | $1,100,000$292/sqft |
Source: RealTracs MLS as distributed by MLS GRID #3253537 Report a problem | ||
| 6/22/2026 | Listing removed | $1,100,000$292/sqft |
Source: RealTracs MLS as distributed by MLS GRID #3226471 Report a problem | ||
| 6/2/2026 | Listed for sale | $1,100,000+87.5%$292/sqft |
Source: RealTracs MLS as distributed by MLS GRID #3226471 Report a problem | ||
| 2/26/2018 | Sold | $586,801+338.2%$156/sqft |
Source: Public Record Report a problem | ||
| 6/6/2017 | Sold | $133,905$36/sqft |
Source: Public Record Report a problem | ||
Public tax history
| Year | Property taxes | Tax assessment |
|---|---|---|
| 2025 | $3,131 +17.5% | $240,850 +69.9% |
| 2024 | $2,665 | $141,775 |
| 2023 | $2,665 | $141,775 |
| 2022 | $2,665 | $141,775 |
| 2021 | $2,665 -6.3% | $141,775 +10.6% |
| 2020 | $2,845 | $128,150 |
| 2019 | $2,845 +17.5% | $128,150 +13.8% |
| 2018 | $2,422 | $112,650 +350.6% |
| 2017 | $2,422 | $25,000 |
| 2016 | -- | -- |
Find assessor info on the county website
Monthly payment
Est. payment
Payment breakdown
Explore the cost of this home by adjusting the details. Changes won't be saved.Climate risks
Neighborhood: 37046
Getting around
0 / 100
Car-DependentNearby schools
GreatSchools rating
- 9/10College Grove Elementary SchoolGrades: K-5Distance: 2.9 mi
- 8/10Fred J Page Middle SchoolGrades: 6-8Distance: 3 mi
- 9/10Fred J Page High SchoolGrades: 9-12Distance: 2.8 mi
Schools provided by the listing agent
- Elementary: College Grove Elementary
- Middle: Fred J Page Middle School
- High: Fred J Page High School
Source: RealTracs MLS as distributed by MLS GRID. This data may not be complete. We recommend contacting the local school district to confirm school assignments for this home.
- $---- bd-- ba-- sqft7010 Peggys Ln, College Grove, TN 37046Off Market
- $1,411,600-- bd4 ba5.1k sqft7012 Crimson Leaf Ln, College Grove, TN 37046Off Market
- $1,840,600-- bd-- ba6.3k sqft7020 Crimson Leaf Ln, College Grove, TN 37046Off Market
- $1,339,9006 bd6 ba5.3k sqft7008 Crimson Leaf Ln, Franklin, TN 37046Off Market
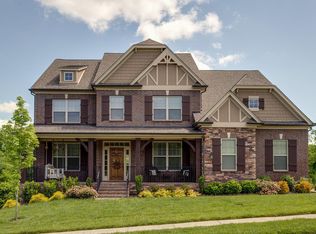
- $2,078,400-- bd4 ba6.5k sqft7024 Crimson Leaf Ln, College Grove, TN 37046Off Market
- $1,543,5006 bd6 ba5.4k sqft7028 Crimson Leaf Ln, College Grove, TN 37046Off Market
- $1,567,7004 bd4 ba4.2k sqft7004 Crimson Leaf Ln, College Grove, TN 37046Off Market
- $776,3004 bd3 ba2k sqft6745 Pleasant Gate Ln LOT 235, College Grove, TN 37046Off Market
A local agent can set up tours, give advice and negotiate with sellers.
A local lender can help you make sure your offer is ready when you are.
Similar homes
- $1,075,0005 bd5 ba4.1k sqft6794 Falls Ridge Ln, College Grove, TN 37046For Sale

 MLS ID #3305360, Christopher Phillips. RealTracs MLS as distributed by MLS GRID
 - $1,149,0005 bd4 ba3.7k sqft3061 Farmhouse Dr, Franklin, TN 37064For Sale
 MLS ID #3336145, Andy Hunt. RealTracs MLS as distributed by MLS GRID
 - $939,9006 bd4 ba3.4k sqft5055 Aunt Nannies Pl, Nolensville, TN 37135For Sale
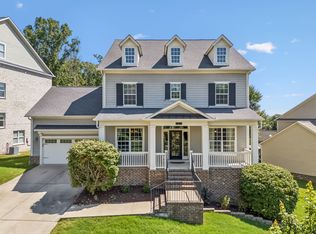 MLS ID #3317844, Monte Mohr. RealTracs MLS as distributed by MLS GRID
 - $989,0004 bd4 ba3.6k sqft1205 Homewood Ct, Franklin, TN 37067For Sale
 MLS ID #3312082, Merideth Ford. RealTracs MLS as distributed by MLS GRID
 - $1,025,0005 bd3 ba2.9k sqft748 Fontwell Ln, Franklin, TN 37064For SaleMLS ID #3205327, Leah Massey. RealTracs MLS as distributed by MLS GRID
- $1,350,0003 bd3 ba2.3k sqft4311 Peytonsville Trinity Rd, Franklin, TN 37064For SaleMLS ID #3320215, Kelly Ramos. RealTracs MLS as distributed by MLS GRID
- $850,0004 bd6 ba3.8k sqft1217 Ben Hill Blvd, Nolensville, TN 37135For SaleMLS ID #3248638, Brenda Treon Hines. RealTracs MLS as distributed by MLS GRID
- $869,0004 bd4 ba3.6k sqft1086 Cantwell Pl, Spring Hill, TN 37174For SaleMLS ID #3282361, Kelly Clayton. RealTracs MLS as distributed by MLS GRID
- $974,9004 bd4 ba3.5k sqft2205 Maricopa Ct, Nolensville, TN 37135For SaleMLS ID #3217111, Heather Legg. RealTracs MLS as distributed by MLS GRID
- $1,080,0004 bd4 ba3.1k sqft6050 Maysbrook Ln, Franklin, TN 37064For SaleMLS ID #3198184, Rebecca Fowler. RealTracs MLS as distributed by MLS GRID
- $785,0004 bd3 ba2.4k sqft8010 Brookpark Ave, Franklin, TN 37064For SaleMLS ID #3499521, Amy Rooks. RealTracs MLS as distributed by MLS GRID
- $995,0004 bd3 ba4k sqft2917 Chato Ct, Murfreesboro, TN 37127For SaleMLS ID #3314849, Candice (Candi) Panesi. RealTracs MLS as distributed by MLS GRID
- $975,0004 bd4 ba3k sqft2205 Kirkwall Dr, Nolensville, TN 37135For SaleMLS ID #3305403, Bernie Gallerani. RealTracs MLS as distributed by MLS GRID
- $1,274,0005 bd5 ba3.9k sqft3213 Cherry Jack Ln, Thompsons Station, TN 37179For SaleMLS ID #3322929, Shelly Dawson. RealTracs MLS as distributed by MLS GRID
- $939,9995 bd4 ba3.5k sqft4627 Robin Ln, Nolensville, TN 37135For SaleMLS ID #3246975, Noelle Rose Tabor. RealTracs MLS as distributed by MLS GRID
- $795,0005 bd4 ba3.6k sqft1404 Stewart Creek Rd, Murfreesboro, TN 37129For SaleMLS ID #3336166, Tad Ritchison. RealTracs MLS as distributed by MLS GRID
- $1,099,0005 bd5 ba4.2k sqft1814 Lanceford Ct, Franklin, TN 37067For SaleMLS ID #3255362, Kaleesha V. Shaik. RealTracs MLS as distributed by MLS GRID
- $925,0004 bd3 ba3.4k sqft1530 Marathon Dr, Murfreesboro, TN 37129For SaleMLS ID #3247185, Tommy Davidson. RealTracs MLS as distributed by MLS GRID
- $1,199,9005 bd3 ba3.2k sqft691 Lawler Ln, Nolensville, TN 37135For SaleMLS ID #3256351, Michelle Patterson. RealTracs MLS as distributed by MLS GRID
- $899,0004 bd4 ba3k sqft375 Irvine Ln, Franklin, TN 37064For SaleMLS ID #3242303, Kayla Jarmon. RealTracs MLS as distributed by MLS GRID
