Welcome to 5055 Aunt Nannie's Place, where value, comfort, privacy, and community come together in one exceptional home.
Nestled in The Reserve at Bent Creek, one of Nolensville's most sought-after neighborhoods, this beautifully maintained home offers over 3,500 square feet of inviting living space with 6 spacious bedrooms, 3½ baths, and an unfinished 1,526-square-foot walk-out basement ready to become a recreation room, home theater, fitness area, workshop, or additional living space.
Designed for both everyday living and entertaining, the open floor plan is complemented by a private covered deck overlooking a peaceful wooded backdrop—the perfect place to enjoy morning coffee or unwind after a busy day.
Life at Bent Creek extends well beyond your front door with a resort-style community pool, beautiful community barn, multiple playgrounds, and miles of scenic walking trails. Walk to the new Publix Shopping Center, enjoy nearby favorites like First Watch and Mojo's Tacos, and appreciate the convenience of being just minutes from Nolensville's charming shops, Cool Springs, Brentwood, and downtown Nashville. Families will also enjoy access to the highly acclaimed Williamson County School District.
Opportunities to own a home offering this combination of space, privacy, location, community amenities, and future expansion potential (that would increase the total sqftg to over 5,000 sq ft) are becoming increasingly rare. Come experience why so many families are proud to call Bent Creek home.
Active
$939,900
5055 Aunt Nannies Pl, Nolensville, TN 37135
6beds
3,539sqft
Single Family Residence, Residential
Built in 2016
9,147 Square Feet Lot
$-- Zestimate®
$266/sqft
$85/mo HOA
What's special
Multiple playgroundsOpen floor planResort-style community poolBeautiful community barn
- 26 days
- 422
- 13
Zillow last checked:
Listing updated:
Listed by:
Monte Mohr 615-300-8393,
Realty One Group Music City 615-636-8244
Source: RealTracs MLS as distributed by MLS GRID,MLS#: 3317844
Facts & features
Interior
Bedrooms & bathrooms
- Bedrooms: 6
- Bathrooms: 4
- Full bathrooms: 3
- 1/2 bathrooms: 1
- Main level bedrooms: 1
Bedroom 1
- Features: Suite
- Level: Suite
- Area: 210 Square Feet
- Dimensions: 15x14
Bedroom 2
- Features: Extra Large Closet
- Level: Extra Large Closet
- Area: 154 Square Feet
- Dimensions: 14x11
Bedroom 3
- Features: Extra Large Closet
- Level: Extra Large Closet
- Area: 165 Square Feet
- Dimensions: 15x11
Bedroom 4
- Features: Extra Large Closet
- Level: Extra Large Closet
- Area: 121 Square Feet
- Dimensions: 11x11
Primary bathroom
- Features: Primary Bedroom
- Level: Primary Bedroom
Dining room
- Features: Formal
- Level: Formal
- Area: 176 Square Feet
- Dimensions: 16x11
Kitchen
- Area: 165 Square Feet
- Dimensions: 15x11
Living room
- Features: Great Room
- Level: Great Room
- Area: 400 Square Feet
- Dimensions: 20x20
Other
- Features: Bedroom 5
- Level: Bedroom 5
- Area: 154 Square Feet
- Dimensions: 14x11
Other
- Features: Office
- Level: Office
- Area: 154 Square Feet
- Dimensions: 14x11
Recreation room
- Features: Third Floor
- Level: Third Floor
- Area: 380 Square Feet
- Dimensions: 20x19
Heating
- Central, Dual, Natural Gas
Cooling
- Central Air, Electric
Appliances
- Included: Built-In Electric Oven, Double Oven, Cooktop
- Laundry: Electric Dryer Hookup, Washer Hookup
Features
- Entrance Foyer, Walk-In Closet(s), Kitchen Island
- Flooring: Carpet, Wood, Luxury Vinyl
- Basement: Full,Unfinished
- Number of fireplaces: 1
- Fireplace features: Gas
Interior area
- Total structure area: 3,539
- Total interior livable area: 3,539 sqft
- Finished area above ground: 3,539
Video & virtual tour
Property
Parking
- Total spaces: 6
- Parking features: Attached, Garage Door Opener
- Attached garage spaces: 2
- Uncovered spaces: 4
Features
- Levels: Three Or More
- Stories: 4
- Patio & porch: Deck, Covered
Lot
- Size: 9,147 Square Feet
- Dimensions: 38.5 x 124.4
- Features: Sloped
- Topography: Sloped
Details
- Parcel number: 094059B F 00900 00017059B
- Special conditions: Standard
Construction
Type & style
- Home type: SingleFamily
- Architectural style: Colonial
- Property subtype: Single Family Residence, Residential
Materials
- Fiber Cement
- Roof: Shingle
Condition
- New construction: No
- Year built: 2016
Utilities & green energy
- Sewer: Public Sewer
- Water: Public
- Utilities for property: Electricity Available, Natural Gas Available, Water Available
Community & HOA
Community
- Subdivision: Bent Creek Ph4 Sec1d
HOA
- Has HOA: Yes
- HOA fee: $85 monthly
- Second HOA fee: $450 one time
Location
- Region: Nolensville
Financial & listing details
- Price per square foot: $266/sqft
- Tax assessed value: $921,300
- Annual tax amount: $3,777
- Date on market: 8/7/2026
- Electric utility on property: Yes
Estimated market value
Not available
Estimated sales range
Not available
Not available
Price history
| Date | Event | Price |
|---|---|---|
| 8/7/2026 | Listed for sale | $939,900+92.6%$266/sqft |
Source:  RealTracs MLS as distributed by MLS GRID #3317844 Report a problem RealTracs MLS as distributed by MLS GRID #3317844 Report a problem | ||
| 3/2/2017 | Sold | $488,023-4.7%$138/sqft |
Source: Agent Provided Report a problem | ||
| 9/16/2016 | Sold | $511,956$145/sqft |
Source: RealTracs MLS as distributed by MLS GRID #1724206 Report a problem | ||
Public tax history
| Year | Property taxes | Tax assessment |
|---|---|---|
| 2025 | $3,777 +15.9% | $230,325 +53.3% |
| 2024 | $3,260 | $150,225 |
| 2023 | $3,260 | $150,225 |
| 2022 | $3,260 | $150,225 |
| 2021 | $3,260 +11.8% | $150,225 +29.3% |
| 2020 | $2,917 +5.9% | $116,225 |
| 2019 | $2,754 +3% | $116,225 |
| 2018 | $2,673 | $116,225 |
| 2017 | $2,673 | $116,225 |
| 2016 | -- | $116,225 |
| 2015 | -- | -- |
Find assessor info on the county website
Monthly payment
Est. payment
Payment breakdown
Explore the cost of this home by adjusting the details. Changes won't be saved.Climate risks
Neighborhood: 37135
Nearby schools
Schools provided by the listing agent
- Elementary: Mill Creek Elementary School
- Middle: Mill Creek Middle School
- High: Nolensville High School
Source: RealTracs MLS as distributed by MLS GRID. This data may not be complete. We recommend contacting the local school district to confirm school assignments for this home.
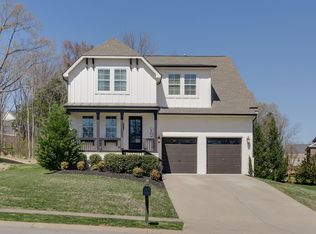
- $1,015,0006 bd6 ba5k sqft5059 Aunt Nannies Pl, Nolensville, TN 37135Sold
- $802,8004 bd3 ba3.2k sqft5047 Aunt Nannies Pl, Nolensville, TN 37135Off Market

- $896,8005 bd4 ba4k sqft5061 Aunt Nannies Pl, Nolensville, TN 37135Off Market
- $857,4004 bd4 ba3.1k sqft5043 Aunt Nannies Pl, Nolensville, TN 37135Off Market
Similar homes
- $929,9004 bd4 ba3.1k sqft1957 Eulas Way, Nolensville, TN 37135For Sale

 MLS ID #3283853, Ross Wetzel, ABR. RealTracs MLS as distributed by MLS GRID
 - $925,0004 bd4 ba3k sqft2205 Kirkwall Dr, Nolensville, TN 37135For Sale
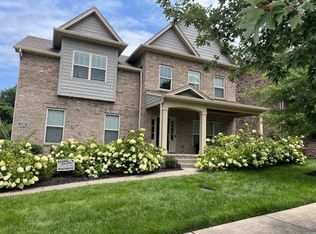 MLS ID #3526845, Bernie Gallerani. RealTracs MLS as distributed by MLS GRID
 - $1,199,9005 bd3 ba3.2k sqft691 Lawler Ln, Nolensville, TN 37135For Sale
 MLS ID #3256351, Michelle Patterson. RealTracs MLS as distributed by MLS GRID
 - $839,9004 bd4 ba3.2k sqft8820 Caswick Ct, Nolensville, TN 37135For Sale
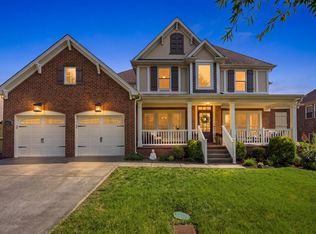 MLS ID #3501280, Stacey Martin. RealTracs MLS as distributed by MLS GRID
 - $725,0005 bd4 ba2.8k sqft629 Westcott Ln, Nolensville, TN 37135For SaleMLS ID #3502128, Katina Thornton. RealTracs MLS as distributed by MLS GRID
- $689,9005 bd3 ba2.6k sqft3331 Redmon Hl, Nolensville, TN 37135For SaleMLS ID #3269944, Flint Adam. RealTracs MLS as distributed by MLS GRID
- $699,0004 bd3 ba2.7k sqft5020 Burke Trl, Nolensville, TN 37135For SaleMLS ID #3297921, Chad Sain. RealTracs MLS as distributed by MLS GRID
- $824,9003 bd3 ba2.3k sqft421 Edenfield Pass, Nolensville, TN 37135For SaleMLS ID #3304136, Verlyn Steward. RealTracs MLS as distributed by MLS GRID
- $699,9994 bd3 ba2.7k sqft301 Whitman Ct, Nolensville, TN 37135For SaleMLS ID #3250599, Charlie Peterson. RealTracs MLS as distributed by MLS GRID
- $1,150,0005 bd4 ba3.8k sqft7166 Tullamore Ln, Franklin, TN 37067For SaleMLS ID #3527789, Chip Kerr. RealTracs MLS as distributed by MLS GRID
- $969,9004 bd4 ba2.8k sqft7513 Scottish View Way, Arrington, TN 37014For SaleMLS ID #3514254, Greg Sanford. RealTracs MLS as distributed by MLS GRID
- $975,0004 bd4 ba3.7k sqft7016 Crimson Leaf Ln, College Grove, TN 37046For SaleMLS ID #3253537, Caroline Kaeser Lutz. RealTracs MLS as distributed by MLS GRID
- $1,099,0005 bd4 ba3.7k sqft3061 Farmhouse Dr, Franklin, TN 37064For SaleMLS ID #3336145, Andy Hunt. RealTracs MLS as distributed by MLS GRID
- $948,9005 bd3 ba3.5k sqft1189 McCoury Ln, Spring Hill, TN 37174For SaleMLS ID #3216808, Jenny Fann. RealTracs MLS as distributed by MLS GRID
- $785,0005 bd4 ba3.6k sqft1404 Stewart Creek Rd, Murfreesboro, TN 37129For SaleMLS ID #3336166, Tad Ritchison. RealTracs MLS as distributed by MLS GRID
- $1,100,0004 bd4 ba3.5k sqft1007 Eden Park Dr, Franklin, TN 37067For SaleMLS ID #3505996, Chris Mannino. RealTracs MLS as distributed by MLS GRID
- $574,9004 bd3 ba2.1k sqft1155 Frewin St, Nolensville, TN 37135For SaleMLS ID #3183543, Olivia Haley. RealTracs MLS as distributed by MLS GRID
- $865,0004 bd3 ba3k sqft217 Coffenbury Ct, Franklin, TN 37064For SaleMLS ID #3512674, Dana Self. RealTracs MLS as distributed by MLS GRID
- $1,000,0005 bd4 ba3.3k sqft242 Rich Cir, Franklin, TN 37064For SaleMLS ID #3269388, Addy Biggers. RealTracs MLS as distributed by MLS GRID
- $950,0004 bd4 ba3.6k sqft2017 Callaway Park Pl, Thompsons Station, TN 37179For SaleMLS ID #3513594, Amy Cannon / Owner Broker. RealTracs MLS as distributed by MLS GRID
