Welcome to this move-in ready home in the friendly Brittain Downs neighborhood. The home features three bedrooms on the main level, making daily life easy and convenient, while a large bonus room upstairs gives you extra space for a home office, playroom, or media room. The bright kitchen opens to generous living areas that flow well for cooking, relaxing, and hosting gatherings. Step outside to a beautiful covered patio and a private backyard that is perfect for morning coffee, grilling, or weekend fun. Sunset Elementary and Sunset Middle School are an easy walk, and you’re just around the corner from Nolensville shops, restaurants, and parks, with Cool Springs close by for more shopping and dining. The home is in excellent shape and ready for its next owner to move right in. Contact us to schedule a tour and see all this home has to offer.
Active
$939,000
1957 Eulas Way, Nolensville, TN 37135
4beds
3,145sqft
:
Get pre-qualified$5,379/mo
Single Family Residence, Residential
Built in 2015
0.29 Acres Lot
$-- Zestimate®
$299/sqft
$64/mo HOA
What's special
Large bonus room upstairsBeautiful covered patioBright kitchen
- 14 days |
- 756 |
- 40 |
Likely to sell faster than
Zillow last checked:
Listing updated:
Listed by:
Ross Wetzel, ABR 615-260-8926,
Realty Of America, LLC 615-279-5310
Source: RealTracs MLS as distributed by MLS GRID,MLS#: 3283853
Facts & features
Interior
Bedrooms & bathrooms
- Bedrooms: 4
- Bathrooms: 4
- Full bathrooms: 3
- 1/2 bathrooms: 1
- Main level bedrooms: 3
Bedroom 1
- Features: Walk-In Closet(s)
- Level: Walk-In Closet(s)
- Area: 255 Square Feet
- Dimensions: 17x15
Bedroom 2
- Features: Walk-In Closet(s)
- Level: Walk-In Closet(s)
- Area: 144 Square Feet
- Dimensions: 12x12
Bedroom 3
- Area: 144 Square Feet
- Dimensions: 12x12
Bedroom 4
- Area: 144 Square Feet
- Dimensions: 12x12
Primary bathroom
- Features: Double Vanity
- Level: Double Vanity
Dining room
- Features: Formal
- Level: Formal
- Area: 169 Square Feet
- Dimensions: 13x13
Kitchen
- Features: Eat-in Kitchen
- Level: Eat-in Kitchen
- Area: 208 Square Feet
- Dimensions: 16x13
Living room
- Features: Great Room
- Level: Great Room
- Area: 340 Square Feet
- Dimensions: 20x17
Recreation room
- Features: Other
- Level: Other
- Area: 392 Square Feet
- Dimensions: 28x14
Heating
- Central
Cooling
- Central Air
Appliances
- Included: Electric Oven, Cooktop, Dishwasher, Disposal
- Laundry: Electric Dryer Hookup, Washer Hookup
Features
- Air Filter, Bookcases, Built-in Features, Ceiling Fan(s), Entrance Foyer, Extra Closets, Walk-In Closet(s), High Speed Internet
- Flooring: Carpet, Wood, Tile
- Basement: Crawl Space
- Number of fireplaces: 1
- Fireplace features: Great Room
Interior area
- Total structure area: 3,145
- Total interior livable area: 3,145 sqft
- Finished area above ground: 3,145
Property
Parking
- Total spaces: 3
- Parking features: Garage Door Opener, Attached, Aggregate
- Attached garage spaces: 3
Features
- Levels: Two
- Stories: 2
- Patio & porch: Patio, Covered
Lot
- Size: 0.29 Acres
- Dimensions: 77.5 x 148.4
Details
- Parcel number: 094056B E 00300 00017056B
- Special conditions: Standard
- Other equipment: Irrigation System, Air Purifier
Construction
Type & style
- Home type: SingleFamily
- Property subtype: Single Family Residence, Residential
Materials
- Brick
- Roof: Shingle
Condition
- New construction: No
- Year built: 2015
Utilities & green energy
- Sewer: Public Sewer
- Water: Public
- Utilities for property: Water Available, Cable Connected, Underground Utilities
Community & HOA
Community
- Security: Fire Sprinkler System, Smoke Detector(s)
- Subdivision: Brittain Downs Ph3 Sec2
HOA
- Has HOA: Yes
- Amenities included: Sidewalks, Underground Utilities, Trail(s)
- Services included: Maintenance Grounds
- HOA fee: $64 monthly
Location
- Region: Nolensville
Financial & listing details
- Price per square foot: $299/sqft
- Tax assessed value: $930,400
- Annual tax amount: $3,815
- Date on market: 7/16/2026
Estimated market value
Not available
Estimated sales range
Not available
Not available
Price history
| Date | Event | Price |
|---|---|---|
| 7/16/2026 | Listed for sale | $939,000-1.1%$299/sqft |
Source:  RealTracs MLS as distributed by MLS GRID #3283853 Report a problem RealTracs MLS as distributed by MLS GRID #3283853 Report a problem | ||
| 7/13/2026 | Listing removed | $949,900$302/sqft |
Source: RealTracs MLS as distributed by MLS GRID #3191817 Report a problem | ||
| 7/10/2026 | Price change | $949,900-0.5%$302/sqft |
Source: RealTracs MLS as distributed by MLS GRID #3191817 Report a problem | ||
| 6/24/2026 | Price change | $954,900-1.5%$304/sqft |
Source: RealTracs MLS as distributed by MLS GRID #3191817 Report a problem | ||
| 6/8/2026 | Price change | $969,900-1%$308/sqft |
Source: RealTracs MLS as distributed by MLS GRID #3191817 Report a problem | ||
| 5/7/2026 | Listed for sale | $979,900+93.9%$312/sqft |
Source: RealTracs MLS as distributed by MLS GRID #3191817 Report a problem | ||
| 1/20/2016 | Sold | $505,425$161/sqft |
Source: Public Record Report a problem | ||
Public tax history
| Year | Property taxes | Tax assessment |
|---|---|---|
| 2025 | $3,815 +19% | $232,600 +57.5% |
| 2024 | $3,205 | $147,725 |
| 2023 | $3,205 | $147,725 |
| 2022 | $3,205 | $147,725 |
| 2021 | $3,205 +9.6% | $147,725 +26.8% |
| 2020 | $2,925 +5.9% | $116,525 |
| 2019 | $2,762 +3.1% | $116,525 |
| 2018 | $2,680 | $116,525 |
| 2017 | $2,680 | $116,525 +5% |
| 2016 | -- | $111,025 |
| 2015 | -- | -- |
Find assessor info on the county website
Monthly payment
Est. payment
Payment breakdown
Explore the cost of this home by adjusting the details. Changes won't be saved.Climate risks
Neighborhood: 37135
Nearby schools
GreatSchools rating
- 8/10Sunset ElementaryGrades: PK-5Distance: 0.4 mi
- 9/10Sunset Middle SchoolGrades: 6-8Distance: 0.5 mi
- 10/10Nolensville High SchoolGrades: 9-12Distance: 2.8 mi
Schools provided by the listing agent
- Elementary: Sunset Elementary School
- Middle: Sunset Middle School
- High: Nolensville High School
Source: RealTracs MLS as distributed by MLS GRID. This data may not be complete. We recommend contacting the local school district to confirm school assignments for this home.
- $1,030,9004 bd4 ba3k sqft1961 Eulas Way, Nolensville, TN 37135Off Market
- $1,044,0005 bd4 ba3.5k sqft1953 Eulas Way, Nolensville, TN 37135Off Market
- $950,0004 bd4 ba3k sqft1965 Eulas Way, Nolensville, TN 37135Sold

- $925,0004 bd4 ba3.2k sqft101 Corbin Ct, Nolensville, TN 37135For Sale
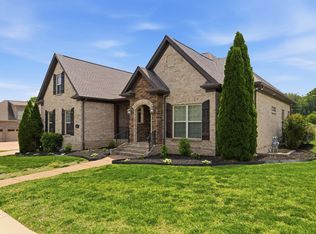
- $1,011,000-- bd3 ba2k sqft1949 Eulas Way, Nolensville, TN 37135Off Market
- $1,179,6004 bd3 ba3k sqft2032 Clifton Johnston Ct, Nolensville, TN 37135Off Market
- $1,172,3004 bd4 ba3.6k sqft2036 Clifton Johnston Ct, Nolensville, TN 37135Off Market
- $1,075,0004 bd4 ba3.9k sqft2028 Clifton Johnston Ct, Nolensville, TN 37135Sold
A local agent can set up tours, give advice and negotiate with sellers.
A local lender can help you make sure your offer is ready when you are.
Similar homes
- $974,9004 bd4 ba3.5k sqft2205 Maricopa Ct, Nolensville, TN 37135For Sale
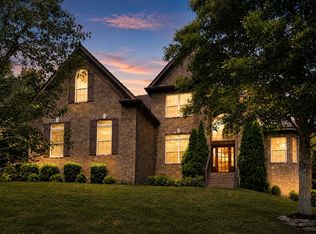
 MLS ID #3217111, Heather Legg. RealTracs MLS as distributed by MLS GRID
 - $939,9995 bd4 ba3.5k sqft4627 Robin Ln, Nolensville, TN 37135For Sale
 MLS ID #3246975, Noelle Rose Tabor. RealTracs MLS as distributed by MLS GRID
 - $950,0005 bd4 ba3.1k sqft401 Larkhill Ln, Nolensville, TN 37135For Sale
 MLS ID #3246234, Noelle Rose Tabor. RealTracs MLS as distributed by MLS GRID
 - $850,0004 bd3 ba2.8k sqft8344 Parkfield Dr, Nolensville, TN 37135For Sale
 MLS ID #3271036, Linda G. Post. RealTracs MLS as distributed by MLS GRID
 - $1,069,9505 bd4 ba4.1k sqft1549 Eden Rose Pl E, Nolensville, TN 37135For SaleMLS ID #3168553, Mario Miralles. RealTracs MLS as distributed by MLS GRID
- $764,9004 bd3 ba3k sqft6013 Christmas Dr, Nolensville, TN 37135For SaleMLS ID #3302288, Kent Patterson. RealTracs MLS as distributed by MLS GRID
- $859,9005 bd3 ba3.6k sqft7167 Nolen Park Cir, Nolensville, TN 37135For SaleMLS ID #3169186, Kim McDonald. RealTracs MLS as distributed by MLS GRID
- $1,070,0004 bd4 ba3.3k sqft515 Emerson Hill Rd, Nolensville, TN 37135For SaleMLS ID #3277715, Amy R. Tarter. RealTracs MLS as distributed by MLS GRID
- $1,199,9005 bd3 ba3.2k sqft691 Lawler Ln, Nolensville, TN 37135For SaleMLS ID #3256351, Michelle Patterson. RealTracs MLS as distributed by MLS GRID
- $700,0004 bd3 ba2.8k sqft3028 Ballenger Dr, Nolensville, TN 37135For SaleMLS ID #3169376, Anchita Mathur. RealTracs MLS as distributed by MLS GRID
- $848,0005 bd3 ba3.8k sqft4840 Redcastle Rdg, Nashville, TN 37211For SaleMLS ID #3306493, Michael Sohr. RealTracs MLS as distributed by MLS GRID
- $719,9004 bd3 ba2.9k sqft1127 Ben Hill Blvd, Nolensville, TN 37135For SaleMLS ID #3230654, Paula Burtch, Broker. RealTracs MLS as distributed by MLS GRID
- $1,127,0004 bd4 ba3.5k sqft9710 Capstone Ct, Brentwood, TN 37027For SaleMLS ID #3223637, Donnel Milam. RealTracs MLS as distributed by MLS GRID
- $1,185,0004 bd5 ba3.6k sqft4045 Addiefrances Dr, Nolensville, TN 37135For SaleMLS ID #3224770, Jenni Weber. RealTracs MLS as distributed by MLS GRID
- $934,8005 bd4 ba3.8k sqft626 Reichert Ct, Murfreesboro, TN 37130For SaleMLS ID #3298399, Sharlene Williams. RealTracs MLS as distributed by MLS GRID
- $669,5004 bd2 ba2.9k sqft940 Century Oak Dr, Nashville, TN 37211For SaleMLS ID #3263081, Eddie Ferrell. RealTracs MLS as distributed by MLS GRID
- $839,9004 bd4 ba2.6k sqft405 Letitia Dr, Franklin, TN 37067For SaleMLS ID #3264035, Karen Russell. RealTracs MLS as distributed by MLS GRID
- $999,9004 bd4 ba3.4k sqft1113B Biltmore Dr, Nashville, TN 37204For SaleMLS ID #3304181, Maria Holland. RealTracs MLS as distributed by MLS GRID
- $849,9004 bd4 ba3.5k sqft6741 Christiansted Ln, Nashville, TN 37211For SaleMLS ID #3183489, Shelley McCraw. RealTracs MLS as distributed by MLS GRID
- $924,9003 bd3 ba2.4k sqft819 Ryecroft Ln, Franklin, TN 37064For SaleMLS ID #3304782, Jenna Hicks. RealTracs MLS as distributed by MLS GRID
