This well maintained, all-brick home combines grand architecture with thoughtful, accessible design. From the moment you arrive, the zero-step front entry leads you into a kstunning two-story floor plan bathed in natural light into the living room and formal dining area. There is a gourmet kitchen featuring granite countertops, double ovens, a gas range, eat-in dining, and a large walk-in pantry. It flows perfectly into a cozy hearth room with its own gas fireplace—ideal for morning coffee or evening unwinding. The main-level living area includes a spacious primary suite and a second bedroom—perfect for a nursery, home office, or guest room. The upper level has three additional bedrooms, two full baths, and large bonus room with closet, dedicated office space, and extra storage. Enjoy a level transition from the garage directly into the home. This home is situated on a tree-lined lot that backs up to an open school field offering a sense of privacy and space. Located just minutes from the popular Williamson County Rec Center, Nolensville Town Center, and premier shopping, this home offers the perfect balance of luxury and convenience in a highly sought-after community of Brittain Downs
Under contract - showing
Price cut: $10K (7/14)
$1,069,950
1549 Eden Rose Pl E, Nolensville, TN 37135
5beds
4,168sqft
Single Family Residence, Residential
Built in 2014
0.26 Acres Lot
$-- Zestimate®
$257/sqft
$63/mo HOA
What's special
All-brick homeGas rangeLarge walk-in pantryDouble ovensTree-lined lotGourmet kitchenGranite countertops
- 144 days
- 358
- 15
Zillow last checked:
Listing updated:
Listed by:
Mario Miralles 615-557-7289,
Zach Taylor Real Estate 855-261-2233
Source: RealTracs MLS as distributed by MLS GRID,MLS#: 3168553
Facts & features
Interior
Bedrooms & bathrooms
- Bedrooms: 5
- Bathrooms: 4
- Full bathrooms: 4
- Main level bedrooms: 2
Bedroom 1
- Features: Suite
- Level: Suite
- Area: 255 Square Feet
- Dimensions: 17x15
Bedroom 3
- Features: Walk-In Closet(s)
- Level: Walk-In Closet(s)
Bedroom 4
- Features: Walk-In Closet(s)
- Level: Walk-In Closet(s)
Dining room
- Features: Formal
- Level: Formal
- Area: 238 Square Feet
- Dimensions: 17x14
Kitchen
- Features: Pantry
- Level: Pantry
- Area: 252 Square Feet
- Dimensions: 18x14
Living room
- Features: Great Room
- Level: Great Room
- Area: 306 Square Feet
- Dimensions: 18x17
Heating
- Furnace, Heat Pump, Natural Gas
Cooling
- Central Air, Electric, Gas
Appliances
- Included: Double Oven, Gas Range
- Laundry: Electric Dryer Hookup, Washer Hookup
Features
- Ceiling Fan(s), Entrance Foyer, Extra Closets, High Ceilings, Open Floorplan, Pantry, Walk-In Closet(s)
- Flooring: Carpet, Wood, Tile
- Basement: None
- Number of fireplaces: 1
- Fireplace features: Gas
Interior area
- Total structure area: 4,168
- Total interior livable area: 4,168 sqft
- Finished area above ground: 4,168
Property
Parking
- Total spaces: 3
- Parking features: Attached, Aggregate
- Attached garage spaces: 3
Accessibility
- Accessibility features: Accessible Doors, Accessible Entrance, Accessible Hallway(s)
Features
- Levels: Two
- Stories: 2
- Patio & porch: Patio, Covered, Porch
- Has spa: Yes
- Spa features: Private
Lot
- Size: 0.26 Acres
- Dimensions: 75 x 150
Details
- Parcel number: 094056B B 01100 00017056B
- Special conditions: Owner Agent
Construction
Type & style
- Home type: SingleFamily
- Property subtype: Single Family Residence, Residential
Materials
- Brick
Condition
- New construction: No
- Year built: 2014
Utilities & green energy
- Sewer: Public Sewer
- Water: Public
- Utilities for property: Electricity Available, Natural Gas Available, Water Available
Community & HOA
Community
- Subdivision: Brittain Downs Ph2 Sec1
HOA
- Has HOA: Yes
- HOA fee: $63 monthly
Location
- Region: Nolensville
Financial & listing details
- Price per square foot: $257/sqft
- Annual tax amount: $3,278
- Date on market: 4/9/2026
- Electric utility on property: Yes
Estimated market value
Not available
Estimated sales range
Not available
Not available
Price history
| Date | Event | Price |
|---|---|---|
| 8/11/2026 | Contingent | $1,069,950$257/sqft |
Source:  RealTracs MLS as distributed by MLS GRID #3168553 Report a problem RealTracs MLS as distributed by MLS GRID #3168553 Report a problem | ||
| 7/14/2026 | Price change | $1,069,950-0.9%$257/sqft |
Source: RealTracs MLS as distributed by MLS GRID #3168553 Report a problem | ||
| 5/28/2026 | Price change | $1,079,950-0.9%$259/sqft |
Source: RealTracs MLS as distributed by MLS GRID #3168553 Report a problem | ||
| 5/7/2026 | Price change | $1,089,900-0.5%$261/sqft |
Source: RealTracs MLS as distributed by MLS GRID #3168553 Report a problem | ||
| 4/9/2026 | Listed for sale | $1,095,000$263/sqft |
Source: RealTracs MLS as distributed by MLS GRID #3168553 Report a problem | ||
| 12/25/2025 | Listing removed | $1,095,000$263/sqft |
Source: RealTracs MLS as distributed by MLS GRID #3036110 Report a problem | ||
| 10/31/2025 | Listed for sale | $1,095,000$263/sqft |
Source: RealTracs MLS as distributed by MLS GRID #3036110 Report a problem | ||
Public tax history
Tax history is unavailable.
Monthly payment
Est. payment
Payment breakdown
Explore the cost of this home by adjusting the details. Changes won't be saved.Climate risks
Neighborhood: 37135
Nearby schools
Schools provided by the listing agent
- Elementary: Sunset Elementary School
- Middle: Sunset Middle School
- High: Nolensville High School
Source: RealTracs MLS as distributed by MLS GRID. This data may not be complete. We recommend contacting the local school district to confirm school assignments for this home.
- $1,040,7005 bd4 ba4.1k sqft1549 Eden Rose Pl, Nolensville, TN 37135Off Market
- $848,2004 bd3 ba3k sqft1545 Eden Rose Pl, Nolensville, TN 37135Off Market

- $900,1004 bd4 ba3.2k sqft1553 Eden Rose Pl, Nolensville, TN 37135Off Market
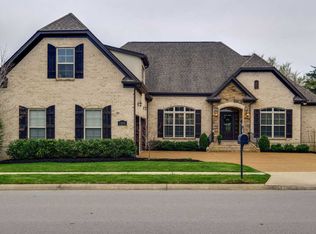
- $957,9004 bd3 ba3.2k sqft1541 Eden Rose Pl, Nolensville, TN 37135Off Market
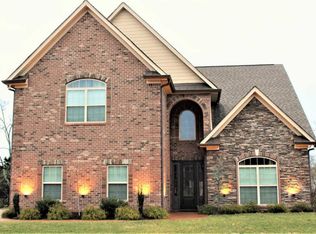
Similar homes
- $929,9004 bd4 ba3.1k sqft1957 Eulas Way, Nolensville, TN 37135For Sale

 MLS ID #3283853, Ross Wetzel, ABR. RealTracs MLS as distributed by MLS GRID
 - $934,9995 bd4 ba3.5k sqft4627 Robin Ln, Nolensville, TN 37135For Sale
 MLS ID #3513464, Noelle Rose Tabor. RealTracs MLS as distributed by MLS GRID
 - $925,0004 bd4 ba3k sqft2205 Kirkwall Dr, Nolensville, TN 37135For Sale
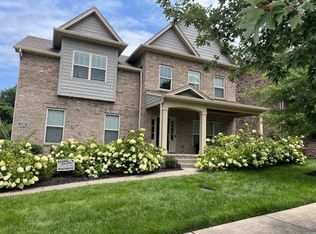 MLS ID #3526845, Bernie Gallerani. RealTracs MLS as distributed by MLS GRID
 - $1,199,9005 bd3 ba3.2k sqft691 Lawler Ln, Nolensville, TN 37135For Sale
 MLS ID #3256351, Michelle Patterson. RealTracs MLS as distributed by MLS GRID
 - $1,199,9994 bd4 ba3.6k sqft9222 Holstein Dr, Nolensville, TN 37135For SaleMLS ID #3255215, Marla Richardson. RealTracs MLS as distributed by MLS GRID
- $725,0005 bd4 ba2.8k sqft629 Westcott Ln, Nolensville, TN 37135For SaleMLS ID #3502128, Katina Thornton. RealTracs MLS as distributed by MLS GRID
- $1,185,0004 bd3 ba3.5k sqft1005 Alcove Ct, Brentwood, TN 37027For SaleMLS ID #3333830, Gary Ashton. RealTracs MLS as distributed by MLS GRID
- $1,175,0004 bd4 ba4.2k sqft1830 Sonoma Trce, Brentwood, TN 37027For SaleMLS ID #3177772, Stephanie Margarete Campbell. RealTracs MLS as distributed by MLS GRID
- $699,0004 bd3 ba2.7k sqft5020 Burke Trl, Nolensville, TN 37135For SaleMLS ID #3297921, Chad Sain. RealTracs MLS as distributed by MLS GRID
- $1,099,0005 bd4 ba3.7k sqft3061 Farmhouse Dr, Franklin, TN 37064For SaleMLS ID #3336145, Andy Hunt. RealTracs MLS as distributed by MLS GRID
- $1,299,4004 bd4 ba4.4k sqft391 Childe Harolds Cir, Brentwood, TN 37027For SaleMLS ID #3287996, Mike Geiger. RealTracs MLS as distributed by MLS GRID
- $1,349,9005 bd4 ba4.1k sqft13 Ironwood Ln, Brentwood, TN 37027For SaleMLS ID #3216555, Michael Bell. RealTracs MLS as distributed by MLS GRID
- $1,100,0004 bd4 ba3.5k sqft1007 Eden Park Dr, Franklin, TN 37067For SaleMLS ID #3505996, Chris Mannino. RealTracs MLS as distributed by MLS GRID
- $585,0004 bd3 ba2.8k sqft8912 Macauley Ln, Nolensville, TN 37135For SaleMLS ID #3184746, Aimee Chang. RealTracs MLS as distributed by MLS GRID
- $929,0004 bd3 ba2.7k sqft171 Broadwell Cir, Franklin, TN 37067For SaleMLS ID #3527042, Alicia Griffith. RealTracs MLS as distributed by MLS GRID
- $574,9004 bd3 ba2.1k sqft1155 Frewin St, Nolensville, TN 37135For SaleMLS ID #3183543, Olivia Haley. RealTracs MLS as distributed by MLS GRID
- $1,375,0004 bd4 ba4.5k sqft9224 Sydney Ln, Brentwood, TN 37027For SaleMLS ID #3171243, Elizabeth Unger. RealTracs MLS as distributed by MLS GRID
- $874,9004 bd3 ba2.8k sqft106 Buckhead Ct, Brentwood, TN 37027For SaleMLS ID #3513370, Jonathan Poindexter. RealTracs MLS as distributed by MLS GRID
- $885,0004 bd4 ba3.2k sqft6252 Palomar Ct, Nashville, TN 37211For SaleMLS ID #3248779, Macie McBride Roberts. RealTracs MLS as distributed by MLS GRID
- $1,055,0004 bd4 ba3.1k sqft6050 Maysbrook Ln, Franklin, TN 37064For SaleMLS ID #3198184, Rebecca Fowler. RealTracs MLS as distributed by MLS GRID
