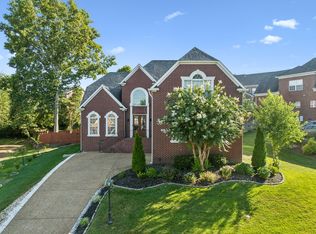
This property previously went under contract at $884,900. The sale did not close becuase the buyer was unable to sell their home. Immaculate, light-filled, and truly move-in ready, this beautifully maintained 4-bedroom, 3-bath home offers an exceptional combination of space, comfort, and convenience in the heart of Brentwood.
The thoughtfully designed floor plan features two bedrooms and two full baths on the main level, including a spacious primary suite—providing flexibility and easy everyday living.
At the heart of the home, the bright white kitchen features granite countertops and flows seamlessly into the main living spaces, where rich hardwood floors and abundant natural light create a warm, inviting atmosphere. Upstairs, you'll find two additional bedrooms along with a generously sized bonus room that's perfect for a media room, playroom, home office, or additional gathering space.
The standout feature is the incredible 30' x 15' screened-in porch with a fireplace—an impressive outdoor living space designed to be enjoyed throughout the year. Just beyond, a second patio and fully fenced backyard offer plenty of room for entertaining, pets, and play, while mature woods provide a peaceful, private backdrop.
A two-car garage, generous storage, and a quiet setting add even more to this home's appeal.
With a versatile floor plan, beautiful indoor and outdoor living spaces, and a sought-after Brentwood location, this home has so much to offer. Schedule your private showing today!
Seller will consider owner financing with 40% downpayment
Active
$874,900
106 Buckhead Ct, Brentwood, TN 37027
4beds
2,862sqft
Single Family Residence, Residential
Built in 2003
10,454 Square Feet Lot
$-- Zestimate®
$306/sqft
$62/mo HOA
What's special
Two-car garageFully fenced backyardGenerously sized bonus roomSecond patioBright white kitchenAbundant natural lightGranite countertops
- 7 days |
- 984 |
- 58 |
Likely to sell faster than
Zillow last checked:
Listing updated:
Listed by:
Jonathan Poindexter 931-209-8624,
Benchmark Realty, LLC 615-510-3006,
Mitzi Matlock 615-772-8868,
Benchmark Realty LLC
Source: RealTracs MLS as distributed by MLS GRID,MLS#: 3513370
Facts & features
Interior
Bedrooms & bathrooms
- Bedrooms: 4
- Bathrooms: 3
- Full bathrooms: 3
- Main level bedrooms: 2
Bedroom 1
- Features: Suite
- Level: Suite
- Area: 195 Square Feet
- Dimensions: 15x13
Bedroom 2
- Features: Bath
- Level: Bath
- Area: 121 Square Feet
- Dimensions: 11x11
Bedroom 3
- Area: 143 Square Feet
- Dimensions: 13x11
Bedroom 4
- Area: 132 Square Feet
- Dimensions: 12x11
Primary bathroom
- Features: Primary Bedroom
- Level: Primary Bedroom
Dining room
- Features: Separate
- Level: Separate
- Area: 144 Square Feet
- Dimensions: 12x12
Kitchen
- Features: Pantry
- Level: Pantry
- Area: 198 Square Feet
- Dimensions: 18x11
Living room
- Area: 315 Square Feet
- Dimensions: 21x15
Recreation room
- Features: Second Floor
- Level: Second Floor
- Area: 288 Square Feet
- Dimensions: 18x16
Heating
- Central
Cooling
- Central Air
Appliances
- Included: Gas Oven, Gas Range, Dishwasher, Refrigerator
Features
- Flooring: Carpet, Wood, Tile
- Basement: Crawl Space
Interior area
- Total structure area: 2,862
- Total interior livable area: 2,862 sqft
- Finished area above ground: 2,862
Property
Parking
- Total spaces: 2
- Parking features: Attached
- Attached garage spaces: 2
Features
- Levels: Two
- Stories: 2
Lot
- Size: 10,454 Square Feet
- Dimensions: 84 x 125
Details
- Parcel number: 094030N A 00300 00016030N
- Special conditions: Standard
Construction
Type & style
- Home type: SingleFamily
- Property subtype: Single Family Residence, Residential
Materials
- Brick, Vinyl Siding
Condition
- New construction: No
- Year built: 2003
Utilities & green energy
- Sewer: Public Sewer
- Water: Public
- Utilities for property: Water Available
Community & HOA
Community
- Subdivision: Courtside @ Southern Woods
HOA
- Has HOA: Yes
- HOA fee: $185 quarterly
Location
- Region: Brentwood
Financial & listing details
- Price per square foot: $306/sqft
- Tax assessed value: $900,200
- Annual tax amount: $2,955
- Date on market: 8/14/2026
Estimated market value
Not available
Estimated sales range
Not available
Not available
Price history
| Date | Event | Price |
|---|---|---|
| 8/20/2026 | Listed for rent | $4,000+2.6%$1/sqft |
Source: Zillow Rentals Report a problem | ||
| 8/15/2026 | Listed for sale | $874,900$306/sqft |
Source:  RealTracs MLS as distributed by MLS GRID #3513370 Report a problem RealTracs MLS as distributed by MLS GRID #3513370 Report a problem | ||
| 7/30/2026 | Listing removed | $874,900$306/sqft |
Source: RealTracs MLS as distributed by MLS GRID #3136913 Report a problem | ||
| 7/22/2026 | Price change | $874,900-1.1%$306/sqft |
Source: RealTracs MLS as distributed by MLS GRID #3136913 Report a problem | ||
| 6/21/2026 | Listed for sale | $884,900$309/sqft |
Source: RealTracs MLS as distributed by MLS GRID #3136913 Report a problem | ||
| 5/25/2026 | Listing removed | $3,900$1/sqft |
Source: Zillow Rentals Report a problem | ||
| 5/18/2026 | Contingent | $884,900$309/sqft |
Source: RealTracs MLS as distributed by MLS GRID #3136913 Report a problem | ||
| 5/8/2026 | Price change | $884,900-0.6%$309/sqft |
Source: RealTracs MLS as distributed by MLS GRID #3136913 Report a problem | ||
| 5/4/2026 | Listed for rent | $3,900$1/sqft |
Source: Zillow Rentals Report a problem | ||
| 3/25/2026 | Price change | $889,900-1.3%$311/sqft |
Source: RealTracs MLS as distributed by MLS GRID #3136913 Report a problem | ||
| 3/20/2026 | Listed for sale | $902,000$315/sqft |
Source: RealTracs MLS as distributed by MLS GRID #3136913 Report a problem | ||
| 3/17/2026 | Contingent | $902,000$315/sqft |
Source: RealTracs MLS as distributed by MLS GRID #3136913 Report a problem | ||
| 2/28/2026 | Listed for sale | $902,000+67.3%$315/sqft |
Source: RealTracs MLS as distributed by MLS GRID #3136913 Report a problem | ||
| 3/22/2019 | Sold | $539,000+0.8%$188/sqft |
Source: RealTracs MLS as distributed by MLS GRID #2003516 Report a problem | ||
| 1/16/2019 | Listed for sale | $534,900+50.7%$187/sqft |
Source: Bradford Real Estate #2003516 Report a problem | ||
| 3/20/2009 | Sold | $355,000-3.9%$124/sqft |
Source: Public Record Report a problem | ||
| 1/31/2009 | Price change | $369,500-5.2%$129/sqft |
Source: Prudential Real Estate #1028873 Report a problem | ||
| 12/17/2008 | Price change | $389,900-2.5%$136/sqft |
Source: Prudential Real Estate #1028873 Report a problem | ||
| 11/10/2008 | Price change | $399,900-3.6%$140/sqft |
Source: Prudential Real Estate #1028873 Report a problem | ||
| 10/26/2008 | Price change | $415,000-2.1%$145/sqft |
Source: Prudential Real Estate #1028873 Report a problem | ||
| 9/29/2008 | Price change | $424,000-1.4%$148/sqft |
Source: Prudential Real Estate #1028873 Report a problem | ||
| 9/17/2008 | Price change | $429,900-1.1%$150/sqft |
Source: Prudential Real Estate #1028873 Report a problem | ||
| 7/25/2008 | Price change | $434,900-1.1%$152/sqft |
Source: Prudential Real Estate #1028873 Report a problem | ||
| 7/10/2008 | Price change | $439,900-2.2%$154/sqft |
Source: Prudential Real Estate #1028873 Report a problem | ||
| 7/1/2008 | Listed for sale | $449,900+9.7%$157/sqft |
Source: Prudential Real Estate #1028873 Report a problem | ||
| 7/5/2006 | Sold | $410,000+34%$143/sqft |
Source: Public Record Report a problem | ||
| 2/4/2004 | Sold | $305,900$107/sqft |
Source: Public Record Report a problem | ||
Public tax history
| Year | Property taxes | Tax assessment |
|---|---|---|
| 2025 | $3,354 +13.5% | $225,050 +65.3% |
| 2024 | $2,955 | $136,175 |
| 2023 | $2,955 | $136,175 |
| 2022 | $2,955 | $136,175 |
| 2021 | $2,955 +6.4% | $136,175 +26.5% |
| 2020 | $2,778 | $107,675 |
| 2019 | $2,778 +2.8% | $107,675 |
| 2018 | $2,703 | $107,675 |
| 2017 | $2,703 | $107,675 |
| 2016 | -- | $107,675 +24.1% |
| 2015 | -- | $86,775 |
| 2014 | -- | $86,775 |
| 2013 | -- | $86,775 |
| 2012 | -- | $86,775 |
| 2011 | -- | $86,775 +6.6% |
| 2007 | $2,239 | $81,426 |
| 2006 | $2,239 -5.5% | $81,426 +16.1% |
| 2005 | $2,370 | $70,109 |
| 2004 | $2,370 +367.4% | $70,109 +367.4% |
| 2002 | $507 | $15,000 |
Find assessor info on the county website
Monthly payment
Est. payment
Payment breakdown
Explore the cost of this home by adjusting the details. Changes won't be saved.Climate risks
Neighborhood: 37027
Getting around
0 / 100
Car-DependentNearby schools
GreatSchools rating
- 9/10Edmondson Elementary SchoolGrades: K-5Distance: 0.9 mi
- 10/10Brentwood Middle SchoolGrades: 6-8Distance: 5.4 mi
- 9/10Brentwood High SchoolGrades: 9-12Distance: 5.3 mi
Schools provided by the listing agent
- Elementary: Edmondson Elementary
- Middle: Brentwood Middle School
- High: Brentwood High School
Source: RealTracs MLS as distributed by MLS GRID. This data may not be complete. We recommend contacting the local school district to confirm school assignments for this home.
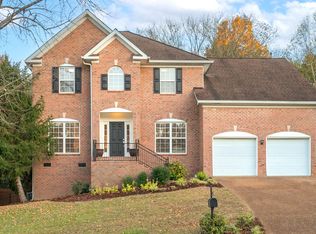
- $866,300-- bd3 ba2.1k sqft104 Buckhead Ct, Brentwood, TN 37027Off Market
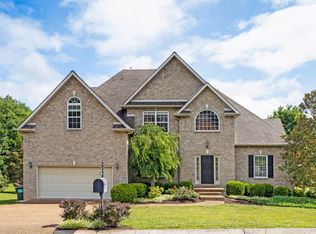
- $875,0005 bd4 ba3.5k sqft108 Buckhead Ct, Brentwood, TN 37027Sold
- $879,0004 bd3 ba2.8k sqft101 Breaker Cir, Brentwood, TN 37027Off Market
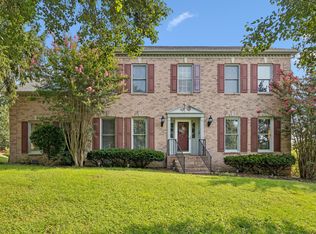
- $845,0004 bd4 ba3.4k sqft110 Buckhead Ct, Brentwood, TN 37027Sold

- $806,4004 bd2 ba2.7k sqft1207 Buckhead Dr, Brentwood, TN 37027Off Market
- $875,0004 bd3 ba2.7k sqft103 Buckhead Ct, Brentwood, TN 37027Sold
- $1,299,0004 bd5 ba4.4k sqft1487 Red Oak Dr, Brentwood, TN 37027For Sale
- $895,4004 bd3 ba3.1k sqft109 Buckhead Ct, Brentwood, TN 37027Off Market
A local agent can set up tours, give advice and negotiate with sellers.
Similar homes
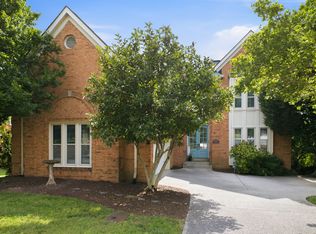
- $799,9003 bd3 ba3k sqft1077 Beech Tree Ln, Brentwood, TN 37027For Sale
 MLS ID #3512686, Cody Crye. RealTracs MLS as distributed by MLS GRID
 - $799,9003 bd3 ba3.2k sqft324 Fielding Crst, Brentwood, TN 37027For Sale
 MLS ID #3309400, Candace Revelette. RealTracs MLS as distributed by MLS GRID
 - $699,9004 bd3 ba2.7k sqft601 Copperfield Ct, Brentwood, TN 37027For Sale
 MLS ID #3306039, Matt Ward. RealTracs MLS as distributed by MLS GRID
 - $799,9004 bd4 ba3.2k sqft608 Banbury Pl, Brentwood, TN 37027For Sale
 MLS ID #3242562, Dawne Harris. RealTracs MLS as distributed by MLS GRID
 - $809,0004 bd4 ba3.8k sqft5504 Nevil Point, Brentwood, TN 37027For SaleMLS ID #3319364, Chirag Patel. RealTracs MLS as distributed by MLS GRID
- $899,0004 bd3 ba3.2k sqft407 Springhouse Ct, Franklin, TN 37067For SaleMLS ID #3304306, Thomas Rassas. RealTracs MLS as distributed by MLS GRID
- $885,0004 bd4 ba3.2k sqft6252 Palomar Ct, Nashville, TN 37211For SaleMLS ID #3248779, Macie McBride Roberts. RealTracs MLS as distributed by MLS GRID
- $999,4444 bd4 ba3.9k sqft1570 Woodberry Ct, Brentwood, TN 37027For SaleMLS ID #3302282, Mike Matwijec. RealTracs MLS as distributed by MLS GRID
- $949,9003 bd3 ba3.3k sqft6040 Manor Pl, Brentwood, TN 37027For SaleMLS ID #3333758, Linda G. Post. RealTracs MLS as distributed by MLS GRID
- $710,0003 bd3 ba3.1k sqft4804 Redcastle Rdg, Nashville, TN 37211For SaleMLS ID #3505951, Steven Myers. RealTracs MLS as distributed by MLS GRID
- $699,0004 bd4 ba3.6k sqft5428 Stone Box Ln, Brentwood, TN 37027For SaleMLS ID #3251210, LaKrista Lindsey. RealTracs MLS as distributed by MLS GRID
- $850,0004 bd3 ba3.1k sqft4550 Winfield Dr, Nashville, TN 37211For SaleMLS ID #3186895, Leo Bermudez. RealTracs MLS as distributed by MLS GRID
- $848,0005 bd3 ba3.8k sqft4840 Redcastle Rdg, Nashville, TN 37211For SaleMLS ID #3306493, Michael Sohr. RealTracs MLS as distributed by MLS GRID
- $888,0004 bd4 ba3.9k sqft6196 Mount Pisgah Rd, Nashville, TN 37211For SaleMLS ID #3244885, Nathaniel Seeley. RealTracs MLS as distributed by MLS GRID
- $929,9004 bd4 ba3.1k sqft1957 Eulas Way, Nolensville, TN 37135For SaleMLS ID #3283853, Ross Wetzel, ABR. RealTracs MLS as distributed by MLS GRID
- $829,0004 bd3 ba2.8k sqft8344 Parkfield Dr, Nolensville, TN 37135For SaleMLS ID #3271036, Linda G. Post. RealTracs MLS as distributed by MLS GRID
- $815,0003 bd2 ba2.7k sqft425 Caledonian Ct, Nashville, TN 37211For SaleMLS ID #3320405, Eddie Ferrell. RealTracs MLS as distributed by MLS GRID
- $685,0004 bd3 ba2.8k sqft3028 Ballenger Dr, Nolensville, TN 37135For SaleMLS ID #3519108, Anchita Mathur. RealTracs MLS as distributed by MLS GRID
- $934,9995 bd4 ba3.5k sqft4627 Robin Ln, Nolensville, TN 37135For SaleMLS ID #3513464, Noelle Rose Tabor. RealTracs MLS as distributed by MLS GRID
- $635,0003 bd3 ba2.7k sqft8348 Saint Danasus Dr, Nashville, TN 37211For SaleMLS ID #3512944, Britney Vaughn. RealTracs MLS as distributed by MLS GRID
