BACK ON MARKET! Major price reduction and property is ready to move in and available AS IS. Motivated sellers — bring your best offer!
Well-maintained home in desirable Ballenger Farms featuring a PRIMARY BEDROOM ON MAIN LEVEL and a bright, functional layout. Enjoy a FLAT, private, fully fenced backyard perfect for relaxing or entertaining. Conveniently located within walking and cycling distance (0.9 mile) to Publix, dining, urgent care, and everyday amenities. Recent updates include a new roof, fresh paint, lifted and certified driveway and porch, updated kitchen appliances, garage floor upgrade, EV charger, and backyard gazebo.
Under contract - showing
$685,000
3028 Ballenger Dr, Nolensville, TN 37135
4beds
2,819sqft
Single Family Residence, Residential
Built in 2005
8,276 Square Feet Lot
$-- Zestimate®
$243/sqft
$27/mo HOA
What's special
Backyard gazeboBright functional layoutUpdated kitchen appliancesGarage floor upgrade
- 9 days
- 533
- 33
Likely to sell faster than
Zillow last checked:
Listing updated:
Listed by:
Anchita Mathur 615-778-1818,
Keller Williams Realty Nashville/Franklin 615-778-1818
Source: RealTracs MLS as distributed by MLS GRID,MLS#: 3519108
Facts & features
Interior
Bedrooms & bathrooms
- Bedrooms: 4
- Bathrooms: 3
- Full bathrooms: 2
- 1/2 bathrooms: 1
- Main level bedrooms: 1
Bedroom 2
- Area: 224 Square Feet
- Dimensions: 16x14
Primary bathroom
- Features: Primary Bedroom
- Level: Primary Bedroom
Recreation room
- Features: Second Floor
- Level: Second Floor
Heating
- Central, Natural Gas
Cooling
- Ceiling Fan(s), Central Air, Electric
Appliances
- Included: Built-In Gas Range, Dishwasher, Dryer, Microwave, Refrigerator, Stainless Steel Appliance(s), Washer, Smart Appliance(s)
- Laundry: Electric Dryer Hookup, Washer Hookup
Features
- Air Filter, Bookcases, Ceiling Fan(s), Entrance Foyer, Extra Closets, High Ceilings, Pantry, Smart Thermostat, Walk-In Closet(s), Kitchen Island
- Flooring: Carpet
- Basement: None
- Number of fireplaces: 1
- Fireplace features: Gas, Living Room
Interior area
- Total structure area: 2,819
- Total interior livable area: 2,819 sqft
- Finished area above ground: 2,819
Property
Parking
- Total spaces: 2
- Parking features: Garage Door Opener, Attached, Driveway
- Attached garage spaces: 2
- Has uncovered spaces: Yes
Features
- Levels: Two
- Stories: 2
- Patio & porch: Patio, Covered, Porch
- Fencing: Back Yard
Lot
- Size: 8,276 Square Feet
- Dimensions: 73 x 124
- Features: Private
- Topography: Private
Details
- Parcel number: 094057I B 03200 00017057I
- Special conditions: Owner Agent
- Other equipment: Air Purifier
Construction
Type & style
- Home type: SingleFamily
- Property subtype: Single Family Residence, Residential
Materials
- Brick, Vinyl Siding
- Roof: Shingle
Condition
- New construction: No
- Year built: 2005
Utilities & green energy
- Sewer: Public Sewer
- Water: Private
- Utilities for property: Electricity Available, Natural Gas Available, Water Available
Community & HOA
Community
- Security: Fire Alarm, Fire Sprinkler System, Smoke Detector(s), Smart Camera(s)/Recording
- Subdivision: Ballenger Farms Ph 1
HOA
- Has HOA: Yes
- HOA fee: $322 annually
Location
- Region: Nolensville
Financial & listing details
- Price per square foot: $243/sqft
- Tax assessed value: $659,600
- Annual tax amount: $2,224
- Date on market: 8/20/2026
- Electric utility on property: Yes
Estimated market value
Not available
Estimated sales range
Not available
Not available
Price history
| Date | Event | Price |
|---|---|---|
| 8/23/2026 | Contingent | $685,000$243/sqft |
Source:  RealTracs MLS as distributed by MLS GRID #3519108 Report a problem RealTracs MLS as distributed by MLS GRID #3519108 Report a problem | ||
| 8/21/2026 | Listed for sale | $685,000-2.1%$243/sqft |
Source: RealTracs MLS as distributed by MLS GRID #3519108 Report a problem | ||
| 8/10/2026 | Listing removed | $700,000$248/sqft |
Source: RealTracs MLS as distributed by MLS GRID #3169376 Report a problem | ||
| 7/30/2026 | Price change | $700,000-3.4%$248/sqft |
Source: RealTracs MLS as distributed by MLS GRID #3169376 Report a problem | ||
| 7/12/2026 | Listed for sale | $725,000$257/sqft |
Source: RealTracs MLS as distributed by MLS GRID #3169376 Report a problem | ||
| 6/29/2026 | Pending sale | $725,000$257/sqft |
Source: RealTracs MLS as distributed by MLS GRID #3169376 Report a problem | ||
| 6/22/2026 | Listed for sale | $725,000$257/sqft |
Source: RealTracs MLS as distributed by MLS GRID #3169376 Report a problem | ||
| 6/18/2026 | Pending sale | $725,000$257/sqft |
Source: RealTracs MLS as distributed by MLS GRID #3169376 Report a problem | ||
| 5/20/2026 | Price change | $725,000-2.7%$257/sqft |
Source: RealTracs MLS as distributed by MLS GRID #3169376 Report a problem | ||
| 4/10/2026 | Listed for sale | $745,000+11.2%$264/sqft |
Source: RealTracs MLS as distributed by MLS GRID #3169376 Report a problem | ||
| 12/1/2022 | Sold | $670,000-7.6%$238/sqft |
Source: RealTracs MLS as distributed by MLS GRID #2429405 Report a problem | ||
| 10/24/2022 | Contingent | $724,900$257/sqft |
Source: RealTracs MLS as distributed by MLS GRID #2429405 Report a problem | ||
| 8/18/2022 | Listed for sale | $724,900-0.7%$257/sqft |
Source: RealTracs MLS as distributed by MLS GRID #2429405 Report a problem | ||
| 8/18/2022 | Listing removed | -- |
Source: RealTracs MLS as distributed by MLS GRID #2414339 Report a problem | ||
| 8/11/2022 | Price change | $729,900-2.7%$259/sqft |
Source: RealTracs MLS as distributed by MLS GRID #2414339 Report a problem | ||
| 7/26/2022 | Listed for sale | $749,900+1644%$266/sqft |
Source: RealTracs MLS as distributed by MLS GRID #2414339 Report a problem | ||
| 11/6/2019 | Sold | $43,000-87.3%$15/sqft |
Source: Public Record Report a problem | ||
| 3/31/2016 | Sold | $337,500-4.9%$120/sqft |
Source: RealTracs MLS as distributed by MLS GRID #1700147 Report a problem | ||
| 2/1/2016 | Listed for sale | $355,000+20185.7%$126/sqft |
Source: TheDailyClassifieds.Com #1700147 Report a problem | ||
| 8/9/2009 | Listing removed | $1,750$1/sqft |
Source: Bill Haggard #1098074 Report a problem | ||
| 7/11/2009 | Listed for sale | $1,750-99.3%$1/sqft |
Source: Bill Haggard #1098074 Report a problem | ||
| 9/8/2005 | Sold | $262,080$93/sqft |
Source: Public Record Report a problem | ||
Public tax history
| Year | Property taxes | Tax assessment |
|---|---|---|
| 2025 | $2,705 +21.6% | $164,900 +60.9% |
| 2024 | $2,224 | $102,500 |
| 2023 | $2,224 | $102,500 |
| 2022 | $2,224 | $102,500 |
| 2021 | $2,224 +13.2% | $102,500 +30.9% |
| 2020 | $1,965 +5.9% | $78,300 |
| 2019 | $1,855 +3.1% | $78,300 |
| 2018 | $1,800 | $78,300 +0.4% |
| 2017 | $1,800 | $77,975 |
| 2016 | -- | $77,975 +29.9% |
| 2015 | -- | $60,050 |
| 2014 | -- | $60,050 |
| 2013 | -- | $60,050 |
| 2012 | -- | $60,050 |
| 2011 | -- | $60,050 -7.4% |
| 2007 | $1,504 +0.9% | $64,844 |
| 2006 | $1,491 +427% | $64,844 +548.4% |
| 2005 | $283 | $10,000 |
| 2004 | $283 | $10,000 |
Find assessor info on the county website
Monthly payment
Est. payment
Payment breakdown
Explore the cost of this home by adjusting the details. Changes won't be saved.Climate risks
Neighborhood: 37135
Nearby schools
Schools provided by the listing agent
- Elementary: Nolensville Elementary
- Middle: Mill Creek Middle School
- High: Nolensville High School
Source: RealTracs MLS as distributed by MLS GRID. This data may not be complete. We recommend contacting the local school district to confirm school assignments for this home.
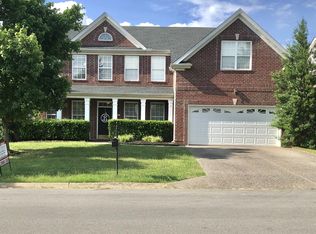
- $669,1005 bd3 ba2.9k sqft3020 Ballenger Dr, Nolensville, TN 37135Off Market
- $762,0004 bd4 ba2.8k sqft3032 Ballenger Dr, Nolensville, TN 37135Off Market
- $692,7004 bd3 ba2.4k sqft3016 Ballenger Dr, Nolensville, TN 37135Off Market
- $673,400-- bd3 ba2.4k sqft3036 Ballenger Dr, Nolensville, TN 37135Off Market
Similar homes
- $685,0004 bd3 ba2.9k sqft4713 Jobe Trl, Nolensville, TN 37135For Sale
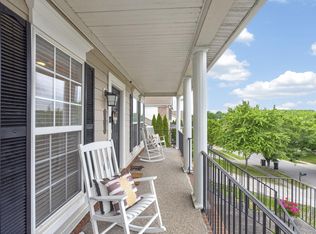
 MLS ID #3184939, Kimberly Abdallah. RealTracs MLS as distributed by MLS GRID
 - $749,9004 bd3 ba2.9k sqft4795 Jobe Trl, Nolensville, TN 37135For Sale
 MLS ID #3510300, Caitlin Luszczek. RealTracs MLS as distributed by MLS GRID
 - $925,0004 bd4 ba3k sqft2205 Kirkwall Dr, Nolensville, TN 37135For Sale
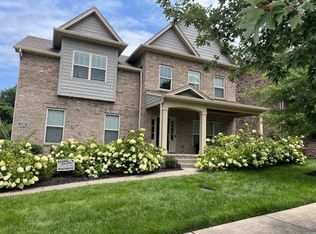 MLS ID #3526845, Bernie Gallerani. RealTracs MLS as distributed by MLS GRID
 - $839,9004 bd4 ba3.2k sqft8820 Caswick Ct, Nolensville, TN 37135For Sale
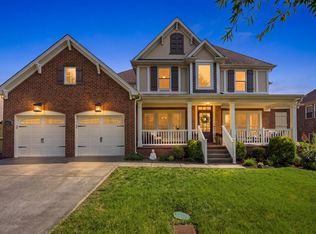 MLS ID #3501280, Stacey Martin. RealTracs MLS as distributed by MLS GRID
 - $585,0004 bd3 ba2.8k sqft8912 Macauley Ln, Nolensville, TN 37135For SaleMLS ID #3184746, Aimee Chang. RealTracs MLS as distributed by MLS GRID
- $934,9995 bd4 ba3.5k sqft4627 Robin Ln, Nolensville, TN 37135For SaleMLS ID #3513464, Noelle Rose Tabor. RealTracs MLS as distributed by MLS GRID
- $584,9004 bd3 ba2.8k sqft1116 Ben Hill Blvd, Nolensville, TN 37135For SaleMLS ID #3207976, Kelly Ramos. RealTracs MLS as distributed by MLS GRID
- $574,9004 bd3 ba2.1k sqft1155 Frewin St, Nolensville, TN 37135For SaleMLS ID #3183543, Olivia Haley. RealTracs MLS as distributed by MLS GRID
- $589,9003 bd3 ba3k sqft113 Autumn Oaks Ct, Brentwood, TN 37027For SaleMLS ID #3301937, Margaret Hall. RealTracs MLS as distributed by MLS GRID
- $739,9004 bd4 ba3.4k sqft7026 Grindstone Way, Murfreesboro, TN 37129For SaleMLS ID #3499753, Blake Johnson. RealTracs MLS as distributed by MLS GRID
- $789,0004 bd3 ba3.3k sqft1279 Bridgeton Park Dr, Brentwood, TN 37027For SaleMLS ID #3314703, Sharon Brugman. RealTracs MLS as distributed by MLS GRID
- $655,0004 bd4 ba2.7k sqft1077 Nealcrest Cir, Spring Hill, TN 37174For SaleMLS ID #3528297, Pam Austin, Broker, ABR, CRS, GRI. RealTracs MLS as distributed by MLS GRID
- $699,9004 bd3 ba3.1k sqft818 Tall Oak Trl, Mount Juliet, TN 37122For SaleMLS ID #3499783, Angela Knee. RealTracs MLS as distributed by MLS GRID
- $599,0005 bd4 ba3k sqft6820 Kew Gdn, Smyrna, TN 37167For SaleMLS ID #3305174, Suzy Mills. RealTracs MLS as distributed by MLS GRID
- $609,9004 bd3 ba2.9k sqft3344 Hickory Run, Nashville, TN 37211For SaleMLS ID #3217198, Trish Searfoss. RealTracs MLS as distributed by MLS GRID
- $729,9004 bd3 ba3.1k sqft2230 Northwoods Dr, Murfreesboro, TN 37130For SaleMLS ID #3288074, Stephanie J Stoner. RealTracs MLS as distributed by MLS GRID
- $515,0003 bd3 ba2.3k sqft5029 Claude Dr, Smyrna, TN 37167For SaleMLS ID #3304208, Elliott Hallum. RealTracs MLS as distributed by MLS GRID
- $535,0003 bd3 ba2.4k sqft5232 Honeybee Dr, Murfreesboro, TN 37128For SaleMLS ID #3515235, Jessica Warner. RealTracs MLS as distributed by MLS GRID
- $565,0004 bd3 ba2.3k sqft3032 Brookview Forest Dr, Nashville, TN 37211For SaleMLS ID #3318847, Lauren Taubman. RealTracs MLS as distributed by MLS GRID
- $874,9004 bd3 ba2.8k sqft106 Buckhead Ct, Brentwood, TN 37027For SaleMLS ID #3513370, Jonathan Poindexter. RealTracs MLS as distributed by MLS GRID
