NEW ROOF 2026. Walk-in pantry. Please see attachment under documents for $2,500 lender incentive. Welcome to 4713 Jobe Trail in the highly sought-after Bent Creek community of Nolensville--a home that combines space, comfort, and everyday convenience. This well-designed home offers room for everyone, featuring an open-concept living area filled with natural light from tall windows, creating a warm and inviting atmosphere. In addition to the main living space, you'll find a spacious bonus room and a dedicated media room--perfect for entertaining, relaxing, or working from home. The main-level primary suite provides comfort and privacy, while generously sized bedrooms throughout the home offer large closets and ample storage. Thoughtful upgrades include new kitchen flooring (2026) and new appliances (oven, microwave, dishwasher, disposal, and refrigerator) installed in 2023, a large, walk-in pantry, along with smart thermostats and smart garage openers for modern convenience. Enjoy peaceful mornings on the charming, covered front porch, or unwind in the backyard featuring a freshly painted deck overlooking a large, flat, fully fenced yard--ideal for gatherings, pets, or play. A gas line is already in place for your grill. Additional storage is abundant with a stand-up crawl space and a high-ceiling garage equipped with built-in shelving. Recent improvements include 6-inch gutters with premium covers (2021), and a new roof (2026), offering added peace of mind. The home also features a full interior sprinkler system. Be sure to click Virtual Tour link in media.
Active
Price cut: $14K (7/31)
$685,000
4713 Jobe Trl, Nolensville, TN 37135
4beds
2,916sqft
:
Get pre-qualified$3,988/mo
Single Family Residence, Residential
Built in 2006
0.26 Acres Lot
$-- Zestimate®
$235/sqft
$85/mo HOA
What's special
Warm and inviting atmosphereFull interior sprinkler systemCharming covered front porchSpacious bonus roomDedicated media room
- 101 days |
- 1,087 |
- 36 |
Likely to sell faster than
Zillow last checked:
Listing updated:
Listed by:
Kimberly Abdallah 330-701-9253,
Benchmark Realty, LLC 615-371-1544
Source: RealTracs MLS as distributed by MLS GRID,MLS#: 3184939
Facts & features
Interior
Bedrooms & bathrooms
- Bedrooms: 4
- Bathrooms: 3
- Full bathrooms: 2
- 1/2 bathrooms: 1
- Main level bedrooms: 1
Bedroom 1
- Features: Suite
- Level: Suite
- Area: 180 Square Feet
- Dimensions: 15x12
Bedroom 2
- Features: Walk-In Closet(s)
- Level: Walk-In Closet(s)
- Area: 156 Square Feet
- Dimensions: 13x12
Bedroom 3
- Features: Walk-In Closet(s)
- Level: Walk-In Closet(s)
- Area: 144 Square Feet
- Dimensions: 12x12
Bedroom 4
- Features: Walk-In Closet(s)
- Level: Walk-In Closet(s)
- Area: 144 Square Feet
- Dimensions: 12x12
Primary bathroom
- Features: Double Vanity
- Level: Double Vanity
Dining room
- Features: Formal
- Level: Formal
- Area: 144 Square Feet
- Dimensions: 12x12
Other
- Area: 266 Square Feet
- Dimensions: 14x19
Kitchen
- Features: Eat-in Kitchen
- Level: Eat-in Kitchen
- Area: 110 Square Feet
- Dimensions: 11x10
Living room
- Features: Great Room
- Level: Great Room
- Area: 323 Square Feet
- Dimensions: 19x17
Other
- Features: Media Room
- Level: Media Room
Recreation room
- Features: Second Floor
- Level: Second Floor
- Area: 323 Square Feet
- Dimensions: 19x17
Heating
- Central
Cooling
- Central Air
Appliances
- Included: Electric Oven, Cooktop, Dishwasher, Disposal, Microwave
- Laundry: Electric Dryer Hookup, Washer Hookup
Features
- Ceiling Fan(s), Pantry, Smart Thermostat, Walk-In Closet(s), High Speed Internet
- Flooring: Carpet, Wood, Tile
- Basement: Crawl Space
Interior area
- Total structure area: 2,916
- Total interior livable area: 2,916 sqft
- Finished area above ground: 2,916
Property
Parking
- Total spaces: 6
- Parking features: Garage Door Opener, Garage Faces Front, Driveway
- Attached garage spaces: 2
- Uncovered spaces: 4
Accessibility
- Accessibility features: Smart Technology
Features
- Levels: One
- Stories: 2
- Patio & porch: Porch, Covered, Deck
- Pool features: Association
- Fencing: Back Yard
Lot
- Size: 0.26 Acres
- Dimensions: 66 x 160
Details
- Parcel number: 094059C E 01600 00017059C
- Special conditions: Standard
Construction
Type & style
- Home type: SingleFamily
- Architectural style: Traditional
- Property subtype: Single Family Residence, Residential
Materials
- Fiber Cement, Brick
Condition
- New construction: No
- Year built: 2006
Utilities & green energy
- Sewer: Public Sewer
- Water: Public
- Utilities for property: Water Available, Underground Utilities
Green energy
- Energy efficient items: Thermostat
Community & HOA
Community
- Security: Fire Sprinkler System, Smoke Detector(s)
- Subdivision: Bent Creek Ph 2 Sec 1
HOA
- Has HOA: Yes
- Amenities included: Dog Park, Park, Playground, Pool, Sidewalks, Underground Utilities, Trail(s)
- Services included: Trash
- HOA fee: $85 monthly
- Second HOA fee: $450 one time
Location
- Region: Nolensville
Financial & listing details
- Price per square foot: $235/sqft
- Tax assessed value: $638,400
- Annual tax amount: $2,617
- Date on market: 4/30/2026
Estimated market value
Not available
Estimated sales range
Not available
Not available
Price history
| Date | Event | Price |
|---|---|---|
| 7/31/2026 | Price change | $685,000-2%$235/sqft |
Source:  RealTracs MLS as distributed by MLS GRID #3184939 Report a problem RealTracs MLS as distributed by MLS GRID #3184939 Report a problem | ||
| 6/11/2026 | Price change | $699,000-1.5%$240/sqft |
Source: RealTracs MLS as distributed by MLS GRID #3184939 Report a problem | ||
| 5/14/2026 | Price change | $710,000-2.1%$243/sqft |
Source: RealTracs MLS as distributed by MLS GRID #3184939 Report a problem | ||
| 4/30/2026 | Listed for sale | $725,000+74.7%$249/sqft |
Source: RealTracs MLS as distributed by MLS GRID #3184939 Report a problem | ||
| 11/10/2020 | Sold | $415,000-1.2%$142/sqft |
Source: Public Record Report a problem | ||
| 10/1/2020 | Price change | $419,900-1.2%$144/sqft |
Source: Music City Experts, LLC #2187383 Report a problem | ||
| 9/24/2020 | Price change | $424,900-1.2%$146/sqft |
Source: Music City Experts, LLC #2187383 Report a problem | ||
| 9/10/2020 | Listed for sale | $429,900+8.9%$147/sqft |
Source: Music City Experts, LLC #2187383 Report a problem | ||
| 3/16/2020 | Listing removed | $394,900$135/sqft |
Source: RE/MAX Advantage #2100032 Report a problem | ||
| 3/15/2020 | Listed for sale | $394,900+0.2%$135/sqft |
Source: RE/MAX Advantage #2100032 Report a problem | ||
| 3/13/2020 | Sold | $394,000-0.2%$135/sqft |
Source: RealTracs MLS as distributed by MLS GRID #2100032 Report a problem | ||
| 2/10/2020 | Pending sale | $394,900$135/sqft |
Source: The Ashton Real Estate Group of RE/MAX Advantage Report a problem | ||
| 2/7/2020 | Price change | $394,900-1%$135/sqft |
Source: The Ashton Real Estate Group of RE/MAX Advantage Report a problem | ||
| 1/16/2020 | Price change | $398,900-1.5%$137/sqft |
Source: The Ashton Real Estate Group of RE/MAX Advantage Report a problem | ||
| 1/9/2020 | Price change | $404,900-0.5%$139/sqft |
Source: The Ashton Real Estate Group of RE/MAX Advantage Report a problem | ||
| 12/19/2019 | Price change | $406,900-0.2%$140/sqft |
Source: The Ashton Real Estate Group of RE/MAX Advantage Report a problem | ||
| 12/12/2019 | Price change | $407,900-0.5%$140/sqft |
Source: The Ashton Real Estate Group of RE/MAX Advantage Report a problem | ||
| 12/2/2019 | Price change | $409,900-0.2%$141/sqft |
Source: The Ashton Real Estate Group of RE/MAX Advantage Report a problem | ||
| 11/22/2019 | Price change | $410,900-0.2%$141/sqft |
Source: The Ashton Real Estate Group of RE/MAX Advantage Report a problem | ||
| 10/31/2019 | Listed for sale | $411,900+3%$141/sqft |
Source: The Ashton Real Estate Group of RE/MAX Advantage Report a problem | ||
| 10/30/2019 | Sold | $400,000+3.9%$137/sqft |
Source: Public Record Report a problem | ||
| 9/30/2019 | Price change | $385,000-2.5%$132/sqft |
Source: Benchmark Realty, LLC #2084592 Report a problem | ||
| 9/25/2019 | Listed for sale | $395,000+6.8%$135/sqft |
Source: Benchmark Realty, LLC #2084592 Report a problem | ||
| 3/9/2018 | Listing removed | $2,200$1/sqft |
Source: Benchmark Realty, LLC #1892198 Report a problem | ||
| 3/6/2018 | Sold | $369,900+15.8%$127/sqft |
Source: Public Record Report a problem | ||
| 3/6/2018 | Listed for rent | $2,200$1/sqft |
Source: Benchmark Realty, LLC #1892198 Report a problem | ||
| 11/30/2006 | Sold | $319,425$110/sqft |
Source: Public Record Report a problem | ||
Public tax history
| Year | Property taxes | Tax assessment |
|---|---|---|
| 2025 | $2,618 +16% | $159,600 +53.5% |
| 2024 | $2,257 | $103,975 |
| 2023 | $2,257 | $103,975 |
| 2022 | $2,257 | $103,975 |
| 2021 | $2,257 +9% | $103,975 +26% |
| 2020 | $2,071 +5.9% | $82,525 |
| 2019 | $1,956 +3.1% | $82,525 |
| 2018 | $1,898 | $82,525 |
| 2017 | $1,898 | $82,525 |
| 2016 | -- | $82,525 +18% |
| 2015 | -- | $69,925 |
| 2014 | -- | $69,925 |
| 2013 | -- | $69,925 |
| 2012 | -- | $69,925 |
| 2011 | -- | $69,925 -5.4% |
| 2007 | $1,716 +563% | $73,950 +557.3% |
| 2006 | $259 | $11,250 |
Find assessor info on the county website
Monthly payment
Est. payment
Payment breakdown
Explore the cost of this home by adjusting the details. Changes won't be saved.Climate risks
Neighborhood: 37135
Nearby schools
GreatSchools rating
- 8/10Mill Creek Elementary SchoolGrades: K-5Distance: 1.9 mi
- 8/10Mill Creek Middle SchoolGrades: 6-8Distance: 1.8 mi
- 10/10Nolensville High SchoolGrades: 9-12Distance: 1.8 mi
Schools provided by the listing agent
- Elementary: Mill Creek Elementary School
- Middle: Mill Creek Middle School
- High: Nolensville High School
Source: RealTracs MLS as distributed by MLS GRID. This data may not be complete. We recommend contacting the local school district to confirm school assignments for this home.
- $668,1005 bd2 ba3.1k sqft4717 Jobe Trl, Nolensville, TN 37135Off Market
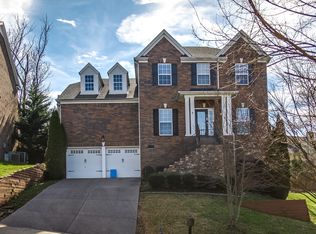
- $834,1004 bd2 ba2.8k sqft4709 Jobe Trl, Nolensville, TN 37135Off Market

- $688,6004 bd2 ba2.6k sqft4705 Jobe Trl, Nolensville, TN 37135Off Market

- $1,049,8004 bd4 ba3.4k sqft4857 Powder Spring Rd, Nolensville, TN 37135Off Market
- $682,6004 bd3 ba3.1k sqft4721 Jobe Trl, Nolensville, TN 37135Off Market
- $922,9006 bd4 ba4.9k sqft4853 Powder Spring Rd, Nolensville, TN 37135Off Market
- $877,4005 bd4 ba4.1k sqft4861 Powder Spring Rd, Nolensville, TN 37135Off Market
- $762,800-- bd3 ba1.5k sqft4714 Jobe Trl, Nolensville, TN 37135Off Market
A local agent can set up tours, give advice and negotiate with sellers.
A local lender can help you make sure your offer is ready when you are.
Similar homes
- $764,9004 bd3 ba3k sqft6013 Christmas Dr, Nolensville, TN 37135For Sale

 MLS ID #3302288, Kent Patterson. RealTracs MLS as distributed by MLS GRID
 - $585,0004 bd3 ba2.8k sqft8912 Macauley Ln, Nolensville, TN 37135For Sale
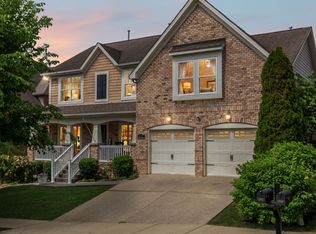 MLS ID #3184746, Aimee Chang. RealTracs MLS as distributed by MLS GRID
 - $829,0004 bd3 ba2.8k sqft8344 Parkfield Dr, Nolensville, TN 37135For Sale
 MLS ID #3271036, Linda G. Post. RealTracs MLS as distributed by MLS GRID
 - $619,0005 bd5 ba3.3k sqft1125 Ben Hill Blvd, Nolensville, TN 37135For Sale
 MLS ID #3231510, Troy Duff. RealTracs MLS as distributed by MLS GRID
 - $859,9005 bd3 ba3.6k sqft7167 Nolen Park Cir, Nolensville, TN 37135For SaleMLS ID #3169186, Kim McDonald. RealTracs MLS as distributed by MLS GRID
- $775,0004 bd3 ba3.1k sqft1012 Heathfield Cir, Brentwood, TN 37027For SaleMLS ID #3205719, Michael B McKee. RealTracs MLS as distributed by MLS GRID
- $845,0003 bd4 ba2.2k sqft727 Battle Rd, Nolensville, TN 37135For SaleMLS ID #3229152, Chris Harris. RealTracs MLS as distributed by MLS GRID
- $789,0004 bd3 ba3.3k sqft1279 Bridgeton Park Dr, Brentwood, TN 37027For SaleMLS ID #3314703, Sharon Brugman. RealTracs MLS as distributed by MLS GRID
- $714,9004 bd3 ba3.1k sqft818 Tall Oak Trl, Mount Juliet, TN 37122For SaleMLS ID #3499783, Angela Knee. RealTracs MLS as distributed by MLS GRID
- $645,0004 bd3 ba2.5k sqft3400 Wynfall Ln, Nashville, TN 37211For SaleMLS ID #3246358, Gabrielle Hanson. RealTracs MLS as distributed by MLS GRID
- $679,0004 bd3 ba3.3k sqft1544 Eller Dr, Nashville, TN 37221For SaleMLS ID #3499803, Wes Halters. RealTracs MLS as distributed by MLS GRID
- $589,9003 bd3 ba3k sqft113 Autumn Oaks Ct, Brentwood, TN 37027For SaleMLS ID #3301937, Margaret Hall. RealTracs MLS as distributed by MLS GRID
- $649,0004 bd3 ba2.3k sqft408 Roma Ct, Nashville, TN 37211For SaleMLS ID #3190439, Janis J. Martin. RealTracs MLS as distributed by MLS GRID
- $719,9004 bd4 ba3.5k sqft5423 Cliffstone Dr, Smyrna, TN 37167For SaleMLS ID #3190821, Terry Carter CLHMS,CRS,ABR. RealTracs MLS as distributed by MLS GRID
- $615,0003 bd3 ba2.4k sqft3208 Woodspring Ct, Nashville, TN 37211For SaleMLS ID #3213730, Peter Noble. RealTracs MLS as distributed by MLS GRID
- $749,0004 bd3 ba2.5k sqft1120 Hudson Ln, Franklin, TN 37067For SaleMLS ID #3244792, Natalie Stanley. RealTracs MLS as distributed by MLS GRID
- $609,9004 bd3 ba2.9k sqft3344 Hickory Run, Nashville, TN 37211For SaleMLS ID #3217198, Trish Searfoss. RealTracs MLS as distributed by MLS GRID
- $667,5003 bd3 ba2k sqft1109 Olde Cameron Ln, Franklin, TN 37067For SaleMLS ID #3250218, Jeff Poulos. RealTracs MLS as distributed by MLS GRID
- $565,0004 bd3 ba2.3k sqft3032 Brookview Forest Dr, Nashville, TN 37211For SaleMLS ID #3318847, Lauren Taubman. RealTracs MLS as distributed by MLS GRID
- $750,0004 bd3 ba2.6k sqft309 Fielding Crst, Brentwood, TN 37027For SaleMLS ID #3287973, Jane Campbell. RealTracs MLS as distributed by MLS GRID
