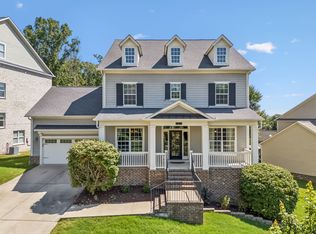
MOVE IN READY!! Sellers offering $10k toward buyer's closing costs with acceptable offer! Welcome to 6013 Christmas Drive in the desirable Bent Creek Subdivision — a beautifully maintained home offering the perfect blend of comfort, style, and peaceful surroundings. Backing up to common area and scenic farmland, this property offers rare privacy and tranquil views that create a true retreat-like setting in Nolensville. Inside, the home features inviting living spaces filled with natural light and designed for both comfortable everyday living and effortless entertaining. With 3 bedrooms on the main floor, the open-concept layout flows seamlessly through the spacious kitchen, dining, and living areas, creating a warm and welcoming atmosphere. The primary suite offers a relaxing escape, while additional bedrooms provide flexibility for family, guests, or a home office. Step outside to enjoy the serene backyard setting with picturesque farmland views — perfect for morning coffee, evening sunsets, or outdoor gatherings with added privacy and no rear neighbors. New hot water heater. Residents of Bent Creek enjoy convenient access to shopping, dining, parks, and highly regarded schools, all while enjoying the charm and community feel that make Nolensville one of Middle Tennessee’s most sought-after areas. Don’t miss this opportunity to own a home with beautiful views and peaceful surroundings in Bent Creek!
Under contract - showing
$764,900
6013 Christmas Dr, Nolensville, TN 37135
4beds
3,009sqft
Single Family Residence, Residential
Built in 2010
7,405 Square Feet Lot
$-- Zestimate®
$254/sqft
$85/mo HOA
What's special
Open-concept layoutWarm and welcoming atmosphere
- 36 days |
- 567 |
- 28 |
Likely to sell faster than
Zillow last checked:
Listing updated:
Listed by:
Kent Patterson 615-533-0403,
Southern Life Real Estate 615-647-0000
Source: RealTracs MLS as distributed by MLS GRID,MLS#: 3302288
Facts & features
Interior
Bedrooms & bathrooms
- Bedrooms: 4
- Bathrooms: 3
- Full bathrooms: 3
- Main level bedrooms: 3
Bedroom 1
- Features: Suite
- Level: Suite
- Area: 255 Square Feet
- Dimensions: 17x15
Bedroom 2
- Features: Extra Large Closet
- Level: Extra Large Closet
- Area: 143 Square Feet
- Dimensions: 11x13
Bedroom 3
- Features: Extra Large Closet
- Level: Extra Large Closet
- Area: 143 Square Feet
- Dimensions: 11x13
Bedroom 4
- Features: Extra Large Closet
- Level: Extra Large Closet
- Area: 210 Square Feet
- Dimensions: 14x15
Primary bathroom
- Features: Suite
- Level: Suite
Dining room
- Area: 204 Square Feet
- Dimensions: 17x12
Kitchen
- Features: Eat-in Kitchen
- Level: Eat-in Kitchen
- Area: 195 Square Feet
- Dimensions: 15x13
Living room
- Area: 255 Square Feet
- Dimensions: 17x15
Other
- Features: Breakfast Room
- Level: Breakfast Room
- Area: 90 Square Feet
- Dimensions: 9x10
Recreation room
- Features: Second Floor
- Level: Second Floor
- Area: 322 Square Feet
- Dimensions: 23x14
Heating
- Central, Natural Gas
Cooling
- Central Air, Electric
Appliances
- Included: Double Oven, Cooktop, Dishwasher, Disposal, Microwave, Stainless Steel Appliance(s)
- Laundry: Electric Dryer Hookup, Washer Hookup
Features
- Bookcases, Open Floorplan, Pantry
- Flooring: Carpet, Wood, Tile
- Basement: Crawl Space
- Number of fireplaces: 1
- Fireplace features: Gas
Interior area
- Total structure area: 3,009
- Total interior livable area: 3,009 sqft
- Finished area above ground: 3,009
Video & virtual tour
Property
Parking
- Total spaces: 4
- Parking features: Garage Faces Front, Concrete
- Attached garage spaces: 2
- Uncovered spaces: 2
Features
- Levels: Two
- Stories: 2
- Patio & porch: Porch, Covered, Deck, Patio
- Pool features: Association
Lot
- Size: 7,405 Square Feet
- Dimensions: 61 x 120
Details
- Parcel number: 094059C K 00400 00017059C
- Special conditions: Standard
Construction
Type & style
- Home type: SingleFamily
- Property subtype: Single Family Residence, Residential
Materials
- Brick
- Roof: Shingle
Condition
- New construction: No
- Year built: 2010
Utilities & green energy
- Sewer: Public Sewer
- Water: Public
- Utilities for property: Electricity Available, Natural Gas Available, Water Available, Underground Utilities
Community & HOA
Community
- Subdivision: Bent Creek Ph5 Sec2
HOA
- Has HOA: Yes
- Amenities included: Clubhouse, Playground, Pool, Sidewalks, Underground Utilities, Trail(s)
- Services included: Maintenance Grounds, Recreation Facilities, Trash
- HOA fee: $85 monthly
- Second HOA fee: $450 one time
Location
- Region: Nolensville
Financial & listing details
- Price per square foot: $254/sqft
- Tax assessed value: $784,200
- Annual tax amount: $3,215
- Date on market: 7/22/2026
- Electric utility on property: Yes
Estimated market value
Not available
Estimated sales range
Not available
Not available
Price history
| Date | Event | Price |
|---|---|---|
| 8/12/2026 | Contingent | $764,900$254/sqft |
Source:  RealTracs MLS as distributed by MLS GRID #3302288 Report a problem RealTracs MLS as distributed by MLS GRID #3302288 Report a problem | ||
| 7/22/2026 | Listed for sale | $764,900-0.6%$254/sqft |
Source: RealTracs MLS as distributed by MLS GRID #3302288 Report a problem | ||
| 7/22/2026 | Listing removed | $769,900$256/sqft |
Source: RealTracs MLS as distributed by MLS GRID #3239817 Report a problem | ||
| 7/7/2026 | Price change | $769,900-0.6%$256/sqft |
Source: RealTracs MLS as distributed by MLS GRID #3239817 Report a problem | ||
| 6/27/2026 | Price change | $774,900-0.6%$258/sqft |
Source: RealTracs MLS as distributed by MLS GRID #3239817 Report a problem | ||
| 6/12/2026 | Listed for sale | $779,900$259/sqft |
Source: RealTracs MLS as distributed by MLS GRID #3239817 Report a problem | ||
| 6/12/2026 | Listing removed | $779,900$259/sqft |
Source: RealTracs MLS as distributed by MLS GRID #3194209 Report a problem | ||
| 5/11/2026 | Listed for sale | $779,900+81.7%$259/sqft |
Source: RealTracs MLS as distributed by MLS GRID #3194209 Report a problem | ||
| 12/17/2016 | Listing removed | $429,200$143/sqft |
Source: Benchmark Realty, LLC #1778450 Report a problem | ||
| 12/17/2016 | Listed for sale | $429,200+0%$143/sqft |
Source: Benchmark Realty, LLC #1778450 Report a problem | ||
| 12/15/2016 | Sold | $429,0000%$143/sqft |
Source: RealTracs MLS as distributed by MLS GRID #1778450 Report a problem | ||
| 11/10/2016 | Pending sale | $429,200$143/sqft |
Source: Benchmark Realty, LLC #1778450 Report a problem | ||
| 11/3/2016 | Listed for sale | $429,200+11.5%$143/sqft |
Source: Benchmark Realty, LLC #1778450 Report a problem | ||
| 3/24/2015 | Sold | $384,992$128/sqft |
Source: RealTracs MLS as distributed by MLS GRID #1602781 Report a problem | ||
| 1/18/2015 | Listed for sale | $384,992+14.5%$128/sqft |
Source: TheDailyClassifieds.Com #1602781 Report a problem | ||
| 11/24/2010 | Sold | $336,133+383.6%$112/sqft |
Source: Public Record Report a problem | ||
| 7/29/2010 | Sold | $69,500$23/sqft |
Source: Public Record Report a problem | ||
Public tax history
| Year | Property taxes | Tax assessment |
|---|---|---|
| 2025 | $3,216 +17% | $196,050 +54.8% |
| 2024 | $2,748 | $126,675 |
| 2023 | $2,748 | $126,675 |
| 2022 | $2,748 | $126,675 |
| 2021 | $2,748 +8.2% | $126,675 +25.2% |
| 2020 | $2,539 +5.9% | $101,175 |
| 2019 | $2,398 +3.1% | $101,175 |
| 2018 | $2,327 | $101,175 |
| 2017 | $2,327 | $101,175 |
| 2016 | -- | $101,175 +19.3% |
| 2015 | -- | $84,775 |
| 2014 | -- | $84,775 |
| 2013 | -- | $84,775 |
| 2012 | -- | $84,775 |
| 2011 | -- | $84,775 |
Find assessor info on the county website
Monthly payment
Est. payment
Payment breakdown
Explore the cost of this home by adjusting the details. Changes won't be saved.Climate risks
Neighborhood: 37135
Nearby schools
GreatSchools rating
- 8/10Mill Creek Elementary SchoolGrades: K-5Distance: 2 mi
- 8/10Mill Creek Middle SchoolGrades: 6-8Distance: 2 mi
- 10/10Nolensville High SchoolGrades: 9-12Distance: 1.9 mi
Schools provided by the listing agent
- Elementary: Mill Creek Elementary School
- Middle: Mill Creek Middle School
- High: Nolensville High School
Source: RealTracs MLS as distributed by MLS GRID. This data may not be complete. We recommend contacting the local school district to confirm school assignments for this home.
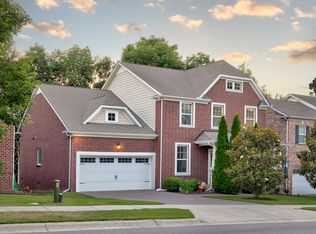
- $735,0004 bd3 ba2.6k sqft6009 Christmas Dr, Nolensville, TN 37135Sold
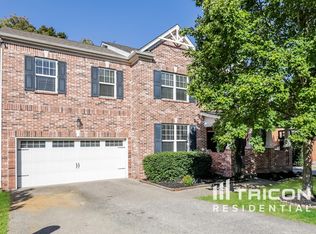
- $1,122,6004 bd3 ba2.8k sqft6017 Christmas Dr, Nolensville, TN 37135Off Market
- $1,049,7004 bd3 ba2.9k sqft6005 Christmas Dr, Nolensville, TN 37135Off Market
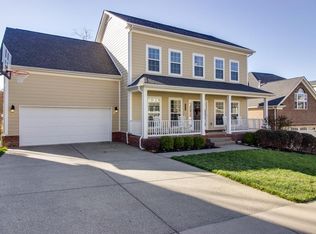
- $790,8004 bd4 ba3k sqft6021 Christmas Dr, Nolensville, TN 37135Off Market
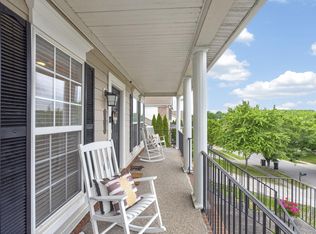
- $943,7005 bd3 ba2.6k sqft6012 Christmas Dr, Nolensville, TN 37135Off Market
- $699,9003 bd3 ba2.3k sqft6008 Christmas Dr, Nolensville, TN 37135For Sale
- $741,2004 bd3 ba2.9k sqft6016 Christmas Dr, Nolensville, TN 37135Off Market
- $1,114,0004 bd3 ba3k sqft6001 Christmas Dr, Nolensville, TN 37135Off Market
A local agent can set up tours, give advice and negotiate with sellers.
A local lender can help you make sure your offer is ready when you are.
Similar homes
- $685,0004 bd3 ba2.9k sqft4713 Jobe Trl, Nolensville, TN 37135For Sale
 MLS ID #3184939, Kimberly Abdallah. RealTracs MLS as distributed by MLS GRID
 - $939,9006 bd4 ba3.5k sqft5055 Aunt Nannies Pl, Nolensville, TN 37135For Sale
 MLS ID #3317844, Monte Mohr. RealTracs MLS as distributed by MLS GRID
 - $949,9905 bd5 ba4.4k sqft4580 Sawmill Pl, Nolensville, TN 37135For Sale
 MLS ID #3288035, Flint Adam. RealTracs MLS as distributed by MLS GRID
 - $929,9004 bd4 ba3.1k sqft1957 Eulas Way, Nolensville, TN 37135For Sale
 MLS ID #3283853, Ross Wetzel, ABR. RealTracs MLS as distributed by MLS GRID
 - $934,9995 bd4 ba3.5k sqft4627 Robin Ln, Nolensville, TN 37135For SaleMLS ID #3513464, Noelle Rose Tabor. RealTracs MLS as distributed by MLS GRID
- $789,0004 bd3 ba3.3k sqft1279 Bridgeton Park Dr, Brentwood, TN 37027For SaleMLS ID #3314703, Sharon Brugman. RealTracs MLS as distributed by MLS GRID
- $585,0004 bd3 ba2.8k sqft8912 Macauley Ln, Nolensville, TN 37135For SaleMLS ID #3184746, Aimee Chang. RealTracs MLS as distributed by MLS GRID
- $749,0004 bd3 ba2.5k sqft1120 Hudson Ln, Franklin, TN 37067For SaleMLS ID #3244792, Natalie Stanley. RealTracs MLS as distributed by MLS GRID
- $874,9004 bd3 ba2.8k sqft106 Buckhead Ct, Brentwood, TN 37027For SaleMLS ID #3513370, Jonathan Poindexter. RealTracs MLS as distributed by MLS GRID
- $574,9004 bd3 ba2.1k sqft1155 Frewin St, Nolensville, TN 37135For SaleMLS ID #3183543, Olivia Haley. RealTracs MLS as distributed by MLS GRID
- $710,0003 bd3 ba3.1k sqft4804 Redcastle Rdg, Nashville, TN 37211For SaleMLS ID #3505951, Steven Myers. RealTracs MLS as distributed by MLS GRID
- $739,9004 bd4 ba3.4k sqft7026 Grindstone Way, Murfreesboro, TN 37129For SaleMLS ID #3499753, Blake Johnson. RealTracs MLS as distributed by MLS GRID
- $799,9004 bd4 ba3.2k sqft608 Banbury Pl, Brentwood, TN 37027For SaleMLS ID #3242562, Dawne Harris. RealTracs MLS as distributed by MLS GRID
- $850,0003 bd3 ba3k sqft7425 Couchville Pike, Mt Juliet, TN 37122For SaleMLS ID #3526685, Bailey Stewart. RealTracs MLS as distributed by MLS GRID
- $785,0005 bd4 ba3.6k sqft1404 Stewart Creek Rd, Murfreesboro, TN 37129For SaleMLS ID #3336166, Tad Ritchison. RealTracs MLS as distributed by MLS GRID
- $849,9004 bd3 ba2.6k sqft1206 Olympia Pl, Franklin, TN 37067For SaleMLS ID #3314857, Cindy Jasper, Broker, ABR, CSP, CLHMS. RealTracs MLS as distributed by MLS GRID
- $589,9003 bd3 ba3k sqft113 Autumn Oaks Ct, Brentwood, TN 37027For SaleMLS ID #3301937, Margaret Hall. RealTracs MLS as distributed by MLS GRID
- $855,0004 bd4 ba3.5k sqft5540 Traceside Dr, Nashville, TN 37221For SaleMLS ID #3505823, Timothy Sowell. RealTracs MLS as distributed by MLS GRID
- $749,9003 bd3 ba2.4k sqft229 Circle View Dr, Franklin, TN 37067For SaleMLS ID #3216243, Jenny Fann. RealTracs MLS as distributed by MLS GRID
- $815,0003 bd2 ba2.7k sqft425 Caledonian Ct, Nashville, TN 37211For SaleMLS ID #3320405, Eddie Ferrell. RealTracs MLS as distributed by MLS GRID
