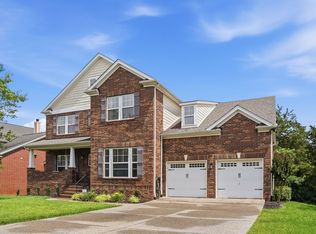
A flat corner lot backing to wooded community land, just .3 miles from the Nolensville K-12 campus, sets the scene for Robin Lane. Inside, the home offers a layout that feels connected without sacrificing dedicated spaces, with a formal dining room, private office, breakfast area, and two distinct living zones. Upstairs, a family room measuring over 650 square feet creates a true second living space with room to gather, watch movies, play, or simply hang out away from the main floor. The floor plan also includes a main-level primary suite, a private guest wing, and three additional bedrooms situated near the upstairs family room. A screened porch extends the living space outdoors, while the garage offers year-round usability thanks to the mini split HVAC system. Beyond the visible design, the property includes meaningful mechanical and infrastructure upgrades, including a full yard irrigation system, transferable termite bond, high capacity 73 gallon water heater, two zone Sonos system covering the living room and screened porch, and 240V power already installed for future outdoor living or hobby use. Life in Summerlyn extends well beyond the property itself. The community pool becomes a natural gathering place in the warmer months, neighborhood events bring residents together throughout the year, and some of Nolensville’s best traditions happen close to home, from watching both town and Summerlyn fireworks from the driveway to the annual homecoming parade traveling right down Summerlyn Drive. Add the playground, park, trails, nearby K-12 school campus, and future downtown district, and this is a home with a strong connection to the community around it.
Active
$939,999
4627 Robin Ln, Nolensville, TN 37135
5beds
3,527sqft
:
Get pre-qualified$5,391/mo
Single Family Residence, Residential
Built in 2016
0.36 Acres Lot
$-- Zestimate®
$267/sqft
$75/mo HOA
What's special
Private officePrivate guest wingMain-level primary suiteFull yard irrigation systemBreakfast areaFormal dining roomTwo distinct living zones
- 40 days |
- 539 |
- 21 |
Likely to sell faster than
Zillow last checked:
Listing updated:
Listed by:
Noelle Rose Tabor 615-410-8652,
Tyler York Real Estate Brokers, LLC 615-200-8679
Source: RealTracs MLS as distributed by MLS GRID,MLS#: 3246975
Facts & features
Interior
Bedrooms & bathrooms
- Bedrooms: 5
- Bathrooms: 4
- Full bathrooms: 3
- 1/2 bathrooms: 1
- Main level bedrooms: 1
Bedroom 1
- Features: Walk-In Closet(s)
- Level: Walk-In Closet(s)
- Area: 340 Square Feet
- Dimensions: 20x17
Bedroom 2
- Features: Bath
- Level: Bath
- Area: 224 Square Feet
- Dimensions: 14x16
Bedroom 3
- Area: 195 Square Feet
- Dimensions: 15x13
Bedroom 4
- Area: 182 Square Feet
- Dimensions: 14x13
Primary bathroom
- Features: Double Vanity
- Level: Double Vanity
Dining room
- Features: Separate
- Level: Separate
- Area: 156 Square Feet
- Dimensions: 13x12
Kitchen
- Features: Pantry
- Level: Pantry
- Area: 168 Square Feet
- Dimensions: 12x14
Living room
- Area: 357 Square Feet
- Dimensions: 21x17
Recreation room
- Features: Second Floor
- Level: Second Floor
- Area: 600 Square Feet
- Dimensions: 25x24
Heating
- Central, Natural Gas
Cooling
- Central Air, Electric
Appliances
- Included: Double Oven, Built-In Gas Range, Dishwasher, Disposal, ENERGY STAR Qualified Appliances, Microwave, Refrigerator, Stainless Steel Appliance(s)
- Laundry: Electric Dryer Hookup, Washer Hookup
Features
- Air Filter, Ceiling Fan(s), Entrance Foyer, Extra Closets, High Ceilings, Open Floorplan, Pantry, Walk-In Closet(s), High Speed Internet
- Flooring: Carpet, Luxury Vinyl, Tile
- Basement: Crawl Space
- Number of fireplaces: 1
- Fireplace features: Gas
Interior area
- Total structure area: 3,527
- Total interior livable area: 3,527 sqft
- Finished area above ground: 3,527
Property
Parking
- Total spaces: 4
- Parking features: Garage Door Opener, Garage Faces Front, Aggregate
- Attached garage spaces: 2
- Uncovered spaces: 2
Features
- Levels: Two
- Stories: 2
- Patio & porch: Porch, Covered, Patio, Screened
- Exterior features: Smart Lock(s)
- Pool features: Association
Lot
- Size: 0.36 Acres
- Dimensions: 77.5 x 160
- Features: Corner Lot, Level, Private, Wooded
- Topography: Corner Lot,Level,Private,Wooded
Details
- Parcel number: 094058H B 02400 00017058A
- Special conditions: Standard
- Other equipment: Irrigation System, Air Purifier
Construction
Type & style
- Home type: SingleFamily
- Architectural style: Traditional
- Property subtype: Single Family Residence, Residential
Materials
- Brick
- Roof: Shingle
Condition
- New construction: No
- Year built: 2016
Utilities & green energy
- Sewer: Public Sewer
- Water: Public
- Utilities for property: Electricity Available, Natural Gas Available, Water Available, Underground Utilities
Community & HOA
Community
- Security: Carbon Monoxide Detector(s), Fire Sprinkler System, Smoke Detector(s)
- Subdivision: Summerlyn Sec2
HOA
- Has HOA: Yes
- Amenities included: Playground, Pool, Sidewalks, Underground Utilities, Trail(s)
- Services included: Maintenance Grounds, Recreation Facilities
- HOA fee: $224 quarterly
- Second HOA fee: $700 one time
Location
- Region: Nolensville
Financial & listing details
- Price per square foot: $267/sqft
- Tax assessed value: $901,000
- Annual tax amount: $3,694
- Date on market: 6/27/2026
- Date available: 11/07/2016
- Electric utility on property: Yes
Estimated market value
Not available
Estimated sales range
Not available
Not available
Price history
| Date | Event | Price |
|---|---|---|
| 6/27/2026 | Listed for sale | $939,999+92%$267/sqft |
Source:  RealTracs MLS as distributed by MLS GRID #3246975 Report a problem RealTracs MLS as distributed by MLS GRID #3246975 Report a problem | ||
| 11/8/2016 | Sold | $489,491$139/sqft |
Source: Public Record Report a problem | ||
Public tax history
| Year | Property taxes | Tax assessment |
|---|---|---|
| 2025 | $3,694 +15.9% | $225,250 +53.4% |
| 2024 | $3,186 | $146,800 |
| 2023 | $3,186 | $146,800 |
| 2022 | $3,186 | $146,800 |
| 2021 | $3,186 +6.5% | $146,800 +23.2% |
| 2020 | $2,992 +5.9% | $119,200 |
| 2019 | $2,825 +3% | $119,200 |
| 2018 | $2,742 | $119,200 |
| 2017 | $2,742 | $119,200 +429.8% |
| 2016 | -- | $22,500 |
Find assessor info on the county website
Monthly payment
Est. payment
Payment breakdown
Explore the cost of this home by adjusting the details. Changes won't be saved.Climate risks
Neighborhood: 37135
Nearby schools
GreatSchools rating
- 8/10Mill Creek Elementary SchoolGrades: K-5Distance: 0.5 mi
- 8/10Mill Creek Middle SchoolGrades: 6-8Distance: 0.5 mi
- 10/10Nolensville High SchoolGrades: 9-12Distance: 0.3 mi
Schools provided by the listing agent
- Elementary: Mill Creek Elementary School
- Middle: Mill Creek Middle School
- High: Nolensville High School
Source: RealTracs MLS as distributed by MLS GRID. This data may not be complete. We recommend contacting the local school district to confirm school assignments for this home.
- $593,700-- bd-- ba1 sqft4061 Liberton Way, Nolensville, TN 37135Off Market
- $493,5003 bd3 ba2k sqft4044 Liberton Way, Nolensville, TN 37135Off Market
- $478,7003 bd3 ba1.6k sqft4064 Liberton Way, Nolensville, TN 37135Off Market
- $499,4003 bd2 ba1.7k sqft4049 Liberton Way, Nolensville, TN 37135Off Market
- $543,7003 bd2 ba1.9k sqft4053 Liberton Way, Nolensville, TN 37135Off Market
- $469,8003 bd2 ba1.7k sqft4071 Liberton Way, Nolensville, TN 37135Off Market
- $459,2003 bd2 ba1.6k sqft4052 Liberton Way, Nolensville, TN 37135Off Market
- $481,9003 bd2 ba1.7k sqft4065 Liberton Way, Nolensville, TN 37135Off Market
A local agent can set up tours, give advice and negotiate with sellers.
A local lender can help you make sure your offer is ready when you are.
Similar homes
- $950,0005 bd4 ba3.1k sqft401 Larkhill Ln, Nolensville, TN 37135For Sale

 MLS ID #3246234, Noelle Rose Tabor. RealTracs MLS as distributed by MLS GRID
 - $975,0004 bd4 ba3k sqft2205 Kirkwall Dr, Nolensville, TN 37135For Sale
 MLS ID #3305403, Bernie Gallerani. RealTracs MLS as distributed by MLS GRID
 - $974,9004 bd4 ba3.5k sqft2205 Maricopa Ct, Nolensville, TN 37135For Sale
 MLS ID #3217111, Heather Legg. RealTracs MLS as distributed by MLS GRID
 - $989,0005 bd4 ba4.8k sqft140 Lodge Hall Rd, Nolensville, TN 37135For Sale
 MLS ID #3223168, Ron Cluff. RealTracs MLS as distributed by MLS GRID
 - $859,9005 bd3 ba3.6k sqft7167 Nolen Park Cir, Nolensville, TN 37135For SaleMLS ID #3169186, Kim McDonald. RealTracs MLS as distributed by MLS GRID
- $829,0004 bd3 ba2.8k sqft8344 Parkfield Dr, Nolensville, TN 37135For SaleMLS ID #3271036, Linda G. Post. RealTracs MLS as distributed by MLS GRID
- $764,9004 bd3 ba3k sqft6013 Christmas Dr, Nolensville, TN 37135For SaleMLS ID #3302288, Kent Patterson. RealTracs MLS as distributed by MLS GRID
- $1,199,9005 bd3 ba3.2k sqft691 Lawler Ln, Nolensville, TN 37135For SaleMLS ID #3256351, Michelle Patterson. RealTracs MLS as distributed by MLS GRID
- $700,0004 bd3 ba2.8k sqft3028 Ballenger Dr, Nolensville, TN 37135For SaleMLS ID #3169376, Anchita Mathur. RealTracs MLS as distributed by MLS GRID
- $1,199,9994 bd4 ba3.6k sqft9222 Holstein Dr, Nolensville, TN 37135For SaleMLS ID #3255215, Marla Richardson. RealTracs MLS as distributed by MLS GRID
- $719,9004 bd3 ba2.7k sqft301 Whitman Ct, Nolensville, TN 37135For SaleMLS ID #3250599, Charlie Peterson. RealTracs MLS as distributed by MLS GRID
- $925,0004 bd3 ba3.4k sqft1530 Marathon Dr, Murfreesboro, TN 37129For SaleMLS ID #3247185, Tommy Davidson. RealTracs MLS as distributed by MLS GRID
- $724,9004 bd3 ba2.3k sqft1729 Bastante Ct, Nolensville, TN 37135For SaleMLS ID #3160191, Christopher Lee. RealTracs MLS as distributed by MLS GRID
- $989,0004 bd4 ba3.6k sqft1205 Homewood Ct, Franklin, TN 37067For SaleMLS ID #3312082, Merideth Ford. RealTracs MLS as distributed by MLS GRID
- $949,9994 bd3 ba3.2k sqft6020 Manor Pl, Brentwood, TN 37027For SaleMLS ID #3312427, Todd Hicks. RealTracs MLS as distributed by MLS GRID
- $999,4444 bd4 ba3.9k sqft1570 Woodberry Ct, Brentwood, TN 37027For SaleMLS ID #3302282, Mike Matwijec. RealTracs MLS as distributed by MLS GRID
- $1,019,9006 bd5 ba3.5k sqft9786 Glenmore Ln, Brentwood, TN 37027For SaleMLS ID #3183484, Fereshte Mohammadi. RealTracs MLS as distributed by MLS GRID
- $1,050,0004 bd4 ba3.2k sqft739 Willowsprings Blvd, Franklin, TN 37064For SaleMLS ID #3276545, Patricia (Trish) Myatt. RealTracs MLS as distributed by MLS GRID
- $585,0004 bd3 ba2.8k sqft8912 Macauley Ln, Nolensville, TN 37135For SaleMLS ID #3184746, Aimee Chang. RealTracs MLS as distributed by MLS GRID
- $789,0004 bd3 ba3.3k sqft1279 Bridgeton Park Dr, Brentwood, TN 37027For SaleMLS ID #3314703, Sharon Brugman. RealTracs MLS as distributed by MLS GRID
