Beautiful hillview home offering 3,499 sq ft on a spacious 0.75-acre cul-de-sac lot. Enjoy peaceful pond views from this well-positioned property, providing privacy, space, and a desirable setting in one of the area's most sought-after neighborhoods.
Active
$925,000
1530 Marathon Dr, Murfreesboro, TN 37129
4beds
3,499sqft
:
Get pre-qualified$5,629/mo
Single Family Residence, Residential
Built in 2015
0.74 Acres Lot
$-- Zestimate®
$264/sqft
$35/mo HOA
What's special
- 34 days |
- 504 |
- 23 |
Zillow last checked:
Listing updated:
Listed by:
Tommy Davidson 615-895-7677,
John Jones Real Estate LLC 615-867-3020,
Joshua (Josh) Harrell 615-867-3020,
John Jones Real Estate LLC
Source: RealTracs MLS as distributed by MLS GRID,MLS#: 3247185
Facts & features
Interior
Bedrooms & bathrooms
- Bedrooms: 4
- Bathrooms: 3
- Full bathrooms: 3
- Main level bedrooms: 2
Bedroom 1
- Features: Suite
- Level: Suite
- Area: 294 Square Feet
- Dimensions: 14x21
Bedroom 2
- Features: Extra Large Closet
- Level: Extra Large Closet
- Area: 168 Square Feet
- Dimensions: 12x14
Bedroom 3
- Features: Walk-In Closet(s)
- Level: Walk-In Closet(s)
- Area: 156 Square Feet
- Dimensions: 12x13
Bedroom 4
- Features: Walk-In Closet(s)
- Level: Walk-In Closet(s)
- Area: 224 Square Feet
- Dimensions: 14x16
Primary bathroom
- Features: Double Vanity
- Level: Double Vanity
Den
- Area: 308 Square Feet
- Dimensions: 14x22
Dining room
- Features: Formal
- Level: Formal
- Area: 144 Square Feet
- Dimensions: 12x12
Kitchen
- Features: Pantry
- Level: Pantry
- Area: 169 Square Feet
- Dimensions: 13x13
Living room
- Features: Great Room
- Level: Great Room
- Area: 323 Square Feet
- Dimensions: 17x19
Other
- Features: Breakfast Room
- Level: Breakfast Room
- Area: 169 Square Feet
- Dimensions: 13x13
Recreation room
- Features: Other
- Level: Other
- Area: 616 Square Feet
- Dimensions: 22x28
Heating
- Electric
Cooling
- Central Air, Electric
Appliances
- Included: Built-In Electric Oven, Cooktop, Electric Range, Dishwasher, Disposal, Microwave
Features
- Ceiling Fan(s), Walk-In Closet(s)
- Flooring: Carpet, Wood, Tile
- Basement: Crawl Space
- Number of fireplaces: 1
Interior area
- Total structure area: 3,499
- Total interior livable area: 3,499 sqft
- Finished area above ground: 3,499
Property
Parking
- Total spaces: 3
- Parking features: Garage Faces Side, Driveway
- Garage spaces: 3
- Has uncovered spaces: Yes
Features
- Levels: Two
- Stories: 2
- Patio & porch: Porch, Covered, Patio, Screened
Lot
- Size: 0.74 Acres
Details
- Parcel number: 072I B 00800 R0109255
- Special conditions: Standard
Construction
Type & style
- Home type: SingleFamily
- Property subtype: Single Family Residence, Residential
Materials
- Brick, Vinyl Siding
Condition
- New construction: No
- Year built: 2015
Utilities & green energy
- Sewer: STEP System
- Water: Public
- Utilities for property: Electricity Available, Water Available
Community & HOA
Community
- Subdivision: Stewart Springs Sec 4 Ph 1 Etc
HOA
- Has HOA: Yes
- HOA fee: $35 monthly
Location
- Region: Murfreesboro
Financial & listing details
- Price per square foot: $264/sqft
- Tax assessed value: $458,000
- Annual tax amount: $2,661
- Date on market: 6/22/2026
- Electric utility on property: Yes
Estimated market value
Not available
Estimated sales range
Not available
Not available
Price history
| Date | Event | Price |
|---|---|---|
| 6/29/2026 | Listed for sale | $925,000+103.3%$264/sqft |
Source:  RealTracs MLS as distributed by MLS GRID #3247185 Report a problem RealTracs MLS as distributed by MLS GRID #3247185 Report a problem | ||
| 3/2/2016 | Sold | $455,000$130/sqft |
Source: Agent Provided Report a problem | ||
Public tax history
| Year | Property taxes | Tax assessment |
|---|---|---|
| 2018 | $2,404 -2.5% | $114,500 +24.5% |
| 2017 | $2,465 | $91,975 |
| 2016 | $2,465 +635.8% | $91,975 +635.8% |
| 2015 | $335 | $12,500 |
Find assessor info on the county website
Monthly payment
Est. payment
Payment breakdown
Explore the cost of this home by adjusting the details. Changes won't be saved.Climate risks
Neighborhood: 37129
Nearby schools
GreatSchools rating
- 10/10Stewarts Creek Elementary SchoolGrades: PK-5Distance: 2.5 mi
- 8/10Stewarts Creek Middle SchoolGrades: 6-8Distance: 2.4 mi
- 8/10Stewarts Creek High SchoolGrades: 9-12Distance: 2.5 mi
Schools provided by the listing agent
- Elementary: Stewarts Creek Elementary School
- Middle: Stewarts Creek Middle School
- High: Stewarts Creek High School
Source: RealTracs MLS as distributed by MLS GRID. This data may not be complete. We recommend contacting the local school district to confirm school assignments for this home.
- $772,6004 bd3 ba3.2k sqft1530 Marathon Dr, Murfreesboro, TN 37129Off Market
- $524,200-- bd3 ba4.1k sqft1534 Marathon Dr, Murfreesboro, TN 37129Off Market
- $964,7004 bd3 ba4.1k sqft1534 Marathon Dr, Murfreesboro, TN 37129Off Market
- $70,000-- bd-- ba-- sqft1609 Constellation Ct, Murfreesboro, TN 37129Off Market
- $797,6004 bd-- ba3.4k sqft1609 Constellation Ct, Murfreesboro, TN 37129Off Market
- $454,700-- bd-- ba3.1k sqft1617 Constellation Ct, Murfreesboro, TN 37129Off Market
- $830,000-- bd-- ba3.1k sqft1617 Constellation Ct, Murfreesboro, TN 37129Off Market
- $415,000-- bd-- ba2.8k sqft1613 Constellation Ct, Murfreesboro, TN 37129Off Market
A local agent can set up tours, give advice and negotiate with sellers.
A local lender can help you make sure your offer is ready when you are.
Similar homes
- $899,9004 bd3 ba3.8k sqft3418 Lawncrest Cv, Murfreesboro, TN 37129For Sale
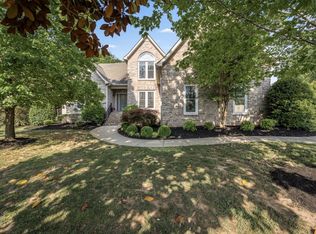
 MLS ID #3182955, Tad Craig. RealTracs MLS as distributed by MLS GRID
 - $949,9004 bd4 ba3.4k sqft1022 Julian Way, Murfreesboro, TN 37128For Sale
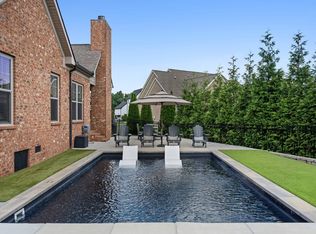 MLS ID #3246452, Jessica Warner. RealTracs MLS as distributed by MLS GRID
 - $825,0004 bd4 ba4k sqft1810 Waterford Rd, Murfreesboro, TN 37129For Sale
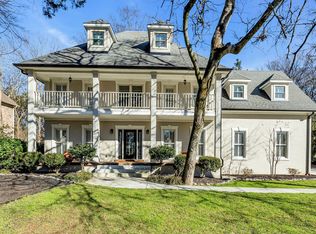 MLS ID #3073181, Bo Martindale. RealTracs MLS as distributed by MLS GRID
 - $860,0004 bd4 ba3.9k sqft3202 Folcroft Dr, Murfreesboro, TN 37130For Sale
 MLS ID #3285622, Joni C. Martin. RealTracs MLS as distributed by MLS GRID
 - $691,5004 bd3 ba3k sqft408 Ruby Oaks Ln, Murfreesboro, TN 37128For SaleMLS ID #3287914, Joe Jennings. RealTracs MLS as distributed by MLS GRID
- $734,9904 bd3 ba3.1k sqft502 Beverly Randolph Dr, Murfreesboro, TN 37129For SaleMLS ID #3256331, Brad Elam. RealTracs MLS as distributed by MLS GRID
- $939,0004 bd4 ba3.1k sqft1957 Eulas Way, Nolensville, TN 37135For SaleMLS ID #3283853, Ross Wetzel, ABR. RealTracs MLS as distributed by MLS GRID
- $939,9995 bd4 ba3.5k sqft4627 Robin Ln, Nolensville, TN 37135For SaleMLS ID #3246975, Noelle Rose Tabor. RealTracs MLS as distributed by MLS GRID
- $769,0004 bd4 ba3.4k sqft7822 Santos Dr, Murfreesboro, TN 37129For SaleMLS ID #3169163, Morgan Aiello. RealTracs MLS as distributed by MLS GRID
- $719,9004 bd4 ba3.5k sqft5423 Cliffstone Dr, Smyrna, TN 37167For SaleMLS ID #3190821, Terry Carter CLHMS,CRS,ABR. RealTracs MLS as distributed by MLS GRID
- $850,0004 bd6 ba3.8k sqft1217 Ben Hill Blvd, Nolensville, TN 37135For SaleMLS ID #3248638, Brenda Treon Hines. RealTracs MLS as distributed by MLS GRID
- $675,0004 bd3 ba2.9k sqft417 Sophie Hill Ct, Murfreesboro, TN 37128For SaleMLS ID #3286166, Cathy Pennington. RealTracs MLS as distributed by MLS GRID
- $969,0004 bd5 ba3.6k sqft118 Gallagher Dr, Franklin, TN 37064For SaleMLS ID #3305388, Jessica Sowell. RealTracs MLS as distributed by MLS GRID
- $849,9004 bd4 ba3.5k sqft2729 Carousel Dr, Murfreesboro, TN 37128For SaleMLS ID #3246689, Samantha Saint Miller. RealTracs MLS as distributed by MLS GRID
- $645,0004 bd4 ba2.9k sqft1553 N Side Dr, Murfreesboro, TN 37130For SaleMLS ID #3306629, Angi Morgan. RealTracs MLS as distributed by MLS GRID
- $729,9004 bd3 ba3.1k sqft2230 Northwoods Dr, Murfreesboro, TN 37130For SaleMLS ID #3288074, Stephanie J Stoner. RealTracs MLS as distributed by MLS GRID
- $974,9004 bd4 ba3.5k sqft2205 Maricopa Ct, Nolensville, TN 37135For SaleMLS ID #3217111, Heather Legg. RealTracs MLS as distributed by MLS GRID
- $660,0004 bd4 ba3.1k sqft4517 Garcia Blvd, Murfreesboro, TN 37127For SaleMLS ID #3259880, Timothy (Tim) Warren. RealTracs MLS as distributed by MLS GRID
- $519,9003 bd3 ba2.3k sqft522 McChrystal Dr, Murfreesboro, TN 37129For SaleMLS ID #3261124, Amy Dean. RealTracs MLS as distributed by MLS GRID
- $673,9784 bd3 ba2.8k sqft2028 Trout Trl, Murfreesboro, TN 37129For SaleMLS ID #3256057, Suzanne Slayton. RealTracs MLS as distributed by MLS GRID
