This home is under contract with a 48 hour first right of refusal.
Tucked at the end of a quiet court on nearly half an acre, this Murfreesboro home offers the kind of space, privacy, and thoughtful upgrades that are hard to find all in one place. It has been meticulously maintained and is offered mostly furnished, making it easy to settle in without starting from scratch.
With 3,451 square feet, 4 bedrooms, 3.5 baths and a large bonus room, the layout is both functional and inviting. The primary suite is on the main level, creating a natural separation from the additional bedrooms and giving the home a comfortable, easy flow for everyday living. Upstairs spaces are ideal for guests, kids, hobbies, or simply spreading out without feeling disconnected.
The kitchen and living areas are designed for real life; open enough to stay connected, but with defined spaces that still feel intentional. A reverse osmosis system at the kitchen sink and a whole-house water softener add an extra layer of everyday comfort you’ll notice right away.
Step outside and you’ll find a covered back patio, with a tree lined view that is perfect for slow mornings, evenings with friends, or just enjoying the extra breathing room that comes with a homesite like this. The irrigation system keeps everything looking its best with minimal effort.
For those who appreciate a well-equipped garage, this one delivers. In addition to the 3-car setup and extended driveway, the garage comes equipped with a car lift, an uncommon feature that opens up possibilities whether you’re working on vehicles, storing them, or just want the flexibility.
Active
Price cut: $10K (5/12)
$769,000
7822 Santos Dr, Murfreesboro, TN 37129
4beds
3,451sqft
:
Get pre-qualified$4,675/mo
Single Family Residence, Residential
Built in 2020
0.44 Acres Lot
$-- Zestimate®
$223/sqft
$25/mo HOA
What's special
Tree lined viewQuiet courtCovered back patioLarge bonus roomNearly half an acreExtended drivewayIrrigation system
- 109 days |
- 615 |
- 25 |
Zillow last checked:
Listing updated:
Listed by:
Morgan Aiello 925-642-9125,
Realty One Group Music City 615-636-8244
Source: RealTracs MLS as distributed by MLS GRID,MLS#: 3169163
Facts & features
Interior
Bedrooms & bathrooms
- Bedrooms: 4
- Bathrooms: 4
- Full bathrooms: 3
- 1/2 bathrooms: 1
- Main level bedrooms: 1
Bedroom 1
- Features: Walk-In Closet(s)
- Level: Walk-In Closet(s)
Bedroom 2
- Features: Bath
- Level: Bath
Bedroom 3
- Features: Extra Large Closet
- Level: Extra Large Closet
Bedroom 4
- Features: Extra Large Closet
- Level: Extra Large Closet
Primary bathroom
- Features: Double Vanity
- Level: Double Vanity
Dining room
- Features: Separate
- Level: Separate
Living room
- Features: Separate
- Level: Separate
Recreation room
- Features: Wet Bar
- Level: Wet Bar
Heating
- Electric
Cooling
- Ceiling Fan(s), Central Air
Appliances
- Included: Built-In Electric Oven, Built-In Electric Range, Dishwasher, Disposal, Microwave, Refrigerator, Stainless Steel Appliance(s), Water Purifier
Features
- Built-in Features, Ceiling Fan(s), Entrance Foyer, Open Floorplan, Pantry, Walk-In Closet(s), Kitchen Island
- Flooring: Wood
- Basement: Crawl Space
- Number of fireplaces: 1
- Fireplace features: Living Room
Interior area
- Total structure area: 3,451
- Total interior livable area: 3,451 sqft
- Finished area above ground: 3,451
Property
Parking
- Total spaces: 3
- Parking features: Garage Faces Side, Concrete, Driveway
- Garage spaces: 3
- Has uncovered spaces: Yes
Features
- Levels: One
- Stories: 2
- Patio & porch: Patio, Covered
Lot
- Size: 0.44 Acres
Details
- Parcel number: 047A A 02505 R0122422
- Special conditions: Standard
- Other equipment: Irrigation System
Construction
Type & style
- Home type: SingleFamily
- Architectural style: Contemporary
- Property subtype: Single Family Residence, Residential
Materials
- Brick
- Roof: Asphalt
Condition
- New construction: No
- Year built: 2020
Utilities & green energy
- Sewer: STEP System
- Water: Public
- Utilities for property: Electricity Available, Water Available
Community & HOA
Community
- Subdivision: Madison Cove
HOA
- Has HOA: Yes
- HOA fee: $300 annually
- Second HOA fee: $775 one time
Location
- Region: Murfreesboro
Financial & listing details
- Price per square foot: $223/sqft
- Tax assessed value: $572,800
- Annual tax amount: $2,687
- Date on market: 4/6/2026
- Electric utility on property: Yes
Estimated market value
Not available
Estimated sales range
Not available
Not available
Price history
| Date | Event | Price |
|---|---|---|
| 5/12/2026 | Price change | $769,000-1.3%$223/sqft |
Source:  RealTracs MLS as distributed by MLS GRID #3169163 Report a problem RealTracs MLS as distributed by MLS GRID #3169163 Report a problem | ||
| 4/9/2026 | Listed for sale | $779,000+42.9%$226/sqft |
Source: RealTracs MLS as distributed by MLS GRID #3169163 Report a problem | ||
| 2/11/2021 | Sold | $545,000$158/sqft |
Source: Public Record Report a problem | ||
Public tax history
| Year | Property taxes | Tax assessment |
|---|---|---|
| 2025 | $2,687 | $143,200 |
| 2024 | $2,687 | $143,200 |
| 2023 | $2,687 +16.4% | $143,200 +0.3% |
| 2022 | $2,308 +454.8% | $142,800 +661.6% |
| 2021 | $416 | $18,750 |
| 2020 | -- | -- |
Find assessor info on the county website
Monthly payment
Est. payment
Payment breakdown
Explore the cost of this home by adjusting the details. Changes won't be saved.Climate risks
Neighborhood: 37129
Nearby schools
GreatSchools rating
- 9/10Wilson Elementary SchoolGrades: PK-5Distance: 2.1 mi
- 8/10Siegel Middle SchoolGrades: 6-8Distance: 3.1 mi
- 7/10Siegel High SchoolGrades: 9-12Distance: 3.3 mi
Schools provided by the listing agent
- Elementary: Wilson Elementary School
- Middle: Siegel Middle School
- High: Siegel High School
Source: RealTracs MLS as distributed by MLS GRID. This data may not be complete. We recommend contacting the local school district to confirm school assignments for this home.
- $741,4004 bd3 ba3k sqft7818 Santos Dr, Murfreesboro, TN 37129Off Market
- $699,9004 bd3 ba3k sqft7826 Santos Dr, Murfreesboro, TN 37129Sold
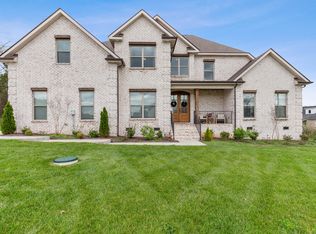
- $762,700-- bd-- ba3.1k sqft7814 Santos Dr, Murfreesboro, TN 37129Off Market
- $865,0005 bd4 ba4.4k sqft7821 Santos Dr, Murfreesboro, TN 37129Sold

- $685,0004 bd3 ba3.3k sqft7819 Santos Dr, Murfreesboro, TN 37129Sold
- $786,500-- bd-- ba3.2k sqft7810 Santos Dr, Murfreesboro, TN 37129Off Market
- $826,400-- bd-- ba3.3k sqft7815 Santos Dr, Murfreesboro, TN 37129Off Market
- $688,700-- bd-- ba3.1k sqft3405 Courtney Ln, Murfreesboro, TN 37129Off Market
A local agent can set up tours, give advice and negotiate with sellers.
A local lender can help you make sure your offer is ready when you are.
Similar homes
- $734,9904 bd3 ba3.1k sqft502 Beverly Randolph Dr, Murfreesboro, TN 37129For Sale

 MLS ID #3256331, Brad Elam. RealTracs MLS as distributed by MLS GRID
 - $775,0004 bd3 ba3.3k sqft6901 Hiatus Ct, Murfreesboro, TN 37129For Sale
 MLS ID #3233704, Olivia Jordan Thompson. RealTracs MLS as distributed by MLS GRID
 - $639,9004 bd3 ba2.8k sqft2044 Trout Trl, Murfreesboro, TN 37129For Sale
 MLS ID #3256380, Dawn Meadors. RealTracs MLS as distributed by MLS GRID
 - $649,9004 bd5 ba3.1k sqft1714 Satinwood Dr, Murfreesboro, TN 37129For Sale
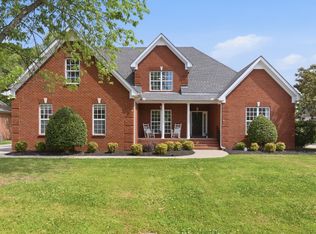 MLS ID #3186588, Adriana Suarez. RealTracs MLS as distributed by MLS GRID
 - $769,9005 bd3 ba3.5k sqft730 Dallas Ct, Murfreesboro, TN 37130For SaleMLS ID #3264270, Tom Cribbs. RealTracs MLS as distributed by MLS GRID
- $579,9004 bd3 ba2.3k sqft9802 Sunfish Ct, Murfreesboro, TN 37129For SaleMLS ID #3246806, Lynndey Reid. RealTracs MLS as distributed by MLS GRID
- $674,0005 bd4 ba3.2k sqft1224 White Rock Rd, Murfreesboro, TN 37129For SaleMLS ID #3259673, Jonathan Dodson. RealTracs MLS as distributed by MLS GRID
- $830,0004 bd4 ba3.8k sqft1509 Martha Washington Way, Murfreesboro, TN 37130New ConstructionMLS ID #3288595, Holly Stacey. RealTracs MLS as distributed by MLS GRID
- $769,9005 bd4 ba3.9k sqft2292 Alexander Blvd, Murfreesboro, TN 37130For SaleMLS ID #3150233, Jessica King. RealTracs MLS as distributed by MLS GRID
- $860,0004 bd4 ba3.9k sqft3202 Folcroft Dr, Murfreesboro, TN 37130For SaleMLS ID #3285622, Joni C. Martin. RealTracs MLS as distributed by MLS GRID
- $559,9004 bd3 ba2.7k sqft1301 Rivercrest Dr, Murfreesboro, TN 37129For SaleMLS ID #3271971, Charyl Dew. RealTracs MLS as distributed by MLS GRID
- $568,0004 bd3 ba3.1k sqft3433 Cortona Way, Murfreesboro, TN 37129For SaleMLS ID #3270106, Danielle Holmes. RealTracs MLS as distributed by MLS GRID
- $519,9003 bd3 ba2.3k sqft522 McChrystal Dr, Murfreesboro, TN 37129For SaleMLS ID #3261124, Amy Dean. RealTracs MLS as distributed by MLS GRID
- $758,0004 bd3 ba2.9k sqft450 Cobblestone Way, Mount Juliet, TN 37122For SaleMLS ID #3248373, Brittany Friedmann GRI, ABR, AHWD. RealTracs MLS as distributed by MLS GRID
- $624,9004 bd4 ba2.7k sqft1107 Owen Layne Dr, Murfreesboro, TN 37129For SaleMLS ID #3285692, Rhett Butler. RealTracs MLS as distributed by MLS GRID
- $664,0004 bd4 ba3k sqft3221 Chatfield Dr, Murfreesboro, TN 37129For SaleMLS ID #3225074, Tammy Harmon. RealTracs MLS as distributed by MLS GRID
- $699,9005 bd4 ba3.2k sqft3531 Rockledge Way, Murfreesboro, TN 37129For SaleMLS ID #3216643, Debbie DeLoach. RealTracs MLS as distributed by MLS GRID
- $691,5004 bd3 ba3k sqft408 Ruby Oaks Ln, Murfreesboro, TN 37128For SaleMLS ID #3287914, Joe Jennings. RealTracs MLS as distributed by MLS GRID
- $599,9004 bd4 ba2.7k sqft3519 Anthony Ave, Murfreesboro, TN 37129For SaleMLS ID #3251135, Mark McGlothlin. RealTracs MLS as distributed by MLS GRID
- $799,9005 bd4 ba4k sqft1808 Mosaic Trl, Murfreesboro, TN 37130For SaleMLS ID #3251160, Art Kelly. RealTracs MLS as distributed by MLS GRID
