5 Bedrooms in this elegant home. Experience refined living in this beautifully maintained home featuring a spectacular open-concept floor plan, soaring ceilings, and an abundance of natural light. The thoughtfully designed layout offers a luxurious primary suite on the main level.. Upstairs, you’ll find three spacious bedrooms, while an additional bedroom on the lower level offers flexibility for guests, a home office, or multi-generational living.
Freshly painted and impeccably cared for, this residence is truly move-in ready. New carpeting throughout. Exceptional storaget, a spacious three-car garage, and elegant living spaces make this home as functional as it is beautiful. Every detail reflects pride of ownership, creating a welcoming atmosphere that’s perfect for both everyday living and entertaining.
Active
$619,000
1125 Ben Hill Blvd, Nolensville, TN 37135
5beds
3,378sqft
Single Family Residence, Residential
Built in 2005
0.37 Acres Lot
$-- Zestimate®
$183/sqft
$48/mo HOA
What's special
Freshly paintedSpectacular open-concept floor planSpacious three-car garageExceptional storageAbundance of natural lightNew carpeting throughoutSoaring ceilings
- 85 days
- 515
- 35
Zillow last checked:
Listing updated:
Listed by:
Troy Duff 615-796-3436,
Main Street Real Estate 615-661-9494
Source: RealTracs MLS as distributed by MLS GRID,MLS#: 3231510
Facts & features
Interior
Bedrooms & bathrooms
- Bedrooms: 5
- Bathrooms: 5
- Full bathrooms: 4
- 1/2 bathrooms: 1
- Main level bedrooms: 1
Bedroom 1
- Features: Suite
- Level: Suite
- Area: 224 Square Feet
- Dimensions: 16x14
Bedroom 2
- Features: Bath
- Level: Bath
- Area: 196 Square Feet
- Dimensions: 14x14
Bedroom 3
- Features: Extra Large Closet
- Level: Extra Large Closet
- Area: 322 Square Feet
- Dimensions: 14x23
Bedroom 4
- Features: Extra Large Closet
- Level: Extra Large Closet
- Area: 156 Square Feet
- Dimensions: 13x12
Primary bathroom
- Features: Suite
- Level: Suite
Dining room
- Features: Formal
- Level: Formal
- Area: 130 Square Feet
- Dimensions: 13x10
Kitchen
- Features: Eat-in Kitchen
- Level: Eat-in Kitchen
- Area: 154 Square Feet
- Dimensions: 14x11
Living room
- Features: Formal
- Level: Formal
- Area: 255 Square Feet
- Dimensions: 17x15
Other
- Features: Breakfast Room
- Level: Breakfast Room
- Area: 99 Square Feet
- Dimensions: 11x9
Recreation room
- Features: Basement Level
- Level: Basement Level
- Area: 234 Square Feet
- Dimensions: 18x13
Heating
- Central
Cooling
- Central Air
Appliances
- Included: Electric Oven, Electric Range, Dishwasher, Dryer, Washer
Features
- Flooring: Carpet, Wood, Tile
- Basement: Finished
- Number of fireplaces: 1
- Fireplace features: Gas
Interior area
- Total structure area: 3,378
- Total interior livable area: 3,378 sqft
- Finished area above ground: 2,700
- Finished area below ground: 678
Property
Parking
- Total spaces: 3
- Parking features: Garage Faces Side
- Garage spaces: 3
Features
- Levels: Three Or More
- Stories: 2
- Pool features: Association
Lot
- Size: 0.37 Acres
- Dimensions: 95.71 x 146.66 IRR
- Features: Sloped
- Topography: Sloped
Details
- Parcel number: 032H A 04000 R0019521
- Special conditions: Standard
Construction
Type & style
- Home type: SingleFamily
- Property subtype: Single Family Residence, Residential
Materials
- Brick
- Roof: Asphalt
Condition
- New construction: No
- Year built: 2005
Utilities & green energy
- Sewer: Public Sewer
- Water: Public
- Utilities for property: Water Available
Community & HOA
Community
- Subdivision: Mcfarlin Pointe Sec 1
HOA
- Has HOA: Yes
- Amenities included: Pool
- Services included: Maintenance Grounds, Recreation Facilities
- HOA fee: $145 quarterly
Location
- Region: Nolensville
Financial & listing details
- Price per square foot: $183/sqft
- Tax assessed value: $481,300
- Annual tax amount: $2,903
- Date on market: 6/5/2026
Estimated market value
Not available
Estimated sales range
Not available
Not available
Price history
| Date | Event | Price |
|---|---|---|
| 6/6/2026 | Listed for sale | $619,000+121.8%$183/sqft |
Source:  RealTracs MLS as distributed by MLS GRID #3231510 Report a problem RealTracs MLS as distributed by MLS GRID #3231510 Report a problem | ||
| 7/29/2005 | Sold | $279,070+398.3%$83/sqft |
Source: Public Record Report a problem | ||
| 8/16/2004 | Sold | $56,000+24.4%$17/sqft |
Source: Public Record Report a problem | ||
| 6/14/2004 | Sold | $45,000$13/sqft |
Source: Public Record Report a problem | ||
Public tax history
| Year | Property taxes | Tax assessment |
|---|---|---|
| 2025 | $2,903 | $120,325 |
| 2024 | $2,903 | $120,325 |
| 2023 | $2,903 +12.1% | $120,325 |
| 2022 | $2,590 +1.3% | $120,325 +37.9% |
| 2021 | $2,557 | $87,275 |
| 2020 | $2,557 +39.6% | $87,275 |
| 2019 | $1,832 -25.3% | $87,275 |
| 2018 | $2,452 -4.6% | $87,275 +23.3% |
| 2017 | $2,569 | $70,775 |
| 2016 | $2,569 -0.7% | $70,775 |
| 2015 | $2,587 | $70,775 +2.2% |
| 2013 | $2,587 +7.7% | $69,250 |
| 2012 | $2,403 +0.1% | $69,250 |
| 2011 | $2,400 +16.9% | $69,250 |
| 2010 | $2,053 +1.6% | $69,250 +0.8% |
| 2008 | $2,021 | $68,725 |
| 2007 | $2,021 -0.9% | $68,725 -0.9% |
| 2006 | $2,040 +115.5% | $69,375 +141.9% |
| 2005 | $946 +253% | $28,680 +253% |
| 2004 | $268 | $8,125 |
| 2002 | $268 | $8,125 |
| 2001 | -- | $8,125 -72.9% |
| 2000 | -- | $30,000 |
Find assessor info on the county website
Monthly payment
Est. payment
Payment breakdown
Explore the cost of this home by adjusting the details. Changes won't be saved.Climate risks
Neighborhood: 37135
Nearby schools
Schools provided by the listing agent
- Elementary: Rock Springs Elementary
- Middle: Rock Springs Middle School
- High: Stewarts Creek High School
Source: RealTracs MLS as distributed by MLS GRID. This data may not be complete. We recommend contacting the local school district to confirm school assignments for this home.


Similar homes
- $659,9004 bd3 ba2.4k sqft101 Wiggins Ct, Nolensville, TN 37135For Sale

 MLS ID #3312447, Kavrin Mohamad-Ali. RealTracs MLS as distributed by MLS GRID
 - $685,0004 bd3 ba2.9k sqft4713 Jobe Trl, Nolensville, TN 37135For Sale
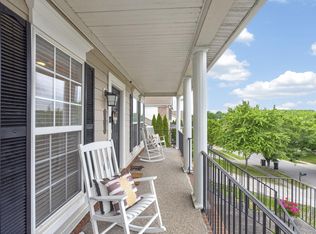 MLS ID #3184939, Kimberly Abdallah. RealTracs MLS as distributed by MLS GRID
 - $604,0004 bd4 ba3k sqft211 Bonifay Dr, Smyrna, TN 37167For Sale
 MLS ID #3217133, Yuvarani Manoharan. RealTracs MLS as distributed by MLS GRID
 - $615,0003 bd3 ba2.4k sqft3208 Woodspring Ct, Nashville, TN 37211For Sale
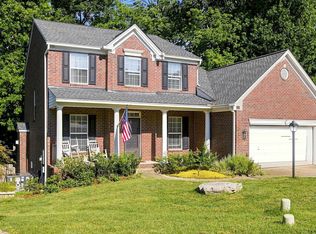 MLS ID #3526763, Peter Noble. RealTracs MLS as distributed by MLS GRID
 - $749,9004 bd3 ba2.9k sqft4795 Jobe Trl, Nolensville, TN 37135For SaleMLS ID #3510300, Caitlin Luszczek. RealTracs MLS as distributed by MLS GRID
- $444,9005 bd4 ba3k sqft626 Knollwood Dr, La Vergne, TN 37086For SaleMLS ID #3251639, Amy Grisofe. RealTracs MLS as distributed by MLS GRID
- $699,9004 bd3 ba3k sqft6104 Frontier Ln, Nashville, TN 37211For SaleMLS ID #3524724, Maria Holland. RealTracs MLS as distributed by MLS GRID
- $609,9004 bd3 ba2.9k sqft3344 Hickory Run, Nashville, TN 37211For SaleMLS ID #3217198, Trish Searfoss. RealTracs MLS as distributed by MLS GRID
- $589,9003 bd3 ba3k sqft113 Autumn Oaks Ct, Brentwood, TN 37027For SaleMLS ID #3301937, Margaret Hall. RealTracs MLS as distributed by MLS GRID
- $584,9993 bd4 ba2.2k sqft13535 Versailles Rd, Rockvale, TN 37153For SaleMLS ID #3206880, Jonny Gleaton - Gleaton Group. RealTracs MLS as distributed by MLS GRID
- $569,0004 bd3 ba2.5k sqft618 Virginia Belle Dr, Smyrna, TN 37167For SaleMLS ID #3322478, Steve Pulk. RealTracs MLS as distributed by MLS GRID
- $515,0003 bd3 ba2.3k sqft5029 Claude Dr, Smyrna, TN 37167For SaleMLS ID #3304208, Elliott Hallum. RealTracs MLS as distributed by MLS GRID
- $635,0003 bd3 ba2.7k sqft8348 Saint Danasus Dr, Nashville, TN 37211For SaleMLS ID #3512944, Britney Vaughn. RealTracs MLS as distributed by MLS GRID
- $679,9994 bd4 ba3k sqft2561 Hessey Pass, Mount Juliet, TN 37122For SaleMLS ID #3527267, Jeff Lucas. RealTracs MLS as distributed by MLS GRID
- $575,0005 bd3 ba2.9k sqft5333 Windypine Dr, Nashville, TN 37211For SaleMLS ID #3507957, Patricia Sanchez-Darby. RealTracs MLS as distributed by MLS GRID
- $649,0004 bd3 ba2.3k sqft408 Roma Ct, Nashville, TN 37211For SaleMLS ID #3190439, Janis J. Martin. RealTracs MLS as distributed by MLS GRID
- $569,9005 bd4 ba2.5k sqft4004 Hollis Hill Dr, Nashville, TN 37211For SaleMLS ID #3333579, Fo Abdullah. RealTracs MLS as distributed by MLS GRID
- $539,0004 bd3 ba2.8k sqft2547 Patricia Cir, Murfreesboro, TN 37128For SaleMLS ID #3510626, Kelly Horna. RealTracs MLS as distributed by MLS GRID
- $739,9004 bd4 ba3.4k sqft7026 Grindstone Way, Murfreesboro, TN 37129For SaleMLS ID #3499753, Blake Johnson. RealTracs MLS as distributed by MLS GRID
- $675,0005 bd3 ba2.9k sqft1112 Wyntergrace Farm Ct, Old Hickory, TN 37138For SaleMLS ID #3314458, Judy Hughes. RealTracs MLS as distributed by MLS GRID
