Beautiful corner lot in one of South Nashville's most popular neighborhoods. This light filled beauty is move-in ready! Easy access to Brentwood, Nolensville and Nashville. Fabulous layout with primary bedroom on the main level. This home has all the traditional touches you love like a formal dining room (or an office with a great view), open kitchen & living room that makes for easy entertaining, plus a cozy fireplace. Upstairs features an office nook, spacious bonus room, 3 large bedrooms and a full bath. Very livable floor plan. All the rooms in this lovely home are generous in size. Kitchen has tons of cabinet space and drawer organizers. Comes with a projector tv in bonus room. Primary bath was redone in the last few years with a luxury walk in shower, vanity and raised toilet. The home has been ADA fitted and even includes a ramp (over existing stairs) leading to the garage that will make for a very easy move-in. The perfect home for gardeners, those wanting an easy commute or spacious corner lot. Tree lined yard in the back for privacy when using your deck. Roof 5 years old. Newly stained deck. Privacy landscaping in backyard with mature trees. HOA does allow the buyer to add a fence to the yard.
Active
$635,000
3400 Wynfall Ln, Nashville, TN 37211
4beds
2,564sqft
Single Family Residence, Residential
Built in 2005
9,583 Square Feet Lot
$-- Zestimate®
$248/sqft
$63/mo HOA
What's special
Cozy fireplaceOffice nookLight filled beautySpacious bonus roomFabulous layoutNewly stained deckCorner lot
- 22 days
- 465
- 19
Zillow last checked:
Listing updated:
Listed by:
Gabrielle Hanson 615-946-4200,
Williamson Real Estate 615-946-4200
Source: RealTracs MLS as distributed by MLS GRID,MLS#: 3599295
Facts & features
Interior
Bedrooms & bathrooms
- Bedrooms: 4
- Bathrooms: 3
- Full bathrooms: 2
- 1/2 bathrooms: 1
- Main level bedrooms: 1
Bedroom 1
- Features: Full Bath
- Level: Full Bath
- Area: 247 Square Feet
- Dimensions: 13x19
Bedroom 2
- Area: 144 Square Feet
- Dimensions: 12x12
Bedroom 3
- Area: 156 Square Feet
- Dimensions: 13x12
Bedroom 4
- Area: 165 Square Feet
- Dimensions: 11x15
Primary bathroom
- Features: Double Vanity
- Level: Double Vanity
Dining room
- Features: Separate
- Level: Separate
- Area: 240 Square Feet
- Dimensions: 12x20
Kitchen
- Features: Pantry
- Level: Pantry
- Area: 352 Square Feet
- Dimensions: 22x16
Living room
- Features: Great Room
- Level: Great Room
- Area: 204 Square Feet
- Dimensions: 17x12
Other
- Features: Utility Room
- Level: Utility Room
- Area: 42 Square Feet
- Dimensions: 7x6
Recreation room
- Features: Second Floor
- Level: Second Floor
- Area: 234 Square Feet
- Dimensions: 13x18
Heating
- Central
Cooling
- Central Air
Appliances
- Included: Electric Oven, Dishwasher, Microwave, Refrigerator
Features
- Ceiling Fan(s), Extra Closets, Pantry, Walk-In Closet(s)
- Flooring: Carpet, Wood, Tile
- Basement: Crawl Space
- Number of fireplaces: 1
- Fireplace features: Living Room
Interior area
- Total structure area: 2,564
- Total interior livable area: 2,564 sqft
- Finished area above ground: 2,564
Property
Parking
- Total spaces: 2
- Parking features: Garage Door Opener, Garage Faces Side
- Garage spaces: 2
Features
- Levels: Two
- Stories: 2
- Patio & porch: Deck
Lot
- Size: 9,583 Square Feet
- Dimensions: 75 x 96
Details
- Parcel number: 180040B01800CO
- Special conditions: Standard
Construction
Type & style
- Home type: SingleFamily
- Property subtype: Single Family Residence, Residential
Materials
- Brick, Stone, Vinyl Siding
Condition
- New construction: No
- Year built: 2005
Utilities & green energy
- Sewer: Public Sewer
- Water: Public
- Utilities for property: Water Available
Community & HOA
Community
- Subdivision: Brookview Forest
HOA
- Has HOA: Yes
- Services included: Recreation Facilities
- HOA fee: $63 monthly
Location
- Region: Nashville
Financial & listing details
- Price per square foot: $248/sqft
- Tax assessed value: $582,300
- Annual tax amount: $4,050
- Date on market: 9/26/2026
Estimated market value
Not available
Estimated sales range
Not available
Not available
Price history
| Date | Event | Price |
|---|---|---|
| 9/26/2026 | Listed for sale | $635,000$248/sqft |
Source:  RealTracs MLS as distributed by MLS GRID #3599295 Report a problem RealTracs MLS as distributed by MLS GRID #3599295 Report a problem | ||
| 9/23/2026 | Listing removed | $635,000$248/sqft |
Source: RealTracs MLS as distributed by MLS GRID #3246358 Report a problem | ||
| 9/2/2026 | Price change | $635,000-1.6%$248/sqft |
Source: RealTracs MLS as distributed by MLS GRID #3246358 Report a problem | ||
| 7/21/2026 | Price change | $645,000-0.8%$252/sqft |
Source: RealTracs MLS as distributed by MLS GRID #3246358 Report a problem | ||
| 4/24/2026 | Price change | $650,000-2.3%$254/sqft |
Source: RealTracs MLS as distributed by MLS GRID #3177591 Report a problem | ||
| 4/16/2026 | Listed for sale | $665,000+189%$259/sqft |
Source: RealTracs MLS as distributed by MLS GRID #3177591 Report a problem | ||
| 12/13/2011 | Sold | $230,100-37.7%$90/sqft |
Source: Public Record Report a problem | ||
| 7/21/2011 | Sold | $369,057$144/sqft |
Source: Public Record Report a problem | ||
Public tax history
| Year | Property taxes | Tax assessment |
|---|---|---|
| 2025 | $4,050 +38.7% | $145,575 +45.6% |
| 2024 | $2,921 | $99,950 |
| 2023 | $2,921 | $99,950 |
| 2022 | $2,921 -1% | $99,950 |
| 2021 | $2,952 -4% | $99,950 +23.2% |
| 2020 | $3,073 +37.5% | $81,125 |
| 2019 | $2,235 | $81,125 |
| 2018 | $2,235 | $81,125 |
| 2017 | $2,235 | $81,125 +24.3% |
| 2016 | $2,235 -12.7% | $65,275 |
| 2015 | $2,561 | $65,275 |
| 2014 | $2,561 | $65,275 |
| 2013 | -- | $65,275 -2.3% |
| 2012 | -- | $66,800 |
| 2011 | -- | $66,800 |
| 2010 | -- | $66,800 |
| 2009 | -- | $66,800 +9% |
| 2008 | -- | $61,300 |
| 2007 | -- | $61,300 |
| 2006 | -- | -- |
| 2005 | -- | -- |
| 2004 | -- | -- |
Find assessor info on the county website
Monthly payment
Est. payment
Payment breakdown
Explore the cost of this home by adjusting the details. Changes won't be saved.Climate risks
Neighborhood: Brookview Forest
Nearby schools
Schools provided by the listing agent
- Elementary: May Werthan Shayne Elementary School
- Middle: William Henry Oliver Middle
- High: John Overton Comp High School
Source: RealTracs MLS as distributed by MLS GRID. This data may not be complete. We recommend contacting the local school district to confirm school assignments for this home.
- $576,5004 bd3 ba2.7k sqft3064 Brookview Forest Dr, Nashville, TN 37211Off Market

- $502,4003 bd3 ba2.3k sqft3404 Wynfall Ln, Nashville, TN 37211Off Market
- $522,0003 bd2 ba2.3k sqft3408 Wynfall Ln, Nashville, TN 37211Off Market
- $583,8004 bd2 ba2.6k sqft3060 Brookview Forest Dr, Nashville, TN 37211Off Market

Similar homes
- $550,0004 bd3 ba2.3k sqft3032 Brookview Forest Dr, Nashville, TN 37211For Sale

 MLS ID #3318847, Lauren Taubman. RealTracs MLS as distributed by MLS GRID
 - $549,9004 bd2 ba2.1k sqft704 Sherbrooke Ct, Nashville, TN 37211For Sale
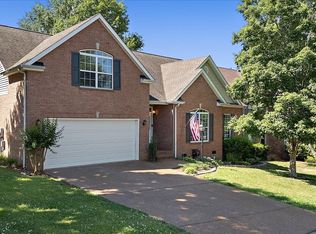 MLS ID #3544077, Elizabeth Payne. RealTracs MLS as distributed by MLS GRID
 - $719,0004 bd3 ba3k sqft4633 Sterling Cross, Nashville, TN 37211For Sale
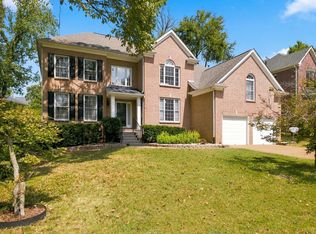 MLS ID #3545868, Stephanie Jameson. RealTracs MLS as distributed by MLS GRID
 - $639,9003 bd3 ba2.9k sqft234 Cedarview Dr, Antioch, TN 37013For Sale
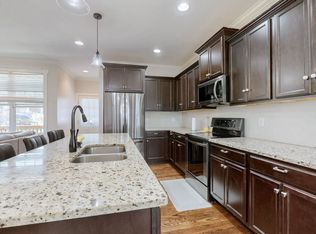 MLS ID #3243409, Marie Velasquez C2EX, ABR®, PSA, AHWD®. RealTracs MLS as distributed by MLS GRID
 - $574,9004 bd3 ba2.8k sqft1116 Ben Hill Blvd, Nolensville, TN 37135For SaleMLS ID #3621628, Kelly Ramos. RealTracs MLS as distributed by MLS GRID
- $685,0004 bd3 ba2.8k sqft3028 Ballenger Dr, Nolensville, TN 37135For SaleMLS ID #3519108, Anchita Mathur. RealTracs MLS as distributed by MLS GRID
- $640,0004 bd3 ba3k sqft1409 Johns Meadows Cv, Hermitage, TN 37076For SaleMLS ID #3603099, Anita Tate. RealTracs MLS as distributed by MLS GRID
- $709,9004 bd3 ba3.1k sqft8937 Macauley Ln, Nolensville, TN 37135For SaleMLS ID #3612034, Whitney King. RealTracs MLS as distributed by MLS GRID
- $460,0004 bd3 ba2.9k sqft121 Claybrook Ln, Antioch, TN 37013For SaleMLS ID #3546228, Farhad Spindary. RealTracs MLS as distributed by MLS GRID
- $584,9004 bd3 ba2.4k sqft101 Wiggins Ct, Nolensville, TN 37135For SaleMLS ID #3312447, Kavrin Mohamad-Ali. RealTracs MLS as distributed by MLS GRID
- $635,0005 bd4 ba3k sqft162 Sandpiper Cir, Hendersonville, TN 37075For SaleMLS ID #3265782, Sheila Hollaway. RealTracs MLS as distributed by MLS GRID
- $637,5003 bd3 ba2.3k sqft1503 Birchwood Cir, Franklin, TN 37064For SaleMLS ID #2915188, Christian A. Leake. RealTracs MLS as distributed by MLS GRID
- $599,0004 bd4 ba3k sqft211 Bonifay Dr, Smyrna, TN 37167For SaleMLS ID #3611516, Yuvarani Manoharan. RealTracs MLS as distributed by MLS GRID
- $685,0004 bd3 ba2.9k sqft805 Huntwood Pl, Nashville, TN 37221For SaleMLS ID #3610264, Alyson R. Bennett. RealTracs MLS as distributed by MLS GRID
- $620,0003 bd3 ba2.2k sqft406 Orchid Trl, Franklin, TN 37064For SaleMLS ID #3619651, DIANE MCKEE. RealTracs MLS as distributed by MLS GRID
- $749,9005 bd4 ba3.1k sqft1298 Wheatley Forest Dr, Brentwood, TN 37027For SaleMLS ID #3264136, Adam Helton. RealTracs MLS as distributed by MLS GRID
- $599,0003 bd3 ba2.7k sqft3841 Stevens Ln, Nashville, TN 37218For SaleMLS ID #3223169, Jeanette Nelson. RealTracs MLS as distributed by MLS GRID
- $609,9004 bd2 ba2.7k sqft404 Cobblestone Way, Mount Juliet, TN 37122For SaleMLS ID #3601785, Michael Limbacher. RealTracs MLS as distributed by MLS GRID
- $655,9003 bd3 ba2.2k sqft7020 Meadow Ridge Cir, Nashville, TN 37221For SaleMLS ID #3545381, Tony Carletello. RealTracs MLS as distributed by MLS GRID
- $599,9994 bd3 ba3.1k sqft1311 Heather Pl, Murfreesboro, TN 37128For SaleMLS ID #3596440, Steven Kibbel. RealTracs MLS as distributed by MLS GRID
