Great house in a great neighborhood that features a spacious living room, eat-in kitchen, family room, half bath on the main level, 4 BR/2 BA, laundry room, recreation room on upper level. Not to mention the walk-in pantry, 2 car garage, fenced backyard. Neighborhood has its own walking trail and playground.
Active
$470,000
121 Claybrook Ln, Antioch, TN 37013
4beds
2,976sqft
Single Family Residence, Residential
Built in 2001
8,276 Square Feet Lot
$-- Zestimate®
$158/sqft
$27/mo HOA
What's special
Walk-in pantryFenced backyardEat-in kitchenFamily roomLaundry room
- 16 days
- 230
- 21
Likely to sell faster than
Zillow last checked:
Listing updated:
Listed by:
Farhad Spindary 615-423-9236,
Benchmark Realty, LLC 615-371-1544
Source: RealTracs MLS as distributed by MLS GRID,MLS#: 3546228
Facts & features
Interior
Bedrooms & bathrooms
- Bedrooms: 4
- Bathrooms: 3
- Full bathrooms: 2
- 1/2 bathrooms: 1
Bedroom 1
- Features: Walk-In Closet(s)
- Level: Walk-In Closet(s)
- Area: 224 Square Feet
- Dimensions: 16x14
Bedroom 2
- Area: 169 Square Feet
- Dimensions: 13x13
Bedroom 3
- Area: 143 Square Feet
- Dimensions: 13x11
Bedroom 4
- Area: 120 Square Feet
- Dimensions: 12x10
Primary bathroom
- Features: Double Vanity
- Level: Double Vanity
Den
- Area: 252 Square Feet
- Dimensions: 18x14
Dining room
- Features: Formal
- Level: Formal
- Area: 121 Square Feet
- Dimensions: 11x11
Kitchen
- Features: Eat-in Kitchen
- Level: Eat-in Kitchen
- Area: 171 Square Feet
- Dimensions: 19x9
Living room
- Features: Formal
- Level: Formal
- Area: 195 Square Feet
- Dimensions: 15x13
Recreation room
- Features: Second Floor
- Level: Second Floor
- Area: 270 Square Feet
- Dimensions: 18x15
Heating
- Central, Electric
Cooling
- Central Air, Electric
Appliances
- Included: Electric Oven, Cooktop, Dishwasher, Microwave, Refrigerator
Features
- Flooring: Carpet, Wood
- Basement: Crawl Space
- Number of fireplaces: 1
- Fireplace features: Den, Gas
Interior area
- Total structure area: 2,976
- Total interior livable area: 2,976 sqft
- Finished area above ground: 2,976
Property
Parking
- Total spaces: 2
- Parking features: Garage Faces Front
- Attached garage spaces: 2
Features
- Levels: Two
- Stories: 2
- Patio & porch: Porch, Covered
Lot
- Size: 8,276 Square Feet
- Dimensions: 60 x 137
Details
- Parcel number: 173150A00700CO
- Special conditions: Standard
Construction
Type & style
- Home type: SingleFamily
- Property subtype: Single Family Residence, Residential
Materials
- Brick, Vinyl Siding
- Roof: Asphalt
Condition
- New construction: No
- Year built: 2001
Utilities & green energy
- Sewer: Public Sewer
- Water: Public
- Utilities for property: Electricity Available, Water Available
Community & HOA
Community
- Subdivision: Mill Run
HOA
- Has HOA: Yes
- Services included: Maintenance Grounds
- HOA fee: $27 monthly
Location
- Region: Antioch
Financial & listing details
- Price per square foot: $158/sqft
- Tax assessed value: $515,000
- Annual tax amount: $3,582
- Date on market: 9/14/2026
- Electric utility on property: Yes
Estimated market value
Not available
Estimated sales range
Not available
Not available
Price history
| Date | Event | Price |
|---|---|---|
| 9/14/2026 | Listed for sale | $470,000+59.9%$158/sqft |
Source:  RealTracs MLS as distributed by MLS GRID #3546228 Report a problem RealTracs MLS as distributed by MLS GRID #3546228 Report a problem | ||
| 1/25/2019 | Sold | $294,000-3.6%$99/sqft |
Source: RealTracs MLS as distributed by MLS GRID #1955332 Report a problem | ||
| 12/5/2018 | Price change | $305,000+1.7%$102/sqft |
Source: CENTURY 21 Paramount #1955332 Report a problem | ||
| 12/1/2018 | Listed for sale | $299,900$101/sqft |
Source: CENTURY 21 Paramount #1955332 Report a problem | ||
| 12/1/2018 | Pending sale | $299,900$101/sqft |
Source: CENTURY 21 Paramount #1955332 Report a problem | ||
| 8/13/2018 | Price change | $299,900-1.7%$101/sqft |
Source: CENTURY 21 Paramount #1955332 Report a problem | ||
| 7/31/2018 | Listed for sale | $305,000+31.2%$102/sqft |
Source: CENTURY 21 Robertson County Real Estate, Inc. #1955332 Report a problem | ||
| 10/17/2015 | Sold | $232,500-99.9%$78/sqft |
Source: RealTracs MLS as distributed by MLS GRID #1652190 Report a problem | ||
| 8/5/2015 | Listed for sale | $249,900,000+108599.4%$83,972/sqft |
Source: Owner Report a problem | ||
| 7/2/2013 | Listing removed | $1,600$1/sqft |
Source: Crye-Leike #1449459 Report a problem | ||
| 5/9/2013 | Listed for rent | $1,600+0.3%$1/sqft |
Source: Crye-Leike #1449459 Report a problem | ||
| 2/6/2011 | Listing removed | $1,595$1/sqft |
Source: Crye-Leike #1242312 Report a problem | ||
| 2/2/2011 | Listed for rent | $1,595$1/sqft |
Source: Crye-Leike #1242312 Report a problem | ||
| 4/5/2007 | Sold | $229,900+13.2%$77/sqft |
Source: Public Record Report a problem | ||
| 7/20/2004 | Sold | $203,154+2.8%$68/sqft |
Source: Public Record Report a problem | ||
| 4/4/2001 | Sold | $197,700$66/sqft |
Source: Public Record Report a problem | ||
Public tax history
| Year | Property taxes | Tax assessment |
|---|---|---|
| 2025 | $3,582 +26.2% | $128,750 +32.6% |
| 2024 | $2,837 | $97,100 |
| 2023 | $2,837 | $97,100 |
| 2022 | $2,837 -1% | $97,100 |
| 2021 | $2,867 +3.5% | $97,100 +32.8% |
| 2020 | $2,770 +37.5% | $73,125 |
| 2019 | $2,015 | $73,125 |
| 2018 | $2,015 | $73,125 |
| 2017 | $2,015 | $73,125 +31.5% |
| 2016 | $2,015 -7.7% | $55,600 |
| 2015 | $2,182 | $55,600 |
| 2014 | $2,182 | $55,600 |
| 2013 | -- | $55,600 -8.1% |
| 2012 | -- | $60,525 |
| 2011 | -- | $60,525 |
| 2010 | -- | $60,525 |
| 2009 | -- | $60,525 +13.1% |
| 2008 | -- | $53,525 |
| 2007 | -- | $53,525 |
| 2006 | -- | -- |
| 2005 | -- | -- |
| 2004 | -- | -- |
| 2003 | -- | -- |
| 2002 | -- | -- |
| 2001 | -- | -- |
Find assessor info on the county website
Monthly payment
Est. payment
Payment breakdown
Explore the cost of this home by adjusting the details. Changes won't be saved.Climate risks
Neighborhood: Mill Run
Nearby schools
Schools provided by the listing agent
- Elementary: Henry C. Maxwell Elementary
- Middle: Thurgood Marshall Middle
- High: Cane Ridge High School
Source: RealTracs MLS as distributed by MLS GRID. This data may not be complete. We recommend contacting the local school district to confirm school assignments for this home.

Similar homes
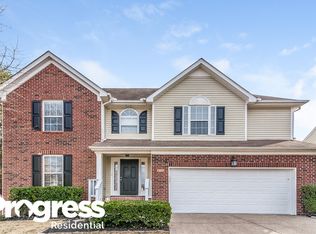
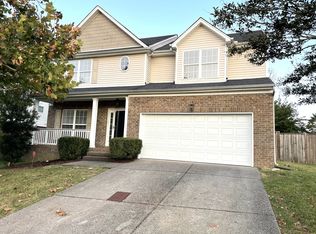
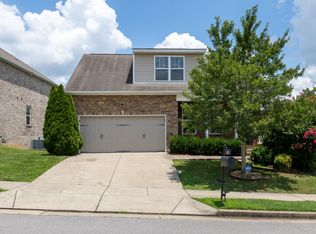
- $449,9004 bd3 ba2k sqft157 Blackpool Dr, Antioch, TN 37013For Sale
 MLS ID #3278191, Ethan Bleau. RealTracs MLS as distributed by MLS GRID
 - $--3 bd3 ba1.5k sqft793 Dover Glen Dr, Antioch, TN 37013Auction
 Auction.com 2
 - $420,0003 bd3 ba1.9k sqft2921 Katonka Ct, Antioch, TN 37013For Sale
 MLS ID #3309425, Hany Attaallah. RealTracs MLS as distributed by MLS GRID
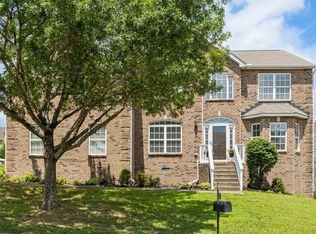
 - $514,9004 bd4 ba3.4k sqft3401 Bent Wood Cv, Antioch, TN 37013For Sale
 MLS ID #3322411, Candice M. Van Bibber-Jefferson. RealTracs MLS as distributed by MLS GRID
 - $479,9004 bd3 ba1.9k sqft4705 Chepstow Dr, Nashville, TN 37211For SaleMLS ID #3545590, Rebecca West. RealTracs MLS as distributed by MLS GRID
- $535,0004 bd3 ba2.7k sqft3708 Cobble St, Nashville, TN 37211For SaleMLS ID #3215605, Jacquelyn Scott. RealTracs MLS as distributed by MLS GRID
- $429,0003 bd3 ba2k sqft1308 Springmore Ct, Antioch, TN 37013For SaleMLS ID #3510359, Kara Evans. RealTracs MLS as distributed by MLS GRID
- $365,0003 bd2 ba2.3k sqft148 Bart Dr, Antioch, TN 37013For SaleMLS ID #3594169, Katina Thornton. RealTracs MLS as distributed by MLS GRID
- $529,9003 bd3 ba2.6k sqft7205 Autumn Crossing Way, Brentwood, TN 37027For SaleMLS ID #3543197, Lake Elam. RealTracs MLS as distributed by MLS GRID
- $439,0003 bd3 ba2.5k sqft4304 Cambridge Dr, Antioch, TN 37013For SaleMLS ID #3314450, John Thomas. RealTracs MLS as distributed by MLS GRID
- $635,0004 bd3 ba2.5k sqft3400 Wynfall Ln, Nashville, TN 37211For SaleMLS ID #3599295, Gabrielle Hanson. RealTracs MLS as distributed by MLS GRID
- $540,0004 bd3 ba2.4k sqft8052 Brockman Ln, Nashville, TN 37211For SaleMLS ID #3506056, Karen Albright. RealTracs MLS as distributed by MLS GRID
- $550,0004 bd3 ba2.5k sqft109 Holt Br, Nashville, TN 37211For SaleMLS ID #3545064, Andrea Mcfadden. RealTracs MLS as distributed by MLS GRID
- $649,9004 bd4 ba2.5k sqft3108 Brookview Forest Dr, Nashville, TN 37211For SaleMLS ID #3592096, Adam Spivey. RealTracs MLS as distributed by MLS GRID
- $--5 bd2 ba2.1k sqft925 Allen Rd, Nashville, TN 37214AuctionMLS ID #3592877, Chandler Vaught. RealTracs MLS as distributed by MLS GRID
- $399,9993 bd3 ba2.1k sqft4740 Backstretch Blvd, Antioch, TN 37013For SaleMLS ID #3122167, Melissa Langley-Eslick. RealTracs MLS as distributed by MLS GRID
- $385,0003 bd3 ba2k sqft1425 Sprucedale Dr, Antioch, TN 37013For SaleMLS ID #3260305, Sumit Aryal. RealTracs MLS as distributed by MLS GRID
- $550,0005 bd3 ba3k sqft5137 Amalie Dr, Nashville, TN 37211For SaleMLS ID #3508094, Chirag Patel. RealTracs MLS as distributed by MLS GRID
