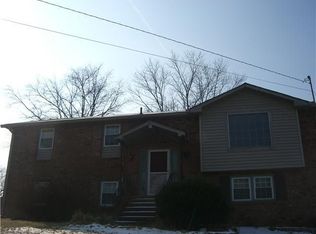
Welcome to 234 Cedarview Dr, Antioch, TN Discover this beautifully maintained home offering comfort, style, and convenience. Featuring 3 spacious bedrooms and 3 full baths, this property combines modern updates with cozy charm. Enjoy a bright open living area, updated kitchen with stainless steel appliances, and ample cabinet space perfect for everyday living and entertaining. Step outside to a private backyard ideal for relaxing or hosting gatherings. Covered front porch, and easy access to I-24, shopping, dining, and schools.This property is move-in ready and waiting for you to make it home!
Active
$639,900
234 Cedarview Dr, Antioch, TN 37013
3beds
2,916sqft
Single Family Residence, Residential
Built in 2018
0.32 Acres Lot
$-- Zestimate®
$219/sqft
$-- HOA
What's special
Covered front porchAmple cabinet space
- 84 days
- 132
- 11
Zillow last checked:
Listing updated:
Listed by:
Marie Velasquez C2EX, ABR®, PSA, AHWD® 615-290-1592,
Nova Realty 615-630-1962
Source: RealTracs MLS as distributed by MLS GRID,MLS#: 3243409
Facts & features
Interior
Bedrooms & bathrooms
- Bedrooms: 3
- Bathrooms: 3
- Full bathrooms: 3
- Main level bedrooms: 3
Other
- Features: Breakfast Room
- Level: Breakfast Room
- Area: 77 Square Feet
- Dimensions: 7x11
Heating
- Central
Cooling
- Central Air
Appliances
- Included: Range, Dishwasher, Microwave, Refrigerator, Stainless Steel Appliance(s)
Features
- Flooring: Carpet, Wood, Tile
- Basement: Crawl Space
Interior area
- Total structure area: 2,916
- Total interior livable area: 2,916 sqft
- Finished area above ground: 2,916
Property
Features
- Levels: Two
- Stories: 2
Lot
- Size: 0.32 Acres
- Dimensions: 80 x 145
Details
- Parcel number: 17301006700
- Special conditions: Standard
Construction
Type & style
- Home type: SingleFamily
- Property subtype: Single Family Residence, Residential
Materials
- Brick, Vinyl Siding
- Roof: Shingle
Condition
- New construction: No
- Year built: 2018
Utilities & green energy
- Sewer: Public Sewer
- Water: Public
- Utilities for property: Water Available
Community & HOA
Community
- Subdivision: Monte Carlo Estates
HOA
- Has HOA: No
Location
- Region: Antioch
Financial & listing details
- Price per square foot: $219/sqft
- Tax assessed value: $687,300
- Annual tax amount: $4,835
- Date on market: 6/15/2026
Estimated market value
Not available
Estimated sales range
Not available
Not available
Price history
| Date | Event | Price |
|---|---|---|
| 6/15/2026 | Listed for sale | $639,900+0.1%$219/sqft |
Source:  RealTracs MLS as distributed by MLS GRID #3243409 Report a problem RealTracs MLS as distributed by MLS GRID #3243409 Report a problem | ||
| 5/25/2026 | Listing removed | $639,000$219/sqft |
Source: RealTracs MLS as distributed by MLS GRID #3031250 Report a problem | ||
| 10/24/2025 | Listed for sale | $639,000+1581.6%$219/sqft |
Source: RealTracs MLS as distributed by MLS GRID #3031250 Report a problem | ||
| 7/28/2015 | Sold | $38,000-24%$13/sqft |
Source: RealTracs MLS as distributed by MLS GRID #1642309 Report a problem | ||
| 2/26/2015 | Listing removed | $49,995$17/sqft |
Source: Realty of America #1608282 Report a problem | ||
| 2/9/2015 | Listed for sale | $49,995+85.2%$17/sqft |
Source: Realty of America #1608282 Report a problem | ||
| 1/15/2015 | Sold | $27,000-9.7%$9/sqft |
Source: RealTracs MLS as distributed by MLS GRID #1598897 Report a problem | ||
| 1/4/2015 | Listed for sale | $29,900-64.8%$10/sqft |
Source: RE/MAX Fine Homes #1598897 Report a problem | ||
| 3/7/2011 | Sold | $85,000$29/sqft |
Source: Public Record Report a problem | ||
| 1/19/2011 | Price change | $85,000-37%$29/sqft |
Source: Better Homes and Gardens Real Estate Hometown Connection #1243319 Report a problem | ||
| 1/13/2011 | Listed for sale | $134,900+23.8%$46/sqft |
Source: Showcase Technologies #1201716 Report a problem | ||
| 11/26/2010 | Listing removed | $109,000$37/sqft |
Source: Exit Realty Bob Lamb & Associates #1201716 Report a problem | ||
| 9/10/2010 | Price change | $109,000-2.7%$37/sqft |
Source: Exit Realty Bob Lamb & Associates #1201716 Report a problem | ||
| 9/2/2010 | Price change | $112,000-4.3%$38/sqft |
Source: Exit Realty Bob Lamb & Associates #1201716 Report a problem | ||
| 8/26/2010 | Price change | $117,000-1.7%$40/sqft |
Source: Exit Realty Bob Lamb & Associates #1201716 Report a problem | ||
| 8/19/2010 | Price change | $119,000-4.8%$41/sqft |
Source: Exit Realty Bob Lamb & Associates #1201716 Report a problem | ||
| 8/13/2010 | Price change | $125,000-3.1%$43/sqft |
Source: Exit Realty Bob Lamb & Associates #1201716 Report a problem | ||
| 8/5/2010 | Price change | $129,000-4.4%$44/sqft |
Source: Exit Realty Bob Lamb & Associates #1201716 Report a problem | ||
| 7/29/2010 | Listed for sale | $134,900+3.8%$46/sqft |
Source: Exit Realty Bob Lamb & Associates #1201716 Report a problem | ||
| 4/28/2009 | Sold | $130,000-7.1%$45/sqft |
Source: Public Record Report a problem | ||
| 2/17/2009 | Price change | $139,900-6.7%$48/sqft |
Source: Prudential Real Estate #1046230 Report a problem | ||
| 7/25/2008 | Price change | $149,900-6.3%$51/sqft |
Source: Prudential Real Estate #991826 Report a problem | ||
| 7/1/2008 | Listed for sale | $159,900$55/sqft |
Source: Prudential Real Estate #991826 Report a problem | ||
Public tax history
| Year | Property taxes | Tax assessment |
|---|---|---|
| 2025 | $4,835 +19.8% | $171,825 +38.5% |
| 2024 | $4,037 | $124,075 |
| 2023 | $4,037 | $124,075 |
| 2022 | $4,037 -1% | $124,075 |
| 2021 | $4,080 +16.2% | $124,075 +49.1% |
| 2020 | $3,512 +33.8% | $83,200 |
| 2019 | $2,625 +775.8% | $83,200 +775.8% |
| 2018 | $300 | $9,500 |
| 2017 | $300 | $9,500 +52% |
| 2016 | $300 +6.2% | $6,250 |
| 2015 | $282 | $6,250 -82.4% |
| 2014 | $282 | $35,450 |
| 2013 | -- | $35,450 -5.7% |
| 2012 | -- | $37,575 |
| 2011 | -- | $37,575 |
| 2010 | -- | $37,575 |
| 2009 | -- | $37,575 +10.2% |
| 2008 | -- | $34,100 |
| 2007 | -- | $34,100 |
| 2006 | -- | -- |
| 2005 | -- | -- |
| 2004 | -- | -- |
| 2003 | -- | -- |
| 2002 | -- | -- |
| 2001 | -- | -- |
| 2000 | -- | -- |
Find assessor info on the county website
Monthly payment
Est. payment
Payment breakdown
Explore the cost of this home by adjusting the details. Changes won't be saved.Climate risks
Neighborhood: 37013
Nearby schools
Schools provided by the listing agent
- Elementary: Henry C. Maxwell Elementary
- Middle: Thurgood Marshall Middle
- High: Cane Ridge High School
Source: RealTracs MLS as distributed by MLS GRID. This data may not be complete. We recommend contacting the local school district to confirm school assignments for this home.
Similar homes
- $644,7003 bd3 ba3.2k sqft932 Century Oak Dr, Nashville, TN 37211For Sale

 MLS ID #3250881, Davy Talley. RealTracs MLS as distributed by MLS GRID
 - $609,9004 bd3 ba2.9k sqft3344 Hickory Run, Nashville, TN 37211For Sale
 MLS ID #3217198, Trish Searfoss. RealTracs MLS as distributed by MLS GRID
 - $650,0003 bd3 ba2.7k sqft600 Collins Crest Ct, Nashville, TN 37221For Sale
 MLS ID #3320201, Allyson Woosley. RealTracs MLS as distributed by MLS GRID
 - $574,9003 bd3 ba3k sqft113 Autumn Oaks Ct, Brentwood, TN 37027For Sale
 MLS ID #3301937, Margaret Hall. RealTracs MLS as distributed by MLS GRID
 - $559,9003 bd3 ba2.5k sqft5301 Windypine Dr, Nashville, TN 37211For SaleMLS ID #3194231, Gary Ashton. RealTracs MLS as distributed by MLS GRID
- $575,0004 bd3 ba3.4k sqft2205 Maple Grove Ln, Nashville, TN 37211For SaleMLS ID #3230780, Katelyn Hamby. RealTracs MLS as distributed by MLS GRID
- $555,0004 bd3 ba2.3k sqft3032 Brookview Forest Dr, Nashville, TN 37211For SaleMLS ID #3318847, Lauren Taubman. RealTracs MLS as distributed by MLS GRID
- $484,9004 bd3 ba2.4k sqft224 Lightwood Dr, Antioch, TN 37013For SaleMLS ID #3213436, Tyler Davis. RealTracs MLS as distributed by MLS GRID
- $650,0003 bd3 ba2.6k sqft3202 Charleston Way, Mount Juliet, TN 37122For SaleMLS ID #3520546, Jarod Sadler. RealTracs MLS as distributed by MLS GRID
- $659,9004 bd3 ba2.4k sqft101 Wiggins Ct, Nolensville, TN 37135For SaleMLS ID #3312447, Kavrin Mohamad-Ali. RealTracs MLS as distributed by MLS GRID
- $640,0005 bd4 ba3k sqft162 Sandpiper Cir, Hendersonville, TN 37075For SaleMLS ID #3265782, Sheila Hollaway. RealTracs MLS as distributed by MLS GRID
- $619,9004 bd4 ba2.2k sqft2037 Kirkwall Dr, Nolensville, TN 37135For SaleMLS ID #3233871, Yana Sweeney. RealTracs MLS as distributed by MLS GRID
- $649,9004 bd3 ba3k sqft125 Sequoyah Ln, Nashville, TN 37221For SaleMLS ID #3501323, Olivia Mortensen. RealTracs MLS as distributed by MLS GRID
- $654,9004 bd4 ba3.2k sqft1024 Nave Ct, Nashville, TN 37214For SaleMLS ID #3297897, Lisa Dunaway. RealTracs MLS as distributed by MLS GRID
- $619,0005 bd5 ba3.3k sqft1125 Ben Hill Blvd, Nolensville, TN 37135For SaleMLS ID #3231510, Troy Duff. RealTracs MLS as distributed by MLS GRID
- $685,0004 bd3 ba2.9k sqft4713 Jobe Trl, Nolensville, TN 37135For SaleMLS ID #3184939, Kimberly Abdallah. RealTracs MLS as distributed by MLS GRID
- $473,8003 bd3 ba2.1k sqft4417 J J Watson Ave, Nashville, TN 37211For SaleMLS ID #3047336, Tony Carletello. RealTracs MLS as distributed by MLS GRID
- $664,9004 bd3 ba2.7k sqft4136 Stone Hall Blvd, Hermitage, TN 37076For SaleMLS ID #3513480, Jay Cullom - Broker, ABR, AHWD, SFR. RealTracs MLS as distributed by MLS GRID
- $639,9004 bd3 ba2.7k sqft1035 Fallow Rd, Mount Juliet, TN 37122For SaleMLS ID #3530453, Michael Estany. RealTracs MLS as distributed by MLS GRID
- $499,9904 bd3 ba2.7k sqft4700 Cape Hope Pass, Hermitage, TN 37076For SaleMLS ID #3528800, Allison (Ally) Kennedy. RealTracs MLS as distributed by MLS GRID
