Discover comfort and thoughtful upgrades at 451 Red Sunset Ct — a 2021 Brentwood home filled with natural light, custom touches, and inviting spaces. With 3 bedrooms, 2.5 baths, and 2,016 sq ft, this home has been enhanced to feel both modern and warmly lived‑in.
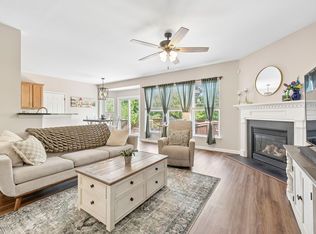
The main level features engineered hardwoods, crown molding, custom living‑room built‑ins around a cozy gas fireplace, and a charming entry bench. The kitchen offers quartz countertops and stainless appliances. Upstairs, every bedroom includes custom built‑in closets, and the primary suite features a spacious, beautifully designed custom closet.
Tile flooring in the bathrooms and laundry room adds durability, while updated lighting and abundant natural light make the home feel bright and welcoming. Major systems — HVAC, water heater, and roof — are all just 5 years old and in excellent shape.
Outside, the backyard has been transformed into a peaceful retreat with a covered patio (new roof + ceiling fan), fenced back yard, enhanced landscaping, and landscape lighting that creates a serene evening atmosphere. A 2‑car attached garage and window screens add everyday convenience.
A warm, updated, move‑in ready home in a fantastic Brentwood location.
Active
$579,000
451 Red Sunset Ct, Brentwood, TN 37027
3beds
2,061sqft
:
Get pre-qualified$3,357/mo
Single Family Residence, Residential
Built in 2021
6,969 Square Feet Lot
$-- Zestimate®
$281/sqft
$40/mo HOA
What's special
Cozy gas fireplaceFenced backyardCustom touchesCharming entry benchNatural lightAbundant natural lightStainless appliances
- 19 days |
- 453 |
- 26 |
Zillow last checked:
Listing updated:
Listed by:
David West 615-337-0285,
simpliHOM 855-856-9466
Source: RealTracs MLS as distributed by MLS GRID,MLS#: 3288477
Facts & features
Interior
Bedrooms & bathrooms
- Bedrooms: 3
- Bathrooms: 3
- Full bathrooms: 2
- 1/2 bathrooms: 1
Bedroom 1
- Features: Suite
- Level: Suite
- Area: 210 Square Feet
- Dimensions: 14x15
Bedroom 2
- Area: 132 Square Feet
- Dimensions: 11x12
Bedroom 3
- Area: 132 Square Feet
- Dimensions: 11x12
Dining room
- Area: 140 Square Feet
- Dimensions: 14x10
Kitchen
- Area: 182 Square Feet
- Dimensions: 13x14
Living room
- Features: Great Room
- Level: Great Room
- Area: 416 Square Feet
- Dimensions: 26x16
Recreation room
- Features: Second Floor
- Level: Second Floor
- Area: 144 Square Feet
- Dimensions: 12x12
Heating
- Central, Natural Gas
Cooling
- Central Air, Electric
Appliances
- Included: Gas Range, Dishwasher, Microwave
- Laundry: Electric Dryer Hookup, Washer Hookup
Features
- Built-in Features, Ceiling Fan(s), Entrance Foyer, Open Floorplan, Pantry, Walk-In Closet(s), Kitchen Island
- Flooring: Carpet, Wood, Tile
- Basement: None
- Number of fireplaces: 1
- Fireplace features: Gas
Interior area
- Total structure area: 2,061
- Total interior livable area: 2,061 sqft
- Finished area above ground: 2,061
Property
Parking
- Total spaces: 2
- Parking features: Garage Door Opener, Garage Faces Front
- Attached garage spaces: 2
Features
- Levels: Two
- Stories: 2
- Patio & porch: Patio, Covered
- Fencing: Back Yard
Lot
- Size: 6,969 Square Feet
- Dimensions: 51 x 142
Details
- Parcel number: 181060B03000CO
- Special conditions: Standard
- Other equipment: Irrigation System
Construction
Type & style
- Home type: SingleFamily
- Property subtype: Single Family Residence, Residential
Materials
- Hardboard Siding, Brick
Condition
- New construction: No
- Year built: 2021
Utilities & green energy
- Sewer: Public Sewer
- Water: Public
- Utilities for property: Electricity Available, Natural Gas Available, Water Available, Underground Utilities
Community & HOA
Community
- Security: Smoke Detector(s)
- Subdivision: Heights At Autumn Oaks
HOA
- Has HOA: Yes
- Amenities included: Sidewalks, Underground Utilities
- HOA fee: $40 monthly
Location
- Region: Brentwood
Financial & listing details
- Price per square foot: $281/sqft
- Tax assessed value: $498,800
- Annual tax amount: $3,469
- Date on market: 7/19/2026
- Electric utility on property: Yes
Estimated market value
Not available
Estimated sales range
Not available
Not available
Price history
| Date | Event | Price |
|---|---|---|
| 7/20/2026 | Listed for sale | $579,000+37.1%$281/sqft |
Source:  RealTracs MLS as distributed by MLS GRID #3288477 Report a problem RealTracs MLS as distributed by MLS GRID #3288477 Report a problem | ||
| 5/17/2021 | Sold | $422,350$205/sqft |
Source: Public Record Report a problem | ||
Public tax history
| Year | Property taxes | Tax assessment |
|---|---|---|
| 2025 | $3,469 +35.5% | $124,700 +42.4% |
| 2024 | $2,560 | $87,600 |
| 2023 | $2,560 | $87,600 |
| 2022 | $2,560 +204.7% | $87,600 +207.9% |
| 2021 | $840 +38.6% | $28,450 +77.8% |
| 2020 | $606 | $16,000 |
Find assessor info on the county website
Monthly payment
Est. payment
Payment breakdown
Explore the cost of this home by adjusting the details. Changes won't be saved.Climate risks
Neighborhood: 37027
Nearby schools
GreatSchools rating
- 8/10May Werthan Shayne Elementary SchoolGrades: PK-5Distance: 1.2 mi
- 5/10William Henry Oliver Middle SchoolGrades: 6-8Distance: 1.2 mi
- 4/10John Overton High SchoolGrades: 9-12Distance: 6.4 mi
Schools provided by the listing agent
- Elementary: May Werthan Shayne Elementary School
- Middle: William Henry Oliver Middle
- High: John Overton Comp High School
Source: RealTracs MLS as distributed by MLS GRID. This data may not be complete. We recommend contacting the local school district to confirm school assignments for this home.
- $486,1003 bd3 ba1.8k sqft447 Red Sunset Ct, Brentwood, TN 37027Off Market
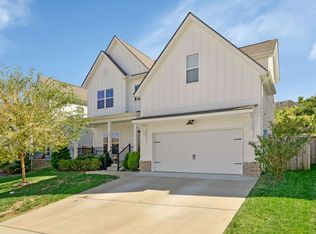
- $553,6003 bd3 ba1.8k sqft455 Red Sunset Ct, Brentwood, TN 37027Off Market
- $467,5003 bd2 ba1.9k sqft443 Red Sunset Ct, Brentwood, TN 37027Off Market

- $475,0004 bd3 ba2.6k sqft6928 Scarlet Ridge Dr, Brentwood, TN 37027Sold
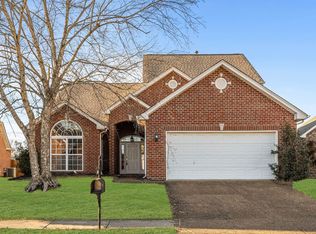
- $427,5003 bd2 ba1.8k sqft6924 Scarlet Ridge Dr, Brentwood, TN 37027Off Market
- $486,9003 bd2 ba2.1k sqft6932 Scarlet Ridge Dr, Brentwood, TN 37027Off Market
- $485,4003 bd3 ba1.8k sqft439 Red Sunset Ct, Brentwood, TN 37027Off Market
- $503,9004 bd2 ba2.4k sqft6920 Scarlet Ridge Dr, Brentwood, TN 37027Off Market
A local agent can set up tours, give advice and negotiate with sellers.
A local lender can help you make sure your offer is ready when you are.
Similar homes
- $635,0004 bd4 ba2.6k sqft448 Red Sunset Ct, Brentwood, TN 37027For Sale
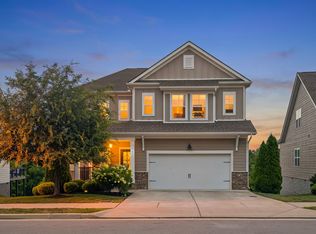
 MLS ID #3319271, Annie Hickerson. RealTracs MLS as distributed by MLS GRID
 - $534,9004 bd4 ba2.2k sqft1012 Indigo Aly, Brentwood, TN 37027For Sale
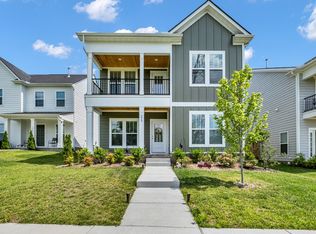 MLS ID #3312546, Katie Garrison. RealTracs MLS as distributed by MLS GRID
 - $565,0004 bd3 ba2.3k sqft3032 Brookview Forest Dr, Nashville, TN 37211For Sale
 MLS ID #3318847, Lauren Taubman. RealTracs MLS as distributed by MLS GRID
 - $630,0004 bd3 ba2.5k sqft3033 Brookview Forest Dr, Nashville, TN 37211For Sale
 MLS ID #3319015, Arezoo Delaram. RealTracs MLS as distributed by MLS GRID
 - $600,0003 bd3 ba2.2k sqft7637 Kemberton Dr E, Nolensville, TN 37135For SaleMLS ID #3224235, Heather Legg. RealTracs MLS as distributed by MLS GRID
- $545,0003 bd2 ba1.7k sqft1808 Paisley Dr, Nolensville, TN 37135For SaleMLS ID #3260005, Jennifer Bell Hughes. RealTracs MLS as distributed by MLS GRID
- $600,0003 bd3 ba2.4k sqft4085 Liberton Way, Nolensville, TN 37135For SaleMLS ID #3243108, Gary Ashton. RealTracs MLS as distributed by MLS GRID
- $610,7003 bd3 ba2.6k sqft641 Old Hickory Blvd Unit 410, Brentwood, TN 37027For SaleMLS ID #3226089, Lucy Bottorff. RealTracs MLS as distributed by MLS GRID
- $585,0004 bd3 ba2.6k sqft6407 Desmond Ave, Murfreesboro, TN 37128For SaleMLS ID #3499517, Ralph Pearson. RealTracs MLS as distributed by MLS GRID
- $519,9005 bd3 ba2.5k sqft3562 Four Leaf Way, Antioch, TN 37013For SaleMLS ID #3228387, Fred McGinnis. RealTracs MLS as distributed by MLS GRID
- $485,0003 bd2 ba1.9k sqft716 Goswell Dr, Nolensville, TN 37135For SaleMLS ID #3318933, Tina Keil. RealTracs MLS as distributed by MLS GRID
- $534,9003 bd2 ba1.9k sqft1257 Scarcroft Ln, Nashville, TN 37221For SaleMLS ID #3320071, Adam Beach. RealTracs MLS as distributed by MLS GRID
- $475,0003 bd3 ba2.3k sqft3604 Four Leaf Way, Antioch, TN 37013For SaleMLS ID #3192353, Tony Carletello. RealTracs MLS as distributed by MLS GRID
- $519,0003 bd2 ba2.2k sqft3903 Montgomery Way, Smyrna, TN 37167For SaleMLS ID #3311859, Guy Ferro. RealTracs MLS as distributed by MLS GRID
- $500,0004 bd3 ba2.4k sqft1193 Rimrock Rd, Smyrna, TN 37167For SaleMLS ID #3333883, Miciah Viel. RealTracs MLS as distributed by MLS GRID
- $475,0003 bd3 ba2.1k sqft4417 J J Watson Ave, Nashville, TN 37211For SaleMLS ID #3047336, Tony Carletello. RealTracs MLS as distributed by MLS GRID
- $569,9003 bd3 ba1.8k sqft3001 Gracious Dr, Franklin, TN 37064For SaleMLS ID #3320558, Lindsey Aeverman. RealTracs MLS as distributed by MLS GRID
- $454,9003 bd3 ba2.3k sqft1016 Clover Glen Way, Antioch, TN 37013For SaleMLS ID #3176377, Anissa Fisher. RealTracs MLS as distributed by MLS GRID
- $555,0003 bd3 ba2.3k sqft3494 Sulphur Springs Rd, Murfreesboro, TN 37129For SaleMLS ID #3312600, Joe Hafner. RealTracs MLS as distributed by MLS GRID
- $573,9004 bd3 ba2.9k sqft4127 Oakstone Dr, Smyrna, TN 37167For SaleMLS ID #3218090, Amy Lysyczyn, Vice President, CRS, ABR, ASP. RealTracs MLS as distributed by MLS GRID
