Experience refined one-level living in one of Nolensville's most desirable neighborhoods. This beautifully curated 3-bedroom, 2-bath residence showcases an open, thoughtfully designed floor plan with soaring 10-foot ceilings, designer lighting, upgraded flooring, and luxury vinyl plank throughout. The chef-inspired kitchen is the heart of the home, appointed with granite countertops, a tile backsplash, stainless steel appliances, gas range, double over and an oversized center island that flows seamlessly into the dining and living areas—ideal for both elevated entertaining and comfortable everyday living. The serene primary suite offers a spa-inspired upgraded tile shower and generous walk-in closet. Step outside to a fully fenced backyard designed for relaxation and gathering, with space for grilling, fireside evenings, and outdoor entertaining. Additional features include a rear-entry 2-car garage and interior wiring for a security system, and added storage area in laundry room. Home has been freshly painted and sod added to the back yard. Move-in ready and thoughtfully finished, this exceptional home blends style, comfort, and low-maintenance single-level living in a sought-after Nolensville setting.
Active
Price cut: $10K (7/29)
$545,000
1808 Paisley Dr, Nolensville, TN 37135
3beds
1,723sqft
Single Family Residence, Residential
Built in 2021
4,356 Square Feet Lot
$-- Zestimate®
$316/sqft
$55/mo HOA
What's special
- 50 days
- 373
- 22
Zillow last checked:
Listing updated:
Listed by:
Jennifer Bell Hughes 615-618-5721,
Benchmark Realty, LLC 615-371-1544
Source: RealTracs MLS as distributed by MLS GRID,MLS#: 3260005
Facts & features
Interior
Bedrooms & bathrooms
- Bedrooms: 3
- Bathrooms: 2
- Full bathrooms: 2
- Main level bedrooms: 3
Bedroom 1
- Area: 210 Square Feet
- Dimensions: 15x14
Primary bathroom
- Features: Double Vanity
- Level: Double Vanity
Dining room
- Area: 154 Square Feet
- Dimensions: 14x11
Kitchen
- Features: Pantry
- Level: Pantry
- Area: 54 Square Feet
- Dimensions: 9x6
Living room
- Features: Great Room
- Level: Great Room
- Area: 306 Square Feet
- Dimensions: 18x17
Heating
- Central, Natural Gas
Cooling
- Central Air, Electric
Appliances
- Included: Oven, Range, Dishwasher, Microwave
Features
- Air Filter, Built-in Features, Ceiling Fan(s), High Ceilings, Open Floorplan, Walk-In Closet(s)
- Flooring: Luxury Vinyl, Tile
- Basement: None
- Number of fireplaces: 1
- Fireplace features: Family Room, Gas
Interior area
- Total structure area: 1,723
- Total interior livable area: 1,723 sqft
- Finished area above ground: 1,723
Property
Parking
- Total spaces: 2
- Parking features: Garage Faces Rear
- Attached garage spaces: 2
Features
- Levels: One
- Stories: 1
- Patio & porch: Patio, Covered, Porch
- Pool features: Association
- Fencing: Back Yard
Lot
- Size: 4,356 Square Feet
- Dimensions: 40 x 110
- Features: Level
- Topography: Level
Details
- Parcel number: 187090A34600CO
- Special conditions: Standard
- Other equipment: Air Purifier
Construction
Type & style
- Home type: SingleFamily
- Architectural style: Cottage
- Property subtype: Single Family Residence, Residential
Materials
- Hardboard Siding, Brick
Condition
- New construction: No
- Year built: 2021
Utilities & green energy
- Sewer: Public Sewer
- Water: Public
- Utilities for property: Electricity Available, Natural Gas Available, Water Available, Underground Utilities
Community & HOA
Community
- Subdivision: Burkitt Village
HOA
- Has HOA: Yes
- Amenities included: Clubhouse, Park, Playground, Pool, Sidewalks, Underground Utilities, Trail(s)
- Services included: Maintenance Grounds, Recreation Facilities
- HOA fee: $55 monthly
Location
- Region: Nolensville
Financial & listing details
- Price per square foot: $316/sqft
- Tax assessed value: $523,800
- Annual tax amount: $3,643
- Date on market: 7/10/2026
- Electric utility on property: Yes
Estimated market value
Not available
Estimated sales range
Not available
Not available
Price history
| Date | Event | Price |
|---|---|---|
| 7/29/2026 | Price change | $545,000-1.8%$316/sqft |
Source:  RealTracs MLS as distributed by MLS GRID #3260005 Report a problem RealTracs MLS as distributed by MLS GRID #3260005 Report a problem | ||
| 7/10/2026 | Listed for sale | $555,000+28.2%$322/sqft |
Source: RealTracs MLS as distributed by MLS GRID #3260005 Report a problem | ||
| 5/9/2024 | Listing removed | -- |
Source: Zillow Rentals Report a problem | ||
| 4/29/2024 | Listed for rent | $3,000$2/sqft |
Source: Zillow Rentals Report a problem | ||
| 9/17/2021 | Sold | $433,060$251/sqft |
Source: Public Record Report a problem | ||
Public tax history
| Year | Property taxes | Tax assessment |
|---|---|---|
| 2025 | $3,643 +37.9% | $130,950 +44.9% |
| 2024 | $2,641 | $90,400 |
| 2023 | $2,641 | $90,400 |
| 2022 | $2,641 +403.9% | $90,400 +409.3% |
| 2021 | $524 | $17,750 |
Find assessor info on the county website
Monthly payment
Est. payment
Payment breakdown
Explore the cost of this home by adjusting the details. Changes won't be saved.Climate risks
Neighborhood: 37135
Nearby schools
Schools provided by the listing agent
- Elementary: Henry C. Maxwell Elementary
- Middle: Thurgood Marshall Middle
- High: Cane Ridge High School
Source: RealTracs MLS as distributed by MLS GRID. This data may not be complete. We recommend contacting the local school district to confirm school assignments for this home.
- $559,7004 bd3 ba2.2k sqft700 Wescott Ln #100, Nolensville, TN 37135Off Market

- $427,8003 bd2 ba1.5k sqft4210 Dysant Aly #250-LOT 250, Nolensville, TN 37135Off Market
- $508,2003 bd2 ba1.6k sqft1800 Paisley Dr, Nolensville, TN 37135Off Market
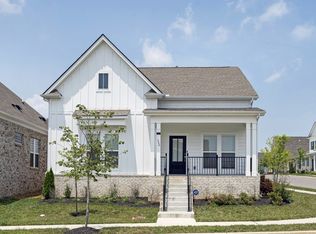
- $421,7003 bd2 ba1.6k sqft2044R Kirkwall Dr, Nolensville, TN 37135Off Market

Similar homes
- $574,9004 bd3 ba2.1k sqft1155 Frewin St, Nolensville, TN 37135For Sale

 MLS ID #3183543, Olivia Haley. RealTracs MLS as distributed by MLS GRID
 - $619,9004 bd4 ba2.2k sqft2037 Kirkwall Dr, Nolensville, TN 37135For Sale
 MLS ID #3233871, Yana Sweeney. RealTracs MLS as distributed by MLS GRID
 - $510,0003 bd4 ba2.3k sqft1067 Vida Way, Nolensville, TN 37135For Sale
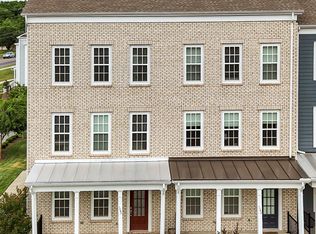 MLS ID #3526698, Orlando Coach. RealTracs MLS as distributed by MLS GRID
 - $600,0003 bd3 ba2.4k sqft4085 Liberton Way, Nolensville, TN 37135For Sale
 MLS ID #3243108, Gary Ashton. RealTracs MLS as distributed by MLS GRID
 - $630,0003 bd3 ba2.4k sqft1971 Carothers Rd, Nolensville, TN 37135For SaleMLS ID #3220641, Linda L. Smith. RealTracs MLS as distributed by MLS GRID
- $569,0003 bd3 ba2k sqft451 Red Sunset Ct, Brentwood, TN 37027For SaleMLS ID #3288477, David West. RealTracs MLS as distributed by MLS GRID
- $632,0003 bd3 ba2.4k sqft904 Chick Ct, Brentwood, TN 37027For SaleMLS ID #3523610, Melissa R Clough. RealTracs MLS as distributed by MLS GRID
- $529,9003 bd2 ba2.1k sqft4627 Maryweather Ln, Murfreesboro, TN 37128For SaleMLS ID #3528524, Scott Riedel. RealTracs MLS as distributed by MLS GRID
- $414,9002 bd2 ba1.3k sqft2373 Fairchild Cir, Nolensville, TN 37135For SaleMLS ID #3135057, Kurt Steckel, Principal Broker, CRS, GRI, ABR. RealTracs MLS as distributed by MLS GRID
- $636,0003 bd3 ba2.3k sqft109 Lenham Dr, Brentwood, TN 37027For SaleMLS ID #3319094, Ann Truong. RealTracs MLS as distributed by MLS GRID
- $475,0003 bd3 ba2.3k sqft3604 Four Leaf Way, Antioch, TN 37013For SaleMLS ID #3192353, Tony Carletello. RealTracs MLS as distributed by MLS GRID
- $510,0003 bd2 ba2.2k sqft3903 Montgomery Way, Smyrna, TN 37167For SaleMLS ID #3311859, Guy Ferro. RealTracs MLS as distributed by MLS GRID
- $437,5003 bd3 ba1.9k sqft507 Pleasant St, Nolensville, TN 37135For SaleMLS ID #3148074, MacKenzie Strawn Hyde. RealTracs MLS as distributed by MLS GRID
- $419,9003 bd2 ba1.4k sqft7564 Maggie Dr, Antioch, TN 37013For SaleMLS ID #3255647, Maria Vivas. RealTracs MLS as distributed by MLS GRID
- $450,0003 bd3 ba1.7k sqft2387 Somerset Valley Dr, Antioch, TN 37013For SaleMLS ID #3245935, Krista Jameson. RealTracs MLS as distributed by MLS GRID
- $542,0003 bd2 ba1.8k sqft6541 Frye Ln, Hermitage, TN 37076For SaleMLS ID #3246816, April Harrington. RealTracs MLS as distributed by MLS GRID
- $439,9004 bd3 ba1.8k sqft7579 Maggie Dr, Antioch, TN 37013For SaleMLS ID #3305429, George W Weeks. RealTracs MLS as distributed by MLS GRID
- $385,0002 bd3 ba1.6k sqft1936 Grace Point Ln, Nolensville, TN 37135For SaleMLS ID #3281412, Riley Deane. RealTracs MLS as distributed by MLS GRID
- $555,0003 bd3 ba2.3k sqft3494 Sulphur Springs Rd, Murfreesboro, TN 37129For SaleMLS ID #3312600, Joe Hafner. RealTracs MLS as distributed by MLS GRID
