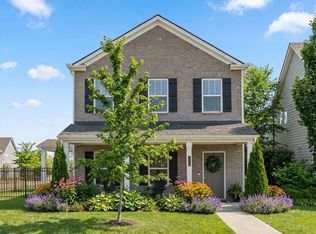
Move-in ready and built in 2023, this beautifully designed 4-bedroom, 2.5-bath home offers the perfect blend of modern style, thoughtful upgrades, and everyday comfort. The bright, open-concept floor plan welcomes you with luxury vinyl plank flooring, soaring ceilings, and an abundance of natural light. At the heart of the home, the spacious kitchen features granite countertops, stainless steel appliances, a large center island, ample cabinetry, and seamless flow into the dining and living areas—ideal for everything from weeknight dinners to hosting family and friends. Best of all, the side-by-side refrigerator, washer, and dryer all remain, making your move even easier. Upstairs, you'll find four generously sized bedrooms, including a spacious primary suite with a beautifully appointed bath and oversized walk-in shower, plus an additional flex room that's perfect for a home office, playroom, media room, or hobby space.
Step outside to enjoy your private, fully fenced backyard with durable PVC fencing, offering plenty of room for pets, play, and outdoor entertaining. Relax on the patio while the kids enjoy the playset, which can remain with the home for the new owners. With a 2-car garage, 1,863 square feet of thoughtfully designed living space, and the peace of mind that comes with newer construction, this home delivers the low-maintenance lifestyle today's buyers are searching for. Simply unpack, settle in, and start making memories in a home that truly checks all the boxes.
Active
$449,900
7579 Maggie Dr, Antioch, TN 37013
4beds
1,863sqft
:
Get pre-qualified$2,741/mo
Single Family Residence, Residential
Built in 2023
6,098 Square Feet Lot
$-- Zestimate®
$241/sqft
$55/mo HOA
What's special
Durable pvc fencingLarge center islandAdditional flex roomPrivate fully fenced backyardStainless steel appliancesBright open-concept floor planFour generously sized bedrooms
- 16 days |
- 255 |
- 20 |
Zillow last checked:
Listing updated:
Listed by:
George W Weeks 615-948-4098,
Team George Weeks Real Estate, LLC 615-948-4098
Source: RealTracs MLS as distributed by MLS GRID,MLS#: 3305429
Facts & features
Interior
Bedrooms & bathrooms
- Bedrooms: 4
- Bathrooms: 3
- Full bathrooms: 2
- 1/2 bathrooms: 1
Bedroom 1
- Features: Suite
- Level: Suite
- Area: 195 Square Feet
- Dimensions: 15x13
Bedroom 2
- Area: 121 Square Feet
- Dimensions: 11x11
Bedroom 3
- Area: 110 Square Feet
- Dimensions: 11x10
Bedroom 4
- Area: 108 Square Feet
- Dimensions: 12x9
Primary bathroom
- Features: Double Vanity
- Level: Double Vanity
Dining room
- Features: Combination
- Level: Combination
- Area: 128 Square Feet
- Dimensions: 16x8
Kitchen
- Features: Pantry
- Level: Pantry
- Area: 160 Square Feet
- Dimensions: 16x10
Living room
- Features: Combination
- Level: Combination
- Area: 208 Square Feet
- Dimensions: 16x13
Heating
- Central, Heat Pump
Cooling
- Central Air, Electric
Appliances
- Included: Electric Oven, Electric Range, Dishwasher, Dryer, Microwave, Refrigerator, Stainless Steel Appliance(s), Washer
- Laundry: Electric Dryer Hookup, Washer Hookup
Features
- Ceiling Fan(s), Entrance Foyer, High Speed Internet
- Flooring: Carpet, Laminate, Vinyl
- Basement: None
Interior area
- Total structure area: 1,863
- Total interior livable area: 1,863 sqft
- Finished area above ground: 1,863
Property
Parking
- Total spaces: 2
- Parking features: Garage Door Opener, Garage Faces Front
- Attached garage spaces: 2
Features
- Levels: One
- Stories: 2
- Fencing: Back Yard
Lot
- Size: 6,098 Square Feet
- Dimensions: 60 x 119
- Features: Level
- Topography: Level
Details
- Parcel number: 182020B17400CO
- Special conditions: Standard
Construction
Type & style
- Home type: SingleFamily
- Property subtype: Single Family Residence, Residential
Materials
- Vinyl Siding
- Roof: Shingle
Condition
- New construction: No
- Year built: 2023
Utilities & green energy
- Sewer: Public Sewer
- Water: Public
- Utilities for property: Electricity Available, Water Available, Cable Connected
Community & HOA
Community
- Security: Carbon Monoxide Detector(s), Fire Alarm, Security System, Smoke Detector(s), Smart Camera(s)/Recording
- Subdivision: Evergreen Hills
HOA
- Has HOA: Yes
- HOA fee: $55 monthly
Location
- Region: Antioch
Financial & listing details
- Price per square foot: $241/sqft
- Tax assessed value: $440,600
- Annual tax amount: $3,064
- Date on market: 7/24/2026
- Electric utility on property: Yes
Estimated market value
Not available
Estimated sales range
Not available
Not available
Price history
| Date | Event | Price |
|---|---|---|
| 7/24/2026 | Listed for sale | $449,900$241/sqft |
Source: RealTracs MLS as distributed by MLS GRID #3305429 Report a problem | ||
| 7/2/2026 | Listing removed | $449,900$241/sqft |
Source: RealTracs MLS as distributed by MLS GRID #3168573 Report a problem | ||
| 6/9/2026 | Price change | $449,900-1.1%$241/sqft |
Source:  RealTracs MLS as distributed by MLS GRID #3168573 Report a problem RealTracs MLS as distributed by MLS GRID #3168573 Report a problem | ||
| 4/24/2026 | Price change | $454,900-0.9%$244/sqft |
Source: RealTracs MLS as distributed by MLS GRID #3168573 Report a problem | ||
| 4/10/2026 | Listed for sale | $459,000+8.1%$246/sqft |
Source: RealTracs MLS as distributed by MLS GRID #3168573 Report a problem | ||
| 1/9/2024 | Sold | $424,800$228/sqft |
Source: Public Record Report a problem | ||
Public tax history
| Year | Property taxes | Tax assessment |
|---|---|---|
| 2025 | $3,064 +28.6% | $110,150 +35.1% |
| 2024 | $2,383 +515.5% | $81,550 +515.5% |
| 2023 | $387 | $13,250 |
Find assessor info on the county website
Monthly payment
Est. payment
Payment breakdown
Explore the cost of this home by adjusting the details. Changes won't be saved.Climate risks
Neighborhood: 37013
Nearby schools
GreatSchools rating
- 7/10A. Z. Kelley Elementary SchoolGrades: PK-5Distance: 0.8 mi
- 4/10Thurgood Marshall Middle SchoolGrades: 6-8Distance: 0.8 mi
- 2/10Cane Ridge High SchoolGrades: 9-12Distance: 2.1 mi
Schools provided by the listing agent
- Elementary: A. Z. Kelley Elementary
- Middle: Thurgood Marshall Middle
- High: Cane Ridge High School
Source: RealTracs MLS as distributed by MLS GRID. This data may not be complete. We recommend contacting the local school district to confirm school assignments for this home.
- $424,8004 bd3 ba1.7k sqft7579 Maggie Dr LOT 174, Antioch, TN 37013Sold

- $399,900-- bd2 ba1.4k sqft7575 Maggie Dr, Antioch, TN 37013Sold
- $399,9003 bd2 ba1.4k sqft7575 Maggie Dr LOT 173, Antioch, TN 37013Sold

- $399,9003 bd2 ba1.4k sqft7583 Maggie Dr, Antioch, TN 37013Sold
- $399,9003 bd2 ba1.4k sqft7583 Maggie Dr LOT 175, Antioch, TN 37013Sold
- $440,7003 bd2 ba1.9k sqft7571 Maggie Dr, Antioch, TN 37013Off Market
- $460,9004 bd3 ba1.9k sqft7587 Maggie Dr, Antioch, TN 37013Sold
- $460,9004 bd4 ba2k sqft7587 Maggie Dr LOT 176, Antioch, TN 37013Sold
A local agent can set up tours, give advice and negotiate with sellers.
A local lender can help you make sure your offer is ready when you are.
Similar homes
- $419,9003 bd2 ba1.4k sqft7564 Maggie Dr, Antioch, TN 37013For Sale

 MLS ID #3255647, Maria Vivas. RealTracs MLS as distributed by MLS GRID
 - $439,9003 bd3 ba2k sqft80 Lightwood Dr, Antioch, TN 37013For Sale
 MLS ID #3230408, Steven Russell. RealTracs MLS as distributed by MLS GRID
 - $450,0003 bd3 ba1.7k sqft2387 Somerset Valley Dr, Antioch, TN 37013For Sale
 MLS ID #3245935, Krista Jameson. RealTracs MLS as distributed by MLS GRID
 - $454,9003 bd3 ba2.3k sqft1016 Clover Glen Way, Antioch, TN 37013For Sale
 MLS ID #3176377, Anissa Fisher. RealTracs MLS as distributed by MLS GRID
 - $475,0003 bd3 ba2.3k sqft3604 Four Leaf Way, Antioch, TN 37013For SaleMLS ID #3192353, Tony Carletello. RealTracs MLS as distributed by MLS GRID
- $395,0003 bd3 ba1.7k sqft1727 Fenway Loop, Antioch, TN 37013For SaleMLS ID #3311600, Lilly J. Chen. RealTracs MLS as distributed by MLS GRID
- $559,9004 bd3 ba2.3k sqft9728 Katz Ln, Brentwood, TN 37027For SaleMLS ID #1540287, Angela Beshears. Greater Chattanooga Realtors
- $519,9005 bd3 ba2.5k sqft3562 Four Leaf Way, Antioch, TN 37013For SaleMLS ID #3228387, Fred McGinnis. RealTracs MLS as distributed by MLS GRID
- $635,0004 bd4 ba2.6k sqft448 Red Sunset Ct, Brentwood, TN 37027For SaleMLS ID #3319271, Annie Hickerson. RealTracs MLS as distributed by MLS GRID
- $469,9005 bd4 ba2.6k sqft342 William Dylan Dr, Murfreesboro, TN 37129For SaleMLS ID #3320056, Angi Morgan. RealTracs MLS as distributed by MLS GRID
- $470,0003 bd2 ba2k sqft5904 Covent Ln, Smyrna, TN 37167For SaleMLS ID #3318673, Shelly Leonhard CRS,RELO,CLHMS,C2EX. RealTracs MLS as distributed by MLS GRID
- $579,0003 bd3 ba2k sqft451 Red Sunset Ct, Brentwood, TN 37027For SaleMLS ID #3288477, David West. RealTracs MLS as distributed by MLS GRID
- $378,9002 bd3 ba1.5k sqft853 Westcott Ln, Antioch, TN 37013For SaleMLS ID #3193741, Debbie McCaslin. RealTracs MLS as distributed by MLS GRID
- $549,9003 bd2 ba1.9k sqft1333 Duns Ln, Nolensville, TN 37135For SaleMLS ID #3305979, Andrea Wall. RealTracs MLS as distributed by MLS GRID
- $455,0003 bd3 ba2.2k sqft1337 Carriage Park Dr, Hermitage, TN 37076For SaleMLS ID #3285966, Helen White Balthrop. RealTracs MLS as distributed by MLS GRID
- $545,0003 bd2 ba1.7k sqft1808 Paisley Dr, Nolensville, TN 37135For SaleMLS ID #3260005, Jennifer Bell Hughes. RealTracs MLS as distributed by MLS GRID
- $452,9003 bd3 ba2.2k sqft4901 Myra Dr, Hermitage, TN 37076For SaleMLS ID #3262707, SHERRY MULLINS. RealTracs MLS as distributed by MLS GRID
- $399,5004 bd3 ba2.1k sqft2015 Secretariat Trce, Murfreesboro, TN 37128For SaleMLS ID #3500961, Courtney E.Yates. RealTracs MLS as distributed by MLS GRID
- $469,9003 bd3 ba1.9k sqft5136 Bridgemore Blvd, Murfreesboro, TN 37129For SaleMLS ID #3312678, Lisa Quigle. RealTracs MLS as distributed by MLS GRID
- $430,0003 bd3 ba1.8k sqft3549 Brick Church Pike, Nashville, TN 37207For SaleMLS ID #3311635, Molly Mitchell Copeland. RealTracs MLS as distributed by MLS GRID
